
236 Appaloosa Court, The Woodlands, TX 77382
Local realty services provided by:CENTURY 21 Judge Fite Company
236 Appaloosa Court,The Woodlands, TX 77382
$839,900
- 3 Beds
- 3 Baths
- 2,803 sq. ft.
- Single family
- Active
Listed by: kimberly thorpe
Office: re/max integrity281-370-5100
MLS#:23154604
Source:HARMLS
Price summary
- Price:$839,900
- Price per sq. ft.:$299.64
- Monthly HOA dues:$282.92
About this home
Enjoy peaceful views of trees and NO BACKYARD NEIGHBORS in popular Del Webb The Woodlands, a 55+ gated adult community! This sought-after Magnolia floor plan offers 3 bedrooms, 3 full baths and a 3-car garage—a rare combination in Del Webb. Engineered wood flooring throughout and tray ceilings add warmth and elegance. Gather around the large kitchen island, prepare favorite meals with the double oven and enjoy an open layout connecting the kitchen, dining area and den with a gas log fireplace. Unwind with morning coffee in the sunroom or enjoy outdoor dining on the covered patio with a built-in grill. A separate office/flex room provides space for work or hobbies. The primary suite, second bedroom with an en-suite bath, third bedroom and separate full guest bath offer comfort and versatility. A laundry room with sink adds convenience. Come discover a home with room to gather, relax and enjoy!
Contact an agent
Home facts
- Year built:2018
- Subdivision & Development:Del Webb The Woodlands
- Listing ID #:23154604
- Updated:October 19, 2026 at 12:19 PM
Rooms and interior
- Bedrooms:3
- Total bathrooms:3
- Full bathrooms:3
- Rooms Total:7
- Flooring:Engineered Hardwood, Tile
- Kitchen Description:Dishwasher, Disposal, Double Oven, Gas Cooktop, Microwave
- Living area:2,803 sq. ft.
Heating and cooling
- Cooling:Central Air, Electric
- Heating:Central, Gas
- Central air:Yes
Structure and exterior
- Roof:Composition
- Year built:2018
- Building area:2,803 sq. ft.
- Lot area:0.18 Acres
- Lot Features:Subdivision
- Architectural Style:Traditional
- Construction Materials:Brick, Cement Siding
- Exterior Features:Fence, Patio, Private Yard
- Foundation Description:Slab
- Levels:1 Story
Schools
- High school:MAGNOLIA HIGH SCHOOL
- Middle school:BEAR BRANCH JUNIOR HIGH SCHOOL
- Elementary school:TOM R. ELLISOR ELEMENTARY SCHOOL
Utilities
- Sewer:Public Sewer
Finances and disclosures
- Price:$839,900
- Price per sq. ft.:$299.64
- Tax amount:$10,873 (2026)
Features and amenities
- Appliances:Dishwasher, Disposal, Double Oven, Gas Cooktop, Microwave
- Amenities:Gated
Parking
- Parking description:Driveway, Garage
- Garage:Yes
- Garage spaces:3
New listings near 236 Appaloosa Court
- New
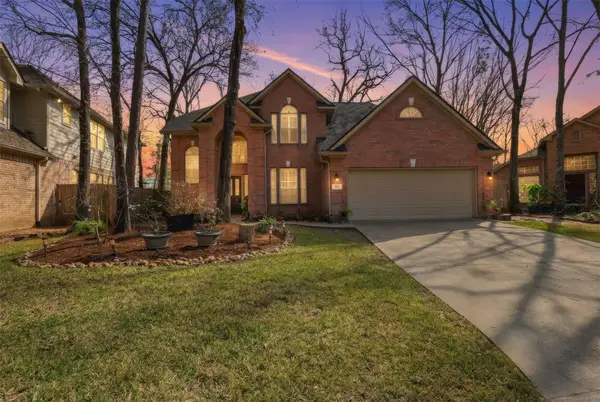 $420,000Active4 beds 3 baths2,328 sq. ft.
102 Wimberly Way, Conroe, TX 77385
MLS# 38488374Listed by: THE REALTY CLUB, LLC - New
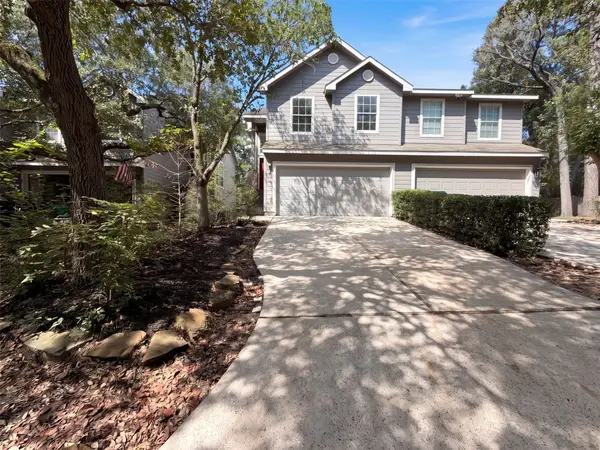 $250,000Active2 beds 2 baths1,583 sq. ft.
67 Marble Rock Place, Spring, TX 77382
MLS# 11454816Listed by: OPENDOOR BROKERAGE, LLC - New
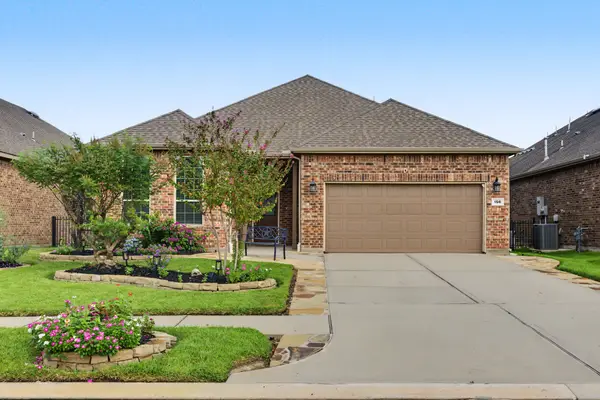 $459,000Active2 beds 2 baths1,886 sq. ft.
156 Wild Wick Way, The Woodlands, TX 77382
MLS# 75041333Listed by: KELLER WILLIAMS REALTY NORTHEAST 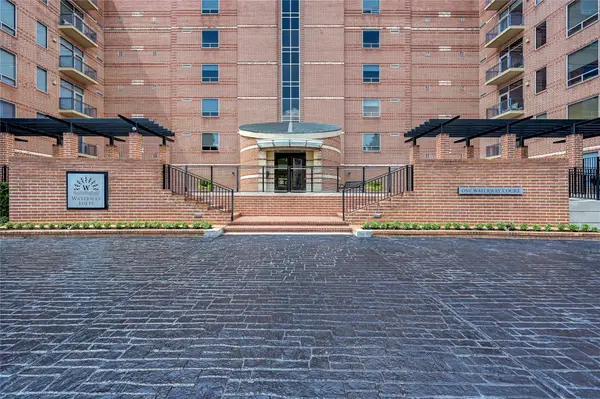 $1,975,000Active3 beds 4 baths3,736 sq. ft.
1 Waterway Court #4F, The Woodlands, TX 77380
MLS# 34296200Listed by: COMPASS RE TEXAS, LLC - THE WOODLANDS- New
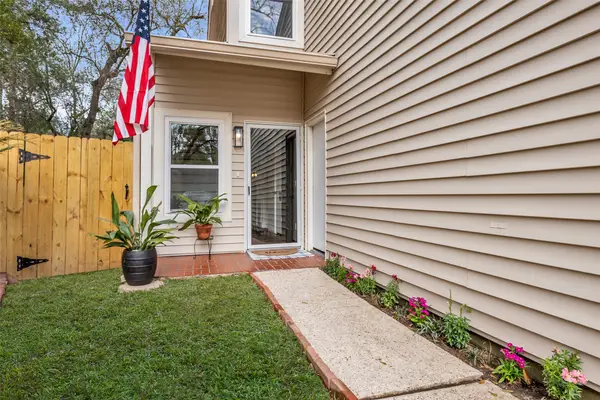 $398,000Active3 beds 3 baths1,878 sq. ft.
1810 N Red Cedar Circle, The Woodlands, TX 77380
MLS# 72016087Listed by: COLDWELL BANKER REALTY - THE WOODLANDS - New
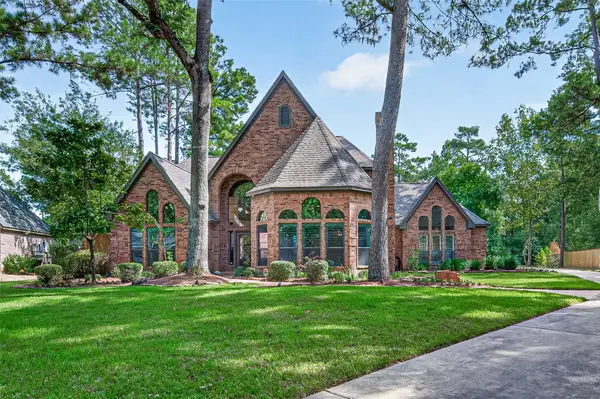 $1,125,000Active4 beds 4 baths3,144 sq. ft.
2 Turtle Rock Court, Spring, TX 77381
MLS# 47178251Listed by: COMPASS RE TEXAS, LLC - MEMORIAL - New
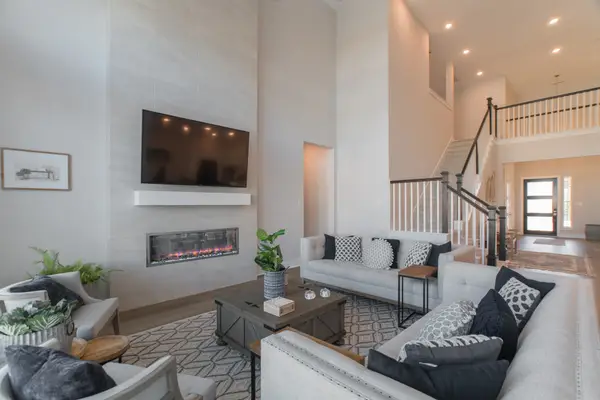 $1,150,000Active4 beds 4 baths3,933 sq. ft.
8030 Allston Village Trail, The Woodlands, TX 77389
MLS# 52296981Listed by: KELLER WILLIAMS REALTY THE WOODLANDS - New
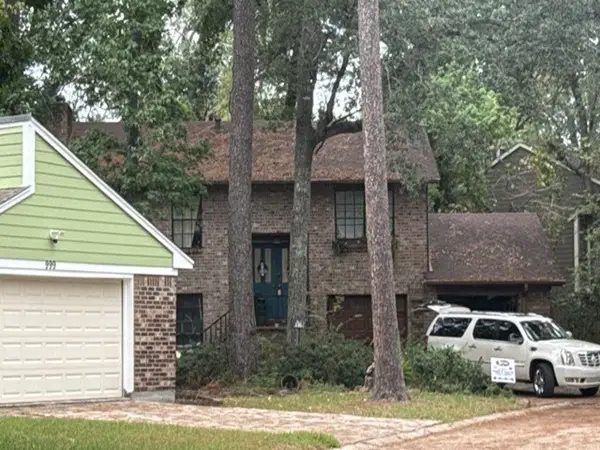 $366,900Active3 beds 2 baths1,760 sq. ft.
995 N Red Cedar Circle, The Woodlands, TX 77380
MLS# 54079522Listed by: HILL & ASSOCIATES - New
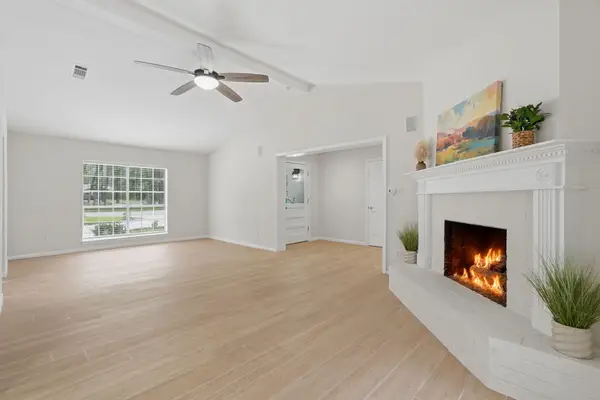 $725,000Active5 beds 4 baths3,261 sq. ft.
10916 Fawnlily Street, The Woodlands, TX 77380
MLS# 62422744Listed by: GRAND TERRA REALTY - New
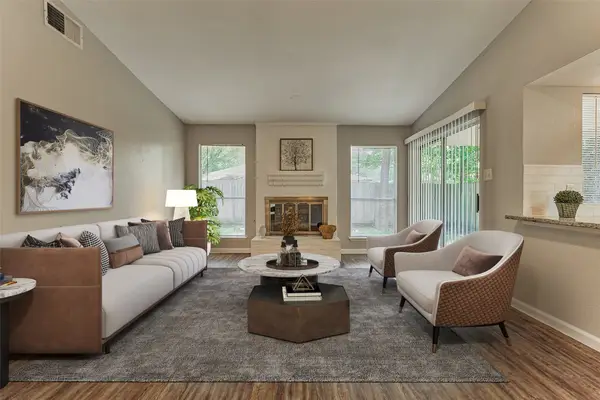 $300,000Active3 beds 2 baths1,416 sq. ft.
26 W Broken Oak Court, The Woodlands, TX 77381
MLS# 43080859Listed by: CB&A, REALTORS


Protect your home and budget from life's surprises with an Assurant Home Warranty, backed by a partner that supports you through every step of homeownership. Explore Plans.
©2026 Century 21 Real Estate LLC. All rights reserved. CENTURY 21®, the CENTURY 21 Logo and C21® are service marks owned by Century 21 Real Estate LLC. Century 21 Real Estate LLC fully supports the principles of the Fair Housing Act and the Equal Opportunity Act. Each office is independently owned and operated. Listing information is deemed reliable but not guaranteed accurate.