
35 W Isle Place, The Woodlands, TX 77381
Local realty services provided by:CENTURY 21 Lucky Money Real Estate
35 W Isle Place,The Woodlands, TX 77381
$3,600,000
- 6 Beds
- 6 Baths
- 7,184 sq. ft.
- Single family
- Active
Listed by: david huy nguyen
Office: vin realty llc.281-758-5527
MLS#:787704
Source:HARMLS
Price summary
- Price:$3,600,000
- Price per sq. ft.:$501.11
- Monthly HOA dues:$225
About this home
Stunning estate nestled on the shoreline of Lake Woodlands in Panther Creek. A custom waterfront beauty is situated behind the gates of prestigious West Isle. This Grand Estate masterpiece rests on one of The Woodlands finest settings. This beautiful property knows few equals when it comes to picturesque views & elegant touches. Architecture articulates the image of quality with the spectacular foyer and sprawling staircase upon entry. An enormity of light with fabulous views overtakes both of the formal living and dining areas as well as the family room and kitchen with breakfast area. The gourmet kitchen features a high-end appliance package with a large island. Wine bar is conveniently set between the kitchen and the formal areas of the home. Romantic master features spa-like bath. A fantastic upstairs game room with bar setup and additional storage space. Massive outdoor living features: water views, pool and spa, tanning deck and boat dock, this is a resort lifestyle at its best.
Contact an agent
Home facts
- Year built:1990
- Subdivision & Development:Wdlnds Village Panther Ck 25
- Listing ID #:787704
- Updated:August 17, 2026 at 11:58 AM
Rooms and interior
- Bedrooms:6
- Total bathrooms:6
- Full bathrooms:6
- Rooms Total:18
- Flooring:Carpet, Marble, Stone, Tile
- Bathrooms Description:Hollywood Bath, Separate Shower, Soaking Tub, Tub Shower
- Kitchen Description:Breakfast Bar, Dishwasher, Disposal, Electric Cooktop, Electric Oven, Granite Counters, Kitchen Family Room Combo, Kitchen Island, Microwave, Pantry, Wet Bar
- Living area:7,184 sq. ft.
Heating and cooling
- Cooling:Central Air, Electric
- Heating:Central, Gas
- Central air:Yes
Structure and exterior
- Roof:Tile
- Year built:1990
- Building area:7,184 sq. ft.
- Lot Features:Cleared, Subdivision
- Architectural Style:Mediterranean, Traditional
- Construction Materials:Cement Siding, Stucco, Wood Siding
- Exterior Features:Balcony, Fence, Hot Tub Spa, Patio, Private Yard, Sprinkler Irrigation
- Foundation Description:Slab
- Levels:2 Stories
Schools
- High school:THE WOODLANDS COLLEGE PARK HIGH SCHOOL
- Middle school:KNOX JUNIOR HIGH SCHOOL
- Elementary school:SALLY RIDE ELEMENTARY SCHOOL
Utilities
- Sewer:Public Sewer
Finances and disclosures
- Price:$3,600,000
- Price per sq. ft.:$501.11
- Tax amount:$42,903 (2025)
Features and amenities
- Appliances:Dishwasher, Disposal, Electric Cooktop, Electric Oven, Microwave
- Amenities:Atrium, Balcony, Controlled Access, Entrance Foyer, French Doors/Atrium Doors, High Ceilings, Multiple Staircases, Security System - Owned, Smoke Detectors
- Pool features:Gunite, Heated, In Ground
Parking
- Parking description:Additional Parking, Attached Carport, Driveway, Electric Gate, Electric Vehicle Charging Stations, Garage, Garage Door Opener, Oversized
- Garage:Yes
- Garage spaces:3
- Carport spaces:1
New listings near 35 W Isle Place
- New
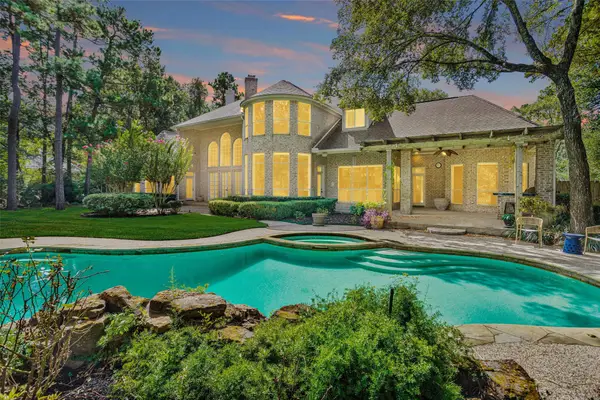 $1,485,000Active5 beds 6 baths5,504 sq. ft.
263 Saddle Ridge, Spring, TX 77380
MLS# 16689361Listed by: RE/MAX UNIVERSAL - New
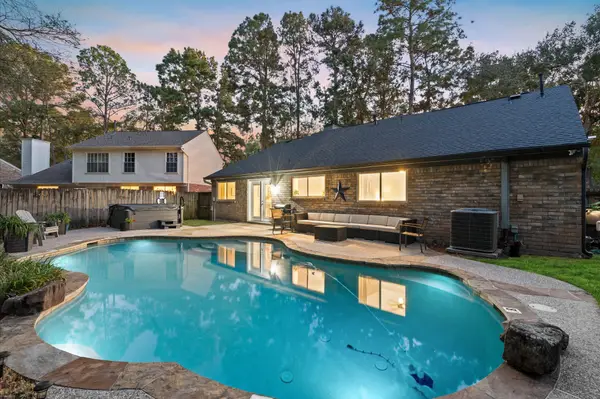 $449,000Active3 beds 2 baths1,490 sq. ft.
39 Still Corner Place, The Woodlands, TX 77381
MLS# 9758455Listed by: TEXAS PREMIER REALTY - New
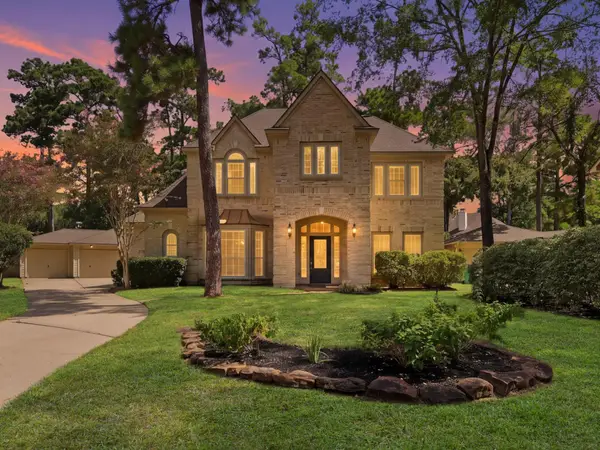 $830,000Active4 beds 4 baths3,314 sq. ft.
34 Gallant Oak Place, The Woodlands, TX 77381
MLS# 58768467Listed by: CONNECT REALTY.COM - New
 $274,900Active3 beds 3 baths1,696 sq. ft.
190 W Stedhill Loop, The Woodlands, TX 77384
MLS# 81745773Listed by: KELLER WILLIAMS REALTY THE WOODLANDS - New
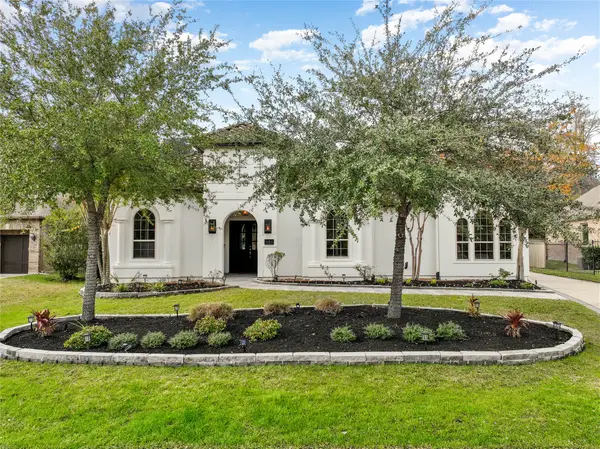 $1,920,000Active5 beds 7 baths5,106 sq. ft.
7 Valley Cottage Place, Spring, TX 77389
MLS# 94200310Listed by: JLA REALTY - New
 $435,000Active2 beds 2 baths1,566 sq. ft.
201 Flaxen Chestnut, The Woodlands, TX 77382
MLS# 29272036Listed by: RE/MAX INTEGRITY - New
 $475,000Active4 beds 3 baths2,748 sq. ft.
50 Vershire Circle, Magnolia, TX 77354
MLS# 47066517Listed by: COZY HOMES - New
 $665,000Active3 beds 3 baths3,050 sq. ft.
195 Oarwood Place, The Woodlands, TX 77389
MLS# 25709846Listed by: CORCORAN GENESIS - New
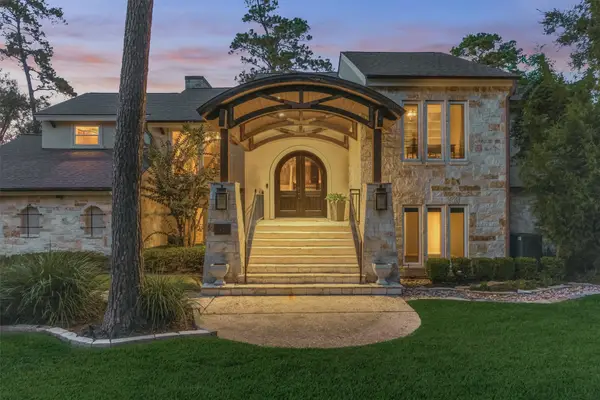 $1,495,000Active4 beds 5 baths4,546 sq. ft.
45 Doe Run Drive, The Woodlands, TX 77380
MLS# 35241484Listed by: RICHMOND REALTY GROUP - New
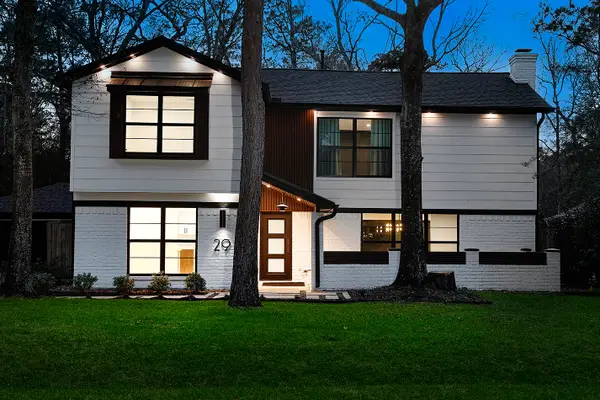 $725,000Active4 beds 3 baths2,856 sq. ft.
29 N Havenridge Drive, The Woodlands, TX 77381
MLS# 79202977Listed by: EXP REALTY LLC


Protect your home and budget from life's surprises with an Assurant Home Warranty, backed by a partner that supports you through every step of homeownership. Explore Plans.
©2026 Century 21 Real Estate LLC. All rights reserved. CENTURY 21®, the CENTURY 21 Logo and C21® are service marks owned by Century 21 Real Estate LLC. Century 21 Real Estate LLC fully supports the principles of the Fair Housing Act and the Equal Opportunity Act. Each office is independently owned and operated. Listing information is deemed reliable but not guaranteed accurate.