
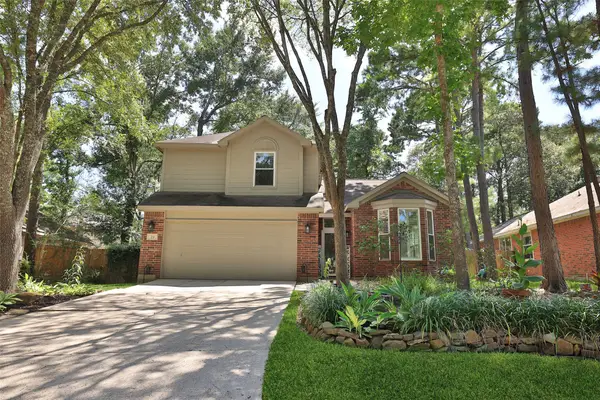
6 Postvine Court, The Woodlands, TX 77381
Local realty services provided by:CENTURY 21 Lucky Money Real Estate
6 Postvine Court,Spring, TX 77381
$505,000
- 4 Beds
- 3 Baths
- 2,260 sq. ft.
- Single family
- Active
Listed by: tamika scott
Office: keller williams realty southwest281-265-0000
MLS#:12855122
Source:HARMLS
Price summary
- Price:$505,000
- Price per sq. ft.:$223.45
About this home
Some homes catch your eye. This one invites you to stay awhile. From the moment you step inside, you’ll notice the fresh updates and welcoming feel that make this home truly special. The kitchen received an exciting update with new appliances, including a double oven—perfect for the home chef, holiday gatherings, and all those great baking ideas! With four spacious bedrooms and multiple bathrooms, there is plenty of room for family, guests, work-from-home needs, or simply enjoying your own space. The home is situated on a wonderful street with a welcoming neighborhood atmosphere—and the neighbors are looking forward to meeting the newest addition to the community.
Contact an agent
Home facts
- Year built:1981
- Subdivision & Development:Wdlnds Village Panther Ck 10
- Listing ID #:12855122
- Updated:September 23, 2026 at 04:09 AM
Rooms and interior
- Bedrooms:4
- Total bathrooms:3
- Full bathrooms:2
- Half bathrooms:1
- Rooms Total:4
- Flooring:Laminate
- Bathrooms Description:Tub Shower
- Kitchen Description:Convection Oven, Dishwasher, Disposal, Double Oven, Electric Cooktop, Refrigerator
- Living area:2,260 sq. ft.
Heating and cooling
- Cooling:Central Air, Electric
- Heating:Central, Electric
- Central air:Yes
Structure and exterior
- Roof:Composition
- Year built:1981
- Building area:2,260 sq. ft.
- Lot area:0.21 Acres
- Lot Features:Subdivision
- Architectural Style:Traditional
- Construction Materials:Brick
- Exterior Features:Fence, Patio, Private Yard
- Foundation Description:Slab
- Levels:2 Stories
Schools
- High school:THE WOODLANDS COLLEGE PARK HIGH SCHOOL
- Middle school:KNOX JUNIOR HIGH SCHOOL
- Elementary school:SALLY RIDE ELEMENTARY SCHOOL
Utilities
- Sewer:Public Sewer
Finances and disclosures
- Price:$505,000
- Price per sq. ft.:$223.45
- Tax amount:$6,878 (2026)
Features and amenities
- Appliances:Convection Oven, Dishwasher, Disposal, Double Oven, Electric Cooktop, Refrigerator
- Amenities:Ceiling Fans, Prewired, Smoke Detectors
Parking
- Parking description:Garage
- Garage:Yes
- Garage spaces:2
New listings near 6 Postvine Court
- Open Sat, 1 to 3pmNew
 $489,900Active4 beds 3 baths2,592 sq. ft.
27 Hearthwick Road, Tomball, TX 77375
MLS# 3978400Listed by: KELLER WILLIAMS REALTY THE WOODLANDS - New
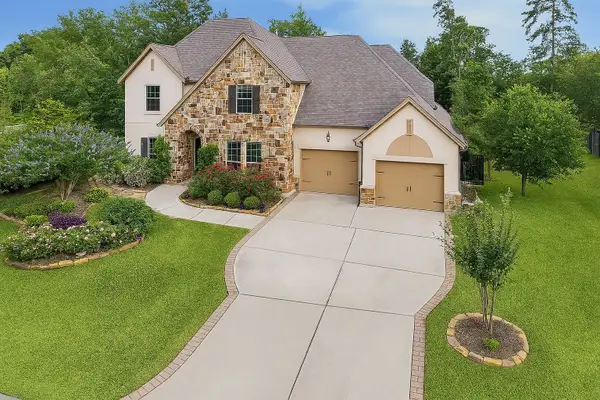 $1,037,000Active5 beds 6 baths4,062 sq. ft.
3 Shearling Court, The Woodlands, TX 77389
MLS# 76428812Listed by: MARTHA TURNER SOTHEBY'S INTERNATIONAL REALTY - THE WOODLANDS - Open Sat, 1 to 3pmNew
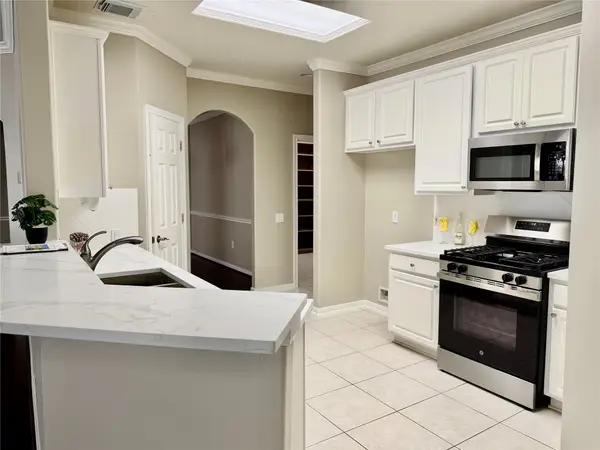 $399,000Active3 beds 2 baths2,139 sq. ft.
90 Country Gate, Conroe, TX 77384
MLS# 85675755Listed by: COMPASS RE TEXAS, LLC - THE WOODLANDS - Open Sat, 12 to 4pmNew
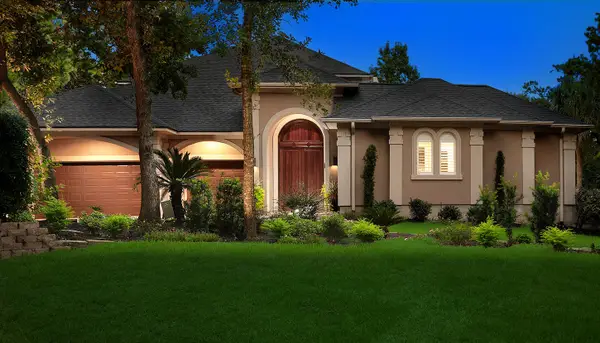 $2,700,000Active5 beds 5 baths6,249 sq. ft.
74 Batesbrooke Court, The Woodlands, TX 77381
MLS# 95353968Listed by: EXP REALTY LLC - New
 $304,900Active3 beds 2 baths1,637 sq. ft.
139 Benedict Canyon Loop, The Woodlands, TX 77382
MLS# 49276941Listed by: VIEWS OF TEXAS REALTY - New
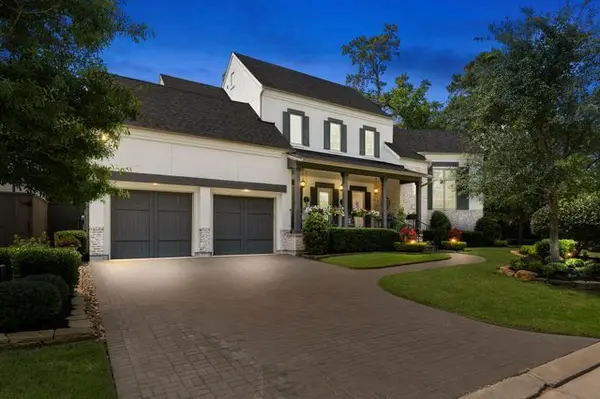 $2,699,000Active5 beds 6 baths5,728 sq. ft.
79 Simon Lake Lane, The Woodlands, 77381
MLS# 12765563Listed by: COMPASS RE TEXAS, LLC
- New
 $4,005,500Active2 beds 3 baths1,876 sq. ft.
2399 Lake Woodlands Drive #W1203, The Woodlands, TX 77380
MLS# 37911825Listed by: DOUGLAS ELLIMAN REAL ESTATE - New
 $2,687,400Active1 beds 2 baths1,493 sq. ft.
2399 Lake Woodlands Drive #E201, The Woodlands, TX 77380
MLS# 75263660Listed by: DOUGLAS ELLIMAN REAL ESTATE - New
 $429,000Active4 beds 3 baths2,155 sq. ft.
21 Long Hearth Place, The Woodlands, TX 77382
MLS# 30399960Listed by: SMART LISTING SERVICE - New
 $5,621,000Active3 beds 4 baths2,555 sq. ft.
2399 Lake Woodlands Drive #W407, The Woodlands, TX 77380
MLS# 20679348Listed by: DOUGLAS ELLIMAN REAL ESTATE


Protect your home and budget from life's surprises with an Assurant Home Warranty, backed by a partner that supports you through every step of homeownership. Explore Plans.
©2026 Century 21 Real Estate LLC. All rights reserved. CENTURY 21®, the CENTURY 21 Logo and C21® are service marks owned by Century 21 Real Estate LLC. Century 21 Real Estate LLC fully supports the principles of the Fair Housing Act and the Equal Opportunity Act. Each office is independently owned and operated. Listing information is deemed reliable but not guaranteed accurate.