
60 Melon Summer Drive, The Woodlands, TX 77354
Local realty services provided by:CENTURY 21 Judge Fite Company
60 Melon Summer Drive,The Woodlands, TX 77354
$569,000
- 4 Beds
- 3 Baths
- 2,984 sq. ft.
- Single family
- Active
Listed by: vickie milano, danielle jeggle
Office: re/max integrity281-370-5100
MLS#:10281248
Source:HARMLS
Price summary
- Price:$569,000
- Price per sq. ft.:$190.68
About this home
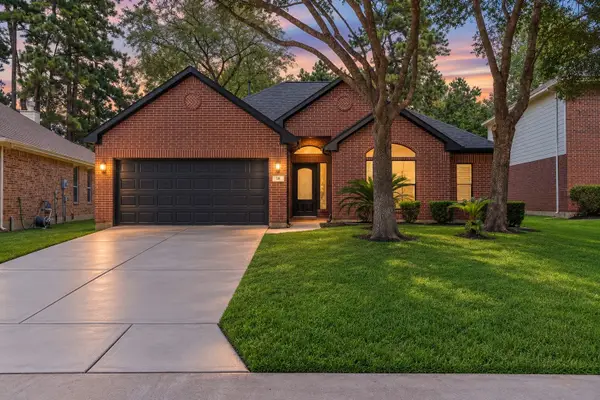
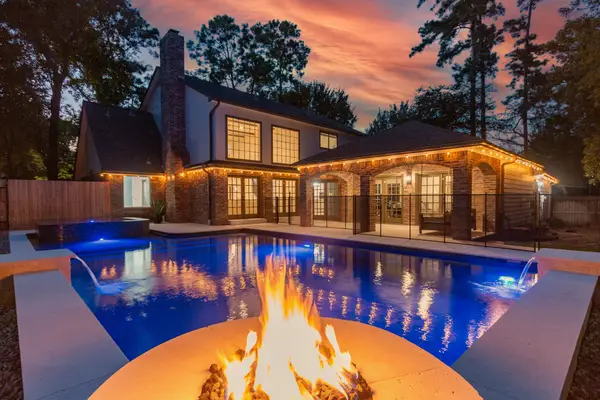
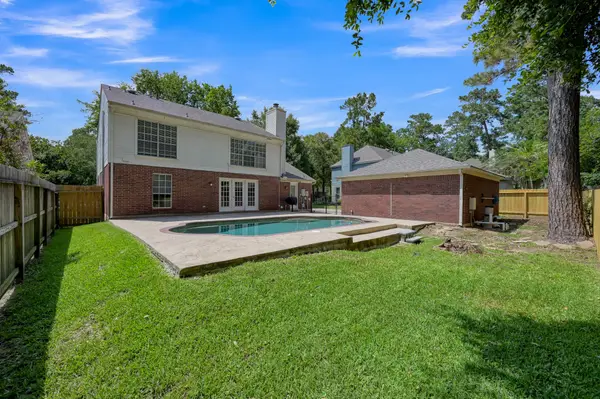
Discover the optimum of elegance & comfort in this stunning 4 bedroom, 3 full bathroom residence. Ideally situated in the serene Woodlands Sterling Ridge community. This home offers a harmonious blend of tile & plush carpet flooring. The heart of the home is its expansive kitchen, featuring a generous island centerpiece, perfect for culinary adventures & social gatherings. The layout is thoughtfully designed with 2 bedrooms on the 1st floor, including a luxurious primary suite. The upper level reveals 2 additional cozy bedrooms, ensuring ample space & privacy. A dedicated Media room & game room complete the package. Charming home in a prime location, featuring modern amenities & stylish finishes. This property boasts spacious rooms, a fully-equipped kitchen, & an outdoor patio perfect for relaxation. With easy access to local shops & restaurants, this home offers convenience & comfort for everyday living. Don't miss the opportunity to make this home yours & enjoy all it has to offer.
Contact an agent
Home facts
- Year built:2018
- Subdivision & Development:Wdlnds Village Sterling Ridge 89
- Listing ID #:10281248
- Updated:September 16, 2026 at 11:45 AM
Rooms and interior
- Bedrooms:4
- Total bathrooms:3
- Full bathrooms:3
- Rooms Total:11
- Flooring:Carpet, Tile
- Dining Description:Kitchen Dining Combo
- Bathrooms Description:Separate Shower, Soaking Tub, Tub Shower
- Kitchen Description:Breakfast Bar, Dishwasher, Disposal, Electric Oven, Gas Cooktop, Granite Counters, Kitchen Dining Combo, Kitchen Family Room Combo, Kitchen Island, Microwave, Pantry, Refrigerator, Walk In Pantry
- Living area:2,984 sq. ft.
Heating and cooling
- Cooling:Central Air, Electric
- Heating:Central, Gas
- Central air:Yes
Structure and exterior
- Roof:Composition
- Year built:2018
- Building area:2,984 sq. ft.
- Lot area:0.14 Acres
- Lot Features:Subdivision, Wooded
- Architectural Style:Traditional
- Construction Materials:Brick, Cement Siding
- Exterior Features:Fully Fenced, Patio, Private Yard, Sprinkler Irrigation, Tennis Courts
- Foundation Description:Slab
- Levels:2 Stories
Schools
- High school:MAGNOLIA HIGH SCHOOL
- Middle school:BEAR BRANCH JUNIOR HIGH SCHOOL
- Elementary school:TOM R. ELLISOR ELEMENTARY SCHOOL
Utilities
- Sewer:Public Sewer
Finances and disclosures
- Price:$569,000
- Price per sq. ft.:$190.68
- Tax amount:$11,311 (2025)
Features and amenities
- Appliances:Dishwasher, Disposal, Electric Oven, Gas Cooktop, Microwave, Refrigerator
- Amenities:Ceiling Fans, High Ceilings, Programmable Thermostat, Window Coverings
Parking
- Parking description:Driveway, Garage, Garage Door Opener, Oversized
- Garage:Yes
- Garage spaces:2
New listings near 60 Melon Summer Drive
- Open Sat, 1 to 3pmNew
 $815,000Active4 beds 4 baths3,166 sq. ft.
174 Lindenberry Circle, Spring, TX 77389
MLS# 72603032Listed by: RE/MAX GO - New
 $415,000Active4 beds 3 baths1,959 sq. ft.
42 Black Swan Court, Magnolia, TX 77354
MLS# 23276149Listed by: REMINGTON PROPERTIES - Open Sat, 11am to 1pmNew
 $479,900Active3 beds 2 baths2,043 sq. ft.
18 Griffin Hill Court, The Woodlands, TX 77382
MLS# 13146320Listed by: RE/MAX THE WOODLANDS & SPRING - New
 $1,099,000Active4 beds 3 baths3,562 sq. ft.
5 Thornhedge Court, The Woodlands, TX 77381
MLS# 40893923Listed by: POINT REAL ESTATE - Open Sat, 1 to 3pmNew
 $500,000Active4 beds 3 baths2,344 sq. ft.
80 Eagle Rock Circle, The Woodlands, TX 77381
MLS# 77616506Listed by: WEICHERT, REALTORS - THE MURRAY GROUP - New
 $2,300,000Active4 beds 5 baths5,042 sq. ft.
27 Johnathan Landing Court, The Woodlands, TX 77389
MLS# 96546656Listed by: KELLER WILLIAMS HOUSTON CENTRAL - New
 $998,900Active4 beds 4 baths3,842 sq. ft.
66 Coldbrook Court, The Woodlands, TX 77381
MLS# 85828830Listed by: WALZEL PROPERTIES - CORPORATE OFFICE - New
 $468,000Active3 beds 2 baths1,891 sq. ft.
27 Lazy Morning Place, The Woodlands, TX 77381
MLS# 73649285Listed by: KELLER WILLIAMS REALTY THE WOODLANDS - New
 $445,000Active3 beds 2 baths2,128 sq. ft.
26 Heron Hollow Court, The Woodlands, TX 77382
MLS# 46039655Listed by: EXP REALTY, LLC  $595,000Pending2 beds 2 baths2,122 sq. ft.
392 Connemara Drive, Spring, TX 77382
MLS# 78941492Listed by: REMINGTON PROPERTIES


Protect your home and budget from life's surprises with an Assurant Home Warranty, backed by a partner that supports you through every step of homeownership. Explore Plans.
©2026 Century 21 Real Estate LLC. All rights reserved. CENTURY 21®, the CENTURY 21 Logo and C21® are service marks owned by Century 21 Real Estate LLC. Century 21 Real Estate LLC fully supports the principles of the Fair Housing Act and the Equal Opportunity Act. Each office is independently owned and operated. Listing information is deemed reliable but not guaranteed accurate.