
63 Benedict Canyon Loop, The Woodlands, TX 77382
Local realty services provided by:CENTURY 21 Lucky Money Real Estate
63 Benedict Canyon Loop,The Woodlands, TX 77382
$375,000
- 3 Beds
- 3 Baths
- 2,002 sq. ft.
- Townhouse
- Active
Listed by: kristi buehring
Office: compass re texas, llc. - houston832-899-4788
MLS#:36203719
Source:HARMLS
Price summary
- Price:$375,000
- Price per sq. ft.:$187.31
- Monthly HOA dues:$135
About this home
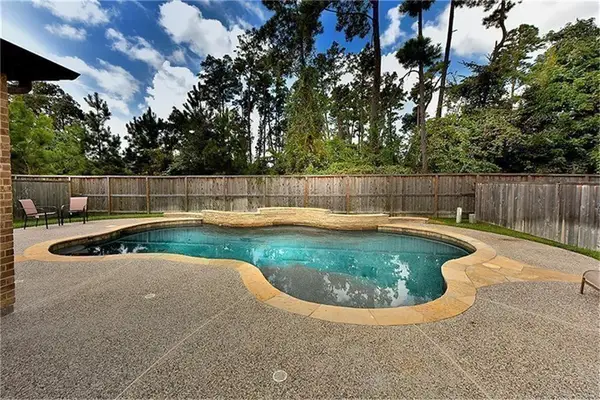
A spacious move in ready home with large floorplan AND a fenced in oversized 6,000 SF lot! Beautiful with fresh updates, 2 story townhome featuring 3 bedrooms, 2.5 baths, attached 2 car garage, driveway, and flex area ideal for a home office, den, or game room. The large primary suite features a large walk in closet, garden tub, and separate shower. The open kitchen offers an oversized island, abundant natural light, and views into the living and dining areas. Additional features include a fireplace and wood flooring throughout the first floor. The expansive fenced back yard provides a peaceful setting for relaxing and entertaining. Located in Sterling Ridge with convenient access to neighborhood shopping, dining, and The Woodlands' extensive hike and bike trail system, parks, pools, pickleball, tennis, and recreation. Come see why this exceptional townhome makes living in The Woodlands feel effortless—schedule your private showing today!
Contact an agent
Home facts
- Year built:2006
- Subdivision & Development:Wdlnds Village Sterling Ridge 60
- Listing ID #:36203719
- Updated:August 22, 2026 at 04:22 PM
Rooms and interior
- Bedrooms:3
- Total bathrooms:3
- Full bathrooms:2
- Half bathrooms:1
- Rooms Total:3
- Flooring:Carpet, Wood
- Kitchen Description:Electric Range
- Living area:2,002 sq. ft.
Heating and cooling
- Cooling:Central Air, Electric
- Heating:Central, Electric
- Central air:Yes
Structure and exterior
- Roof:Composition
- Year built:2006
- Building area:2,002 sq. ft.
- Lot Features:Front Yard
- Architectural Style:Traditional
- Construction Materials:Cement Siding
- Exterior Features:Fence, Patio, Private Yard, Tennis Courts
- Foundation Description:Slab
- Levels:2 Stories
Schools
- High school:THE WOODLANDS HIGH SCHOOL
- Middle school:MCCULLOUGH JUNIOR HIGH SCHOOL
- Elementary school:DERETCHIN ELEMENTARY SCHOOL
Utilities
- Sewer:Public Sewer
Finances and disclosures
- Price:$375,000
- Price per sq. ft.:$187.31
- Tax amount:$6,540 (2025)
Features and amenities
- Appliances:Dryer, Electric Range, Washer
- Laundry features:Dryer, Washer
- Amenities:High Ceilings
Parking
- Parking description:Garage, Garage Door Opener
- Garage:Yes
New listings near 63 Benedict Canyon Loop
- New
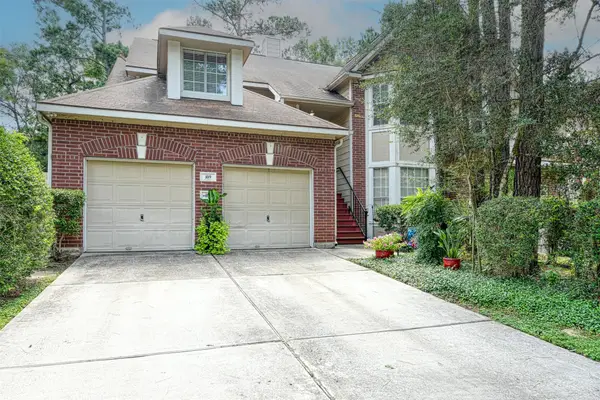 $245,000Active3 beds 2 baths1,613 sq. ft.
109 Avonlea, The Woodlands, TX 77382
MLS# 66966963Listed by: RE/MAX INTEGRITY - New
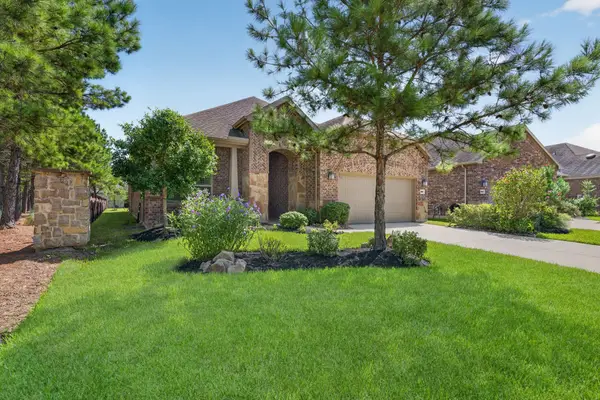 $525,000Active2 beds 2 baths2,100 sq. ft.
188 Chestnut Bay, The Woodlands, TX 77382
MLS# 95046862Listed by: RE/MAX INTEGRITY - New
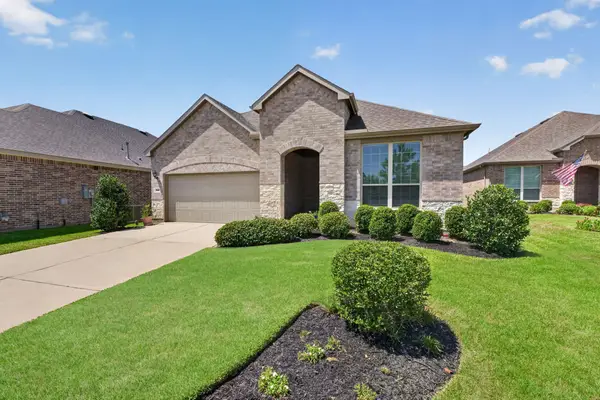 $450,000Active2 beds 2 baths1,868 sq. ft.
232 Spotted Saddle Court, Spring, TX 77382
MLS# 42065208Listed by: RE/MAX INTEGRITY - New
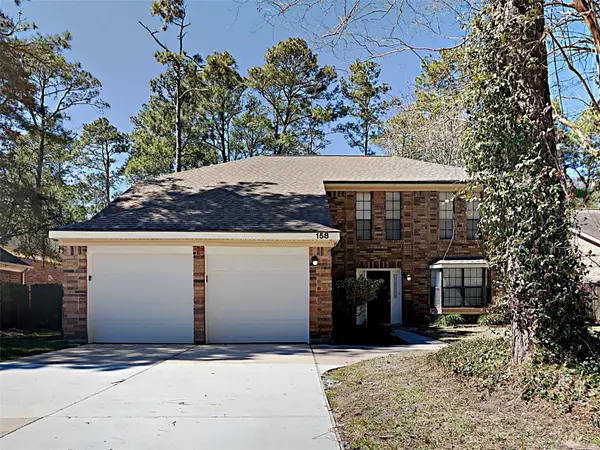 $490,000Active4 beds 3 baths2,376 sq. ft.
158 E Pathfinders Circle, The Woodlands, TX 77381
MLS# 92077872Listed by: SOVEREIGN REAL ESTATE GRP - New
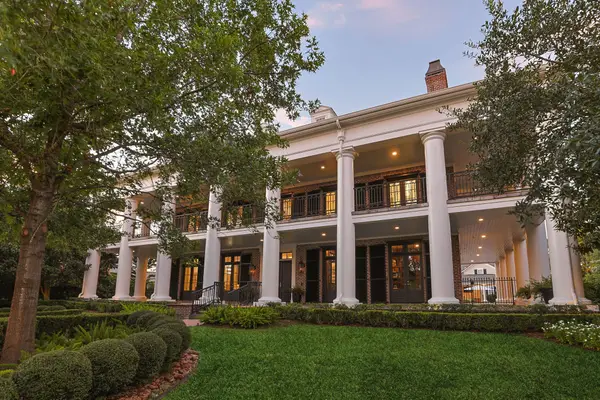 $5,950,000Active5 beds 8 baths9,749 sq. ft.
2 Georgian Row, The Woodlands, TX 77380
MLS# 21711395Listed by: BETTER HOMES AND GARDENS REAL ESTATE GARY GREENE - CYPRESS - New
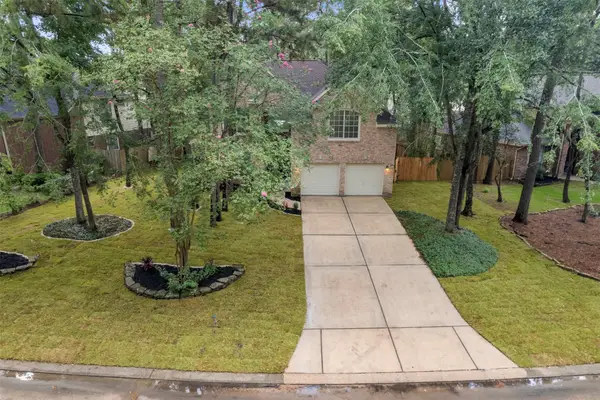 $579,980Active4 beds 4 baths3,307 sq. ft.
55 Terraglen Dr, Spring, TX 77382
MLS# 34416803Listed by: KINGFAY INC - New
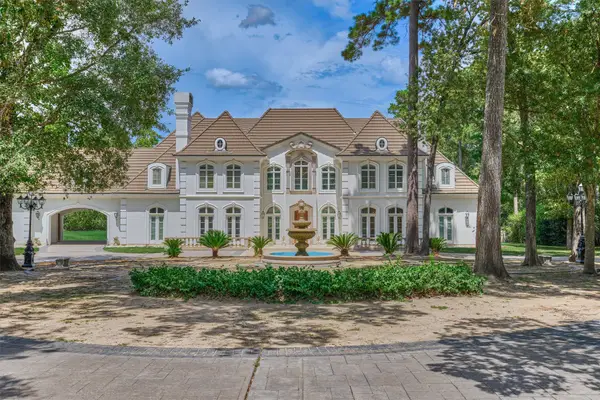 $3,295,000Active5 beds 9 baths8,431 sq. ft.
206 N Tranquil Path, The Woodlands, TX 77380
MLS# 31276764Listed by: RE/MAX THE WOODLANDS & SPRING - New
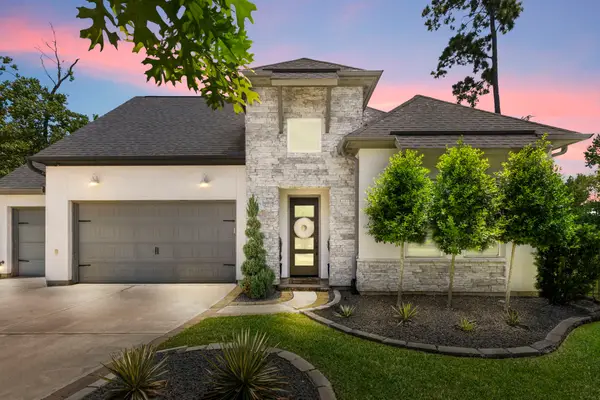 $975,000Active3 beds 3 baths3,296 sq. ft.
55 Cassena Grove Place, Tomball, TX 77375
MLS# 41329735Listed by: COMPASS RE TEXAS, LLC - THE WOODLANDS - New
 $650,000Active4 beds 4 baths3,250 sq. ft.
126 Hearthshire Circle, The Woodlands, TX 77354
MLS# 54056959Listed by: RE/MAX THE WOODLANDS & SPRING


Protect your home and budget from life's surprises with an Assurant Home Warranty, backed by a partner that supports you through every step of homeownership. Explore Plans.
©2026 Century 21 Real Estate LLC. All rights reserved. CENTURY 21®, the CENTURY 21 Logo and C21® are service marks owned by Century 21 Real Estate LLC. Century 21 Real Estate LLC fully supports the principles of the Fair Housing Act and the Equal Opportunity Act. Each office is independently owned and operated. Listing information is deemed reliable but not guaranteed accurate.