83 S Palmiera Circle, The Woodlands, TX 77382
Local realty services provided by:CENTURY 21 Tevas
83 S Palmiera Circle,The Woodlands, TX 77382
$3,500,000
- 5 Beds
- 5 Baths
- 6,965 sq. ft.
- Single family
- Active
Listed by: michael seder
Office: exp realty llc.888-519-7431
MLS#:4852346
Source:HARMLS
Price summary
- Price:$3,500,000
- Price per sq. ft.:$502.51
- Monthly HOA dues:$395.83
About this home
Perfectly positioned waterfront home with a greenbelt behind in prestigious 24 hour guard gated Carlton Woods Nicklaus! Masterfully designed by Rohe & Wright, this extraordinary custom estate offers relaxed elegance and timeless finishes. Dual entry doors lead to an impressive foyer, with rich hardwood floors and sky high ceilings. The formal dining has Venetian plastered walls, double crown moulding and an adjacent climate controlled wine room. Exceptional chef's kitchen has two oversized islands that anchor the space, complemented by stained cabinetry, a walk-in pantry, Viking appliance package with 6 burner gas range and vent hood. The kitchen flows seamlessly into the breakfast room and den, with a wall of windows framing breathtaking views of an outdoor living area that rivals the finest resorts! Additional 1st floor amenities include a study overlooking a courtyard, spacious guest suite, and luxurious primary retreat. 3 bedrooms upstairs, along with a game room and media room.
Contact an agent
Home facts
- Year built:2007
- Listing ID #:4852346
- Updated:July 15, 2026 at 09:33 PM
Rooms and interior
- Bedrooms:5
- Total bathrooms:5
- Full bathrooms:4
- Half bathrooms:1
- Rooms Total:13
- Flooring:Carpet, Tile, Wood
- Bathrooms Description:Separate Shower, Soaking Tub, Tub Shower
- Kitchen Description:Dishwasher, Disposal, Gas Oven, Gas Range, Granite Counters, Ice Maker, Kitchen Family Room Combo, Microwave, Pantry, Refrigerator, Walk In Pantry
- Living area:6,965 sq. ft.
Heating and cooling
- Cooling:Central Air, Electric, Zoned
- Heating:Central, Gas, Zoned
- Central air:Yes
Structure and exterior
- Roof:Tile
- Year built:2007
- Building area:6,965 sq. ft.
- Lot area:0.55 Acres
- Lot Features:Greenbelt, Near Golf Course, Subdivision, Waterfront
- Architectural Style:Mediterranean
- Construction Materials:Stucco, Wood Siding
- Exterior Features:Fence, Fully Fenced, Hot Tub Spa, Patio, Private Yard, Sprinkler Irrigation
- Foundation Description:Slab
- Levels:2 Stories
Schools
- High school:THE WOODLANDS HIGH SCHOOL
- Middle school:MCCULLOUGH JUNIOR HIGH SCHOOL
- Elementary school:TOUGH ELEMENTARY SCHOOL
Utilities
- Sewer:Public Sewer
Finances and disclosures
- Price:$3,500,000
- Price per sq. ft.:$502.51
- Tax amount:$43,049 (2025)
Features and amenities
- Appliances:Dishwasher, Disposal, Gas Oven, Gas Range, Ice Maker, Microwave, Refrigerator
- Amenities:Ceiling Fans, Controlled Access, Gated, High Ceilings, Programmable Thermostat, Smoke Detectors, Window Coverings
- Pool features:Gunite, In Ground
Parking
- Parking description:Garage, Garage Door Opener
- Garage:Yes
- Garage spaces:3
New listings near 83 S Palmiera Circle
- New
 $330,000Active4 beds 2 baths1,861 sq. ft.
1 E Woodtimber Court, Spring, TX 77381
MLS# 12096807Listed by: EXP REALTY, LLC - Open Sat, 11am to 1pmNew
 $1,075,000Active3 beds 3 baths2,192 sq. ft.
19 E Breezy Way, The Woodlands, TX 77380
MLS# 28500961Listed by: REAL BROKER, LLC - Open Sat, 2 to 4pmNew
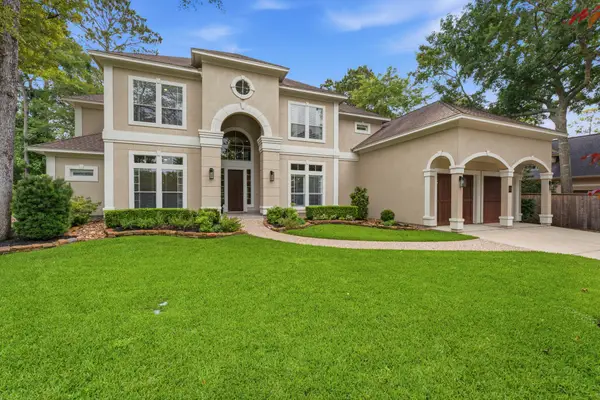 $1,749,000Active5 beds 4 baths4,751 sq. ft.
30 Freestone Place, The Woodlands, TX 77382
MLS# 83759711Listed by: COMPASS RE TEXAS, LLC - THE HEIGHTS - New
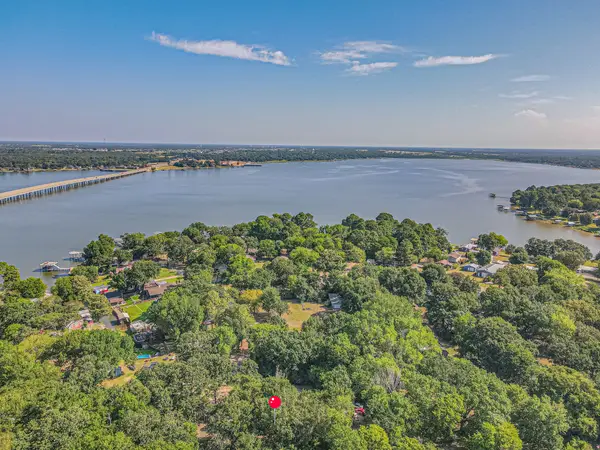 $45,000Active0.26 Acres
Lot 79 Whispering Oaks, Payne Springs, TX 75156
MLS# 21332103Listed by: BRADFORD ELITE REAL ESTATE LLC - New
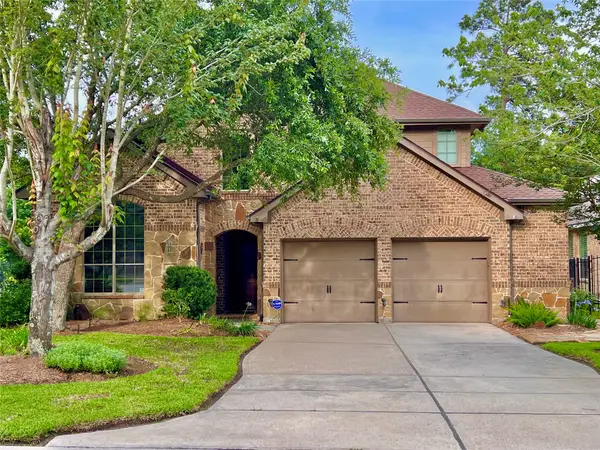 $535,900Active3 beds 3 baths2,859 sq. ft.
6 Sheephorn Court, The Woodlands, TX 77354
MLS# 2932967Listed by: CAMM GROUP, INC. - New
 $1,790,000Active5 beds 5 baths4,616 sq. ft.
79 Blue Norther Drive, Tomball, TX 77375
MLS# 41524409Listed by: KELLER WILLIAMS REALTY THE WOODLANDS - New
 $375,000Active3 beds 3 baths2,260 sq. ft.
76 Piper Trace, The Woodlands, TX 77381
MLS# 50628224Listed by: RE/MAX THE WOODLANDS & SPRING - New
 $345,000Active3 beds 3 baths2,031 sq. ft.
100 Piper Trace, The Woodlands, TX 77381
MLS# 50693623Listed by: RE/MAX THE WOODLANDS & SPRING - New
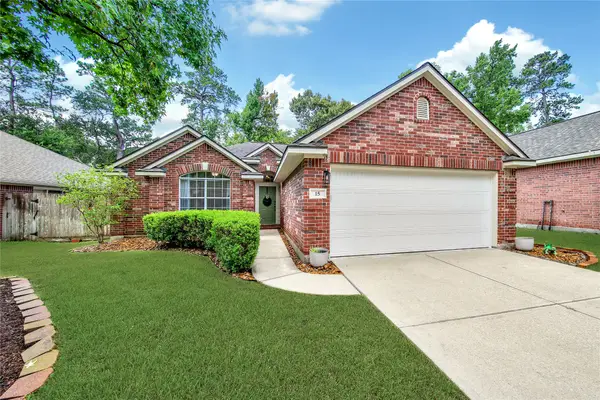
 $359,000Active4 beds 2 baths1,585 sq. ft.
15 Wintergrass Place, The Woodlands, TX 77382
MLS# 64140516Listed by: CENTURY 21 REALTY PARTNERS


Protect your home and budget from life's surprises with an Assurant Home Warranty, backed by a partner that supports you through every step of homeownership. Explore Plans.
©2026 Century 21 Real Estate LLC. All rights reserved. CENTURY 21®, the CENTURY 21 Logo and C21® are service marks owned by Century 21 Real Estate LLC. Century 21 Real Estate LLC fully supports the principles of the Fair Housing Act and the Equal Opportunity Act. Each office is independently owned and operated. Listing information is deemed reliable but not guaranteed accurate.