
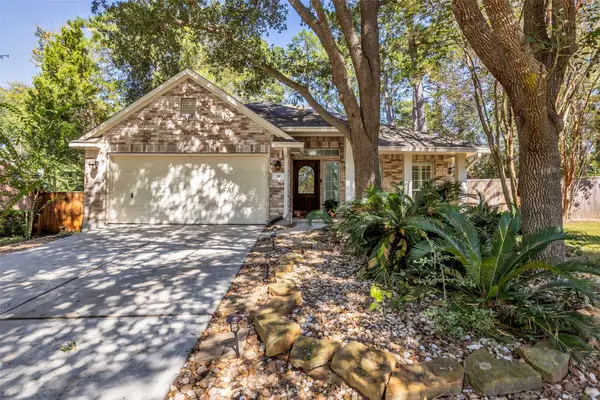
87 Rush Haven Drive, The Woodlands, TX 77381
Local realty services provided by:CENTURY 21 Republic
87 Rush Haven Drive,The Woodlands, TX 77381
$660,000
- 4 Beds
- 3 Baths
- 2,902 sq. ft.
- Single family
- Active
Listed by: michael seder
Office: exp realty llc.888-519-7431
MLS#:28737595
Source:HARMLS
Price summary
- Price:$660,000
- Price per sq. ft.:$227.43
About this home
Beautifully updated Ross Munger custom home in sought-after Indian Springs! Offering 4 bedrooms, 2.5 baths with timeless architectural charm, this exceptional home features soaring ceilings, arched doorways, custom millwork, built-ins & a stunning double-sided fireplace connecting the living areas. The island kitchen offers granite countertops, gas cooktop, ss appliances & a warming oven. Upstairs, the spacious primary retreat offers a private balcony overlooking the sparkling resurfaced pool/spa with a new heater, filter & pump. Enjoy spectacular sunsets from your backyard oasis with covered patio, updated deck & lush landscaping. Extensive improvements include a new Roof, HVAC, windows, siding, interior paint, carpet, cedar fence, refinished staircase, french drains, renovated attic space & much more! Enjoy walking or biking to George Mitchell Preserve, Falconwing Park & scenic trails, all while being just minutes from premier shopping, dining, medical facilities & entertainment!
Contact an agent
Home facts
- Year built:1988
- Subdivision & Development:Wdlnds Village Indian Sprg 01
- Listing ID #:28737595
- Updated:October 30, 2026 at 01:11 AM
Rooms and interior
- Bedrooms:4
- Total bathrooms:3
- Full bathrooms:2
- Half bathrooms:1
- Rooms Total:10
- Flooring:Carpet, Engineered Hardwood, Tile
- Bathrooms Description:Separate Shower, Soaking Tub, Tub Shower
- Kitchen Description:Breakfast Bar, Dishwasher, Disposal, Electric Oven, Gas Cooktop, Granite Counters, Kitchen Family Room Combo, Kitchen Island, Microwave, Pantry
- Living area:2,902 sq. ft.
Heating and cooling
- Cooling:Central Air, Electric
- Heating:Central, Gas
- Central air:Yes
Structure and exterior
- Roof:Composition
- Year built:1988
- Building area:2,902 sq. ft.
- Lot area:0.21 Acres
- Lot Features:Subdivision
- Architectural Style:Traditional
- Construction Materials:Brick, Cement Siding
- Exterior Features:Balcony, Fence, Fully Fenced, Hot Tub Spa, Patio, Private Yard
- Foundation Description:Slab
- Levels:2 Stories
Schools
- High school:THE WOODLANDS HIGH SCHOOL
- Middle school:MCCULLOUGH JUNIOR HIGH SCHOOL
- Elementary school:GLEN LOCH ELEMENTARY SCHOOL
Utilities
- Sewer:Public Sewer
Finances and disclosures
- Price:$660,000
- Price per sq. ft.:$227.43
- Tax amount:$10,546 (2026)
Features and amenities
- Appliances:Dishwasher, Disposal, Electric Oven, Gas Cooktop, Microwave
- Amenities:Ceiling Fans, High Ceilings, Programmable Thermostat, Smoke Detectors, Window Coverings
- Pool features:Gunite, Heated, In Ground
Parking
- Parking description:Garage, Garage Door Opener, Oversized, Porte Cochere
- Garage:Yes
- Garage spaces:2
New listings near 87 Rush Haven Drive
- New
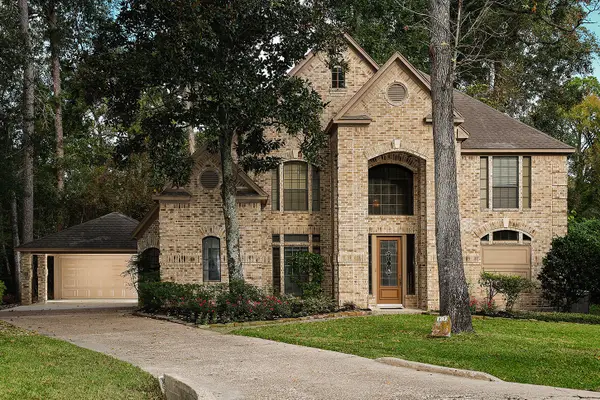 $774,000Active4 beds 4 baths3,053 sq. ft.
27 Firefall Court, The Woodlands, TX 77380
MLS# 61447042Listed by: BETTER HOMES AND GARDENS REAL ESTATE GARY GREENE - THE WOODLANDS - New
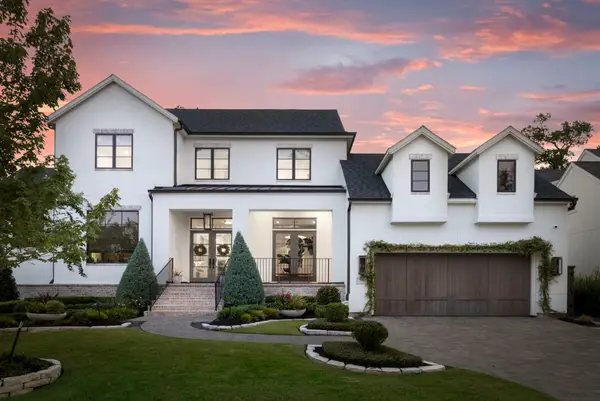 $2,725,000Active4 beds 5 baths4,713 sq. ft.
75 Simon Lake Lane, The Woodlands, TX 77381
MLS# 64988500Listed by: REAL BROKER, LLC - New
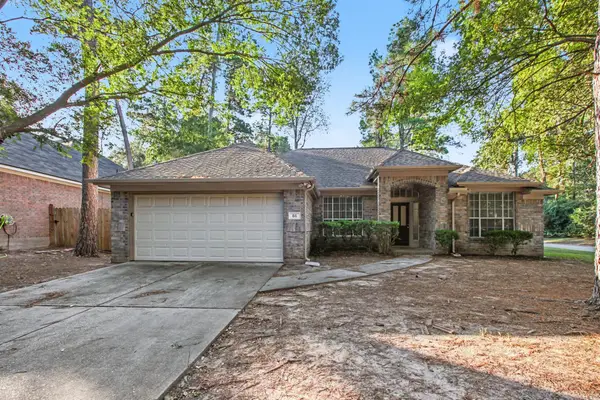 $400,000Active4 beds 2 baths2,172 sq. ft.
86 N Lace Arbor Drive, The Woodlands, TX 77382
MLS# 11782189Listed by: WM REALTY TX LLC - New
 $514,900Active4 beds 3 baths2,485 sq. ft.
99 E Sterling Pond Circle, The Woodlands, TX 77382
MLS# 46941438Listed by: RE/MAX THE WOODLANDS & SPRING - New
 $1,749,700Active5 beds 6 baths5,062 sq. ft.
6 Noble Bend Place, The Woodlands, TX 77382
MLS# 39123804Listed by: EXP REALTY LLC - Open Sun, 1 to 4pmNew
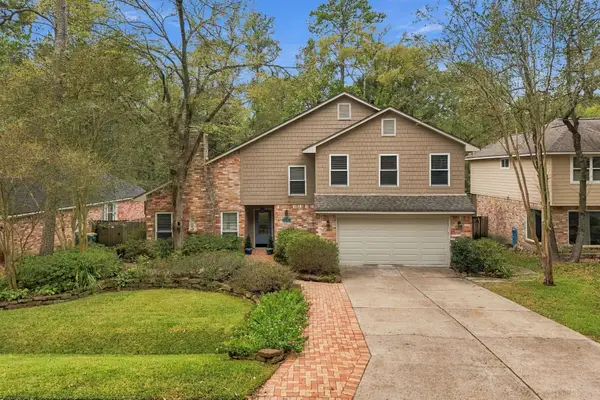 $425,000Active3 beds 3 baths2,186 sq. ft.
8 Diamond Oak Court, The Woodlands, TX 77381
MLS# 90685337Listed by: CB&A, REALTORS - New
 $400,000Active3 beds 2 baths2,139 sq. ft.
90 Country Gate, Conroe, TX 77384
MLS# 16287341Listed by: COMPASS RE TEXAS, LLC - THE WOODLANDS - New
 $3,200,000Active5 beds 7 baths6,504 sq. ft.
32 Palmer Woods Drive, The Woodlands, TX 77381
MLS# 41386449Listed by: EXP REALTY LLC - New
 $395,000Active3 beds 2 baths1,986 sq. ft.
39 Currymead Place, The Woodlands, TX 77382
MLS# 66327221Listed by: COLDWELL BANKER REALTY - THE WOODLANDS


Protect your home and budget from life's surprises with an Assurant Home Warranty, backed by a partner that supports you through every step of homeownership. Explore Plans.
©2026 Century 21 Real Estate LLC. All rights reserved. CENTURY 21®, the CENTURY 21 Logo and C21® are service marks owned by Century 21 Real Estate LLC. Century 21 Real Estate LLC fully supports the principles of the Fair Housing Act and the Equal Opportunity Act. Each office is independently owned and operated. Listing information is deemed reliable but not guaranteed accurate.