
2281 County Road 458, Thorndale, TX 76577
Local realty services provided by:CENTURY 21 North East
Listed by: dawson brewer
Office: realty of america, llc.
MLS#:9152503
Source:ACTRIS
2281 County Road 458,Thorndale, TX 76577
$480,000
- 5 Beds
- 3 Baths
- 2,697 sq. ft.
- Mobile / Manufactured
- Active
Price summary
- Price:$480,000
- Price per sq. ft.:$177.98
About this home
Enjoy quiet country living with room to spread out on 10 unrestricted acres, including approximately 3 cleared acres ready for your vision. Set back in a peaceful, private setting, this spacious double-wide manufactured home offers approximately 3,300 square feet, a fixed foundation, and a well-maintained, updated interior with plenty of room to live, work, and entertain.
Inside, the home offers generous living spaces, central air with additional window units, and an electric fireplace—an uncommon feature that adds extra warmth and character. A large flex space at the rear of the home provides even more versatility and can easily serve as an additional bedroom, home office, gym, playroom, media room, hobby space, man cave, she shed, or additional storage.
The property also includes a versatile detached structure with approximately 16x18 and 16x20 sections. Currently used for tool storage and office space, the building is insulated and equipped with electricity and HVAC, making it ideal for a workshop, home business, studio, or additional conditioned workspace.
With no known restrictions, the acreage offers flexibility for animals, recreational use, additional improvements, or simply enjoying the privacy of country living. A chicken coop and chickens can convey, along with a pig pen and pig, and the existing volleyball court can remain with the property.
If you're looking for acreage, usable improvements, privacy, and a large home with space to make your own, this property delivers a rare combination of flexibility and peaceful rural living....
Contact an agent
Home facts
- Year built:2019
- Subdivision & Development:Harrison Owens Survey
- Listing ID #:9152503
- Updated:September 09, 2026 at 05:06 PM
Rooms and interior
- Bedrooms:5
- Total bathrooms:3
- Full bathrooms:3
- Flooring:Carpet, Laminate
- Kitchen Description:Dishwasher, Microwave, Oven, Range
- Living area:2,697 sq. ft.
Heating and cooling
- Cooling:Central, Electric
- Heating:Central, Electric
- Central air:Yes
Structure and exterior
- Roof:Metal
- Year built:2019
- Building area:2,697 sq. ft.
- Lot area:10 Acres
- Lot Features:Agricultural, Front Yard, Garden, Many Trees, Open Lot, Trees-Heavy, Trees-Large (Over 40 Ft)
- Construction Materials:Vinyl Siding
- Exterior Features:Dog Run, Private Yard, Sport Court, Uncovered Courtyard
- Foundation Description:Permanent
Schools
- High school:Thorndale
- Elementary school:Thorndale
Utilities
- Sewer:Aerobic Septic
Finances and disclosures
- Price:$480,000
- Price per sq. ft.:$177.98
- Tax amount:$7,319 (2026)
Features and amenities
- Appliances:Dishwasher, Microwave, Oven, Range
- Amenities:Pantry, Storage
Parking
- Parking description:Open
New listings near 2281 County Road 458
- New
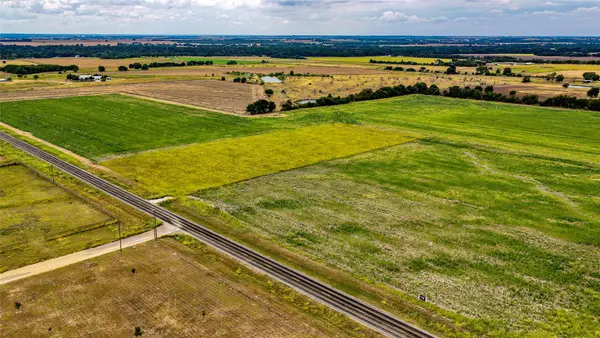 $185,000Active10.04 Acres
TBD Fm 3061 #B, Thorndale, TX 76577
MLS# 5909438Listed by: TX REC LAND REAL ESTATE - New
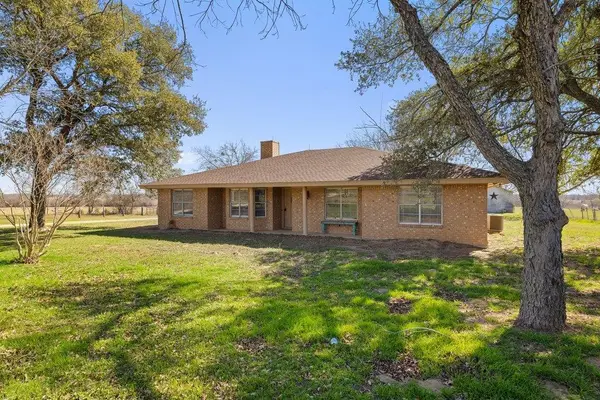 $699,900Active3 beds 2 baths3,055 sq. ft.
950 S Fm 486, Thorndale, TX 76577
MLS# 4487256Listed by: TIERRA GRANDE REALTY, LLC 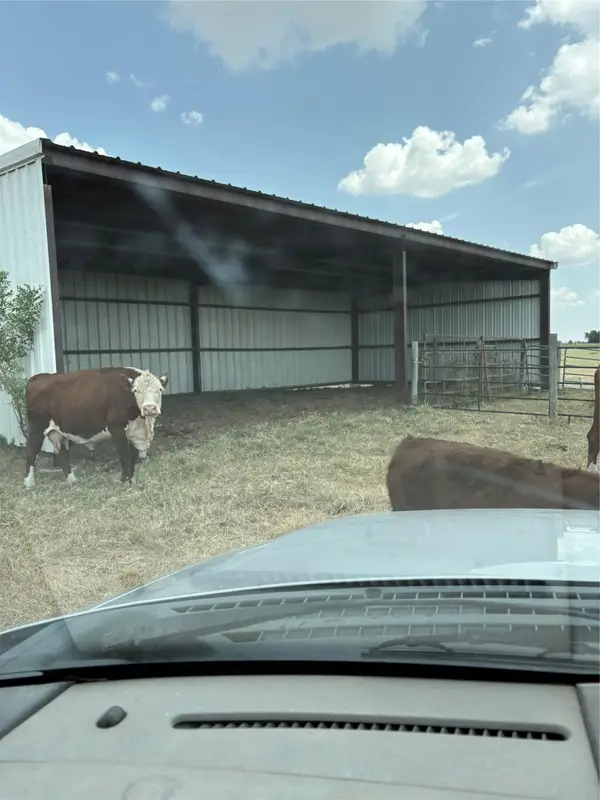 $1,035,783Active-- beds -- baths
600 County Road 444 Land, Thorndale, TX 76577
MLS# 6925279Listed by: JBGOODWIN REALTORS WC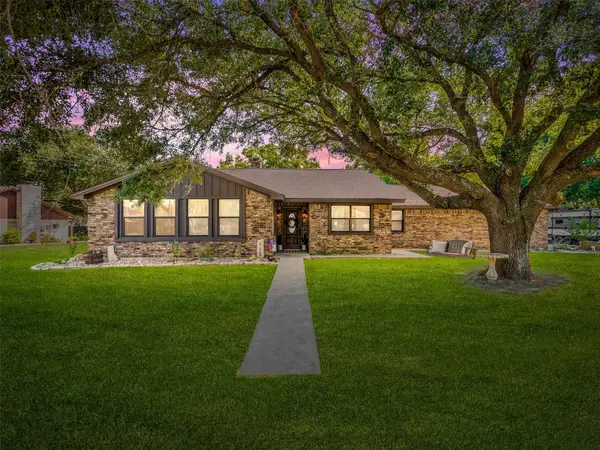 $325,000Active3 beds 2 baths1,981 sq. ft.
115 Wuensche, Thorndale, TX 76577
MLS# 8350779Listed by: MAGNOLIA REALTY ROUND ROCK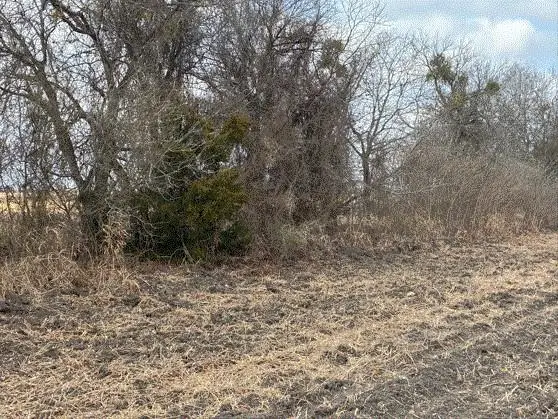 $185,000Active10.02 Acres
CR 3061 Lot 2 Highway, Thorndale, TX 76577
MLS# 3628432Listed by: MARTY IRWIN REALTY, LLC $525,000Active3 beds 2 baths2,424 sq. ft.
161 County Road 441, Thorndale, TX 76577
MLS# 6004710Listed by: COMPASS RE TEXAS, LLC $449,900Active3 beds 3 baths1,944 sq. ft.
15375 N Fm 487, Thorndale, TX 76577
MLS# 623058Listed by: COMPASS RE TEXAS, LLC $320,000Active4 beds 4 baths1,893 sq. ft.
300 Front Street, Thorndale, TX 76577
MLS# 622842Listed by: CORNERSTONE REAL ESTATE INC. $185,000Active4 beds 1 baths1,444 sq. ft.
705 E Umlang St, Thorndale, TX 76577
MLS# 3181661Listed by: MARTY IRWIN REALTY, LLC


Protect your home and budget from life's surprises with an Assurant Home Warranty, backed by a partner that supports you through every step of homeownership. Explore Plans.
©2026 Century 21 Real Estate LLC. All rights reserved. CENTURY 21®, the CENTURY 21 Logo and C21® are service marks owned by Century 21 Real Estate LLC. Century 21 Real Estate LLC fully supports the principles of the Fair Housing Act and the Equal Opportunity Act. Each office is independently owned and operated. Listing information is deemed reliable but not guaranteed accurate.