
300 E Front St, Thorndale, TX 76577
Local realty services provided by:CENTURY 21 North East
Listed by: sean fuentes
Office: exp realty, llc.
MLS#:5663345
Source:ACTRIS
300 E Front St,Thorndale, TX 76577
$299,000
- 4 Beds
- 4 Baths
- 1,893 sq. ft.
- Single family
- Active
Price summary
- Price:$299,000
- Price per sq. ft.:$157.95
About this home
Built from the ground up in 2024, this single-story 4-bed, 3.5-bath home sits on a 0.249-acre corner lot in Thorndale with no HOA. The open floor plan connects the living area to an eat-in kitchen with granite countertops, a breakfast bar, pantry, and stainless steel appliances. Two primary bedrooms each have their own bath, and features include a walk-in closet, high ceilings, recessed lighting, central air, dual-pane windows, and no carpet throughout. Out back is a private fenced yard with a wrought iron perimeter and a small hand well, plus covered front and rear porches, an attached 2-car garage with a painted floor, and a large concrete driveway. Thorndale ISD. Vacant and easy to show. Photos showing furniture are virtually staged.
Contact an agent
Home facts
- Year built:2024
- Subdivision & Development:Original Town- Th
- Listing ID #:5663345
- Updated:October 29, 2026 at 07:48 PM
Rooms and interior
- Bedrooms:4
- Total bathrooms:4
- Full bathrooms:3
- Half bathrooms:1
- Kitchen Description:Dishwasher, Disposal, Exhaust Fan, Free-Standing Electric Oven, Microwave, Refrigerator, Stainless Steel Appliance(s)
- Living area:1,893 sq. ft.
Heating and cooling
- Cooling:Central
- Heating:Central
- Central air:Yes
Structure and exterior
- Roof:Asphalt, Shingle
- Year built:2024
- Building area:1,893 sq. ft.
- Lot area:0.25 Acres
- Lot Features:Back Yard, City Lot, Corner Lot, Few Trees, Public Maintained Road
- Construction Materials:Concrete, HardiPlank Type
- Exterior Features:Exterior Steps, Gutters Full, Private Yard
- Foundation Description:Pillar/Post/Pier
Schools
- High school:Thorndale
- Elementary school:Thorndale
Utilities
- Water:Public, Well
- Sewer:Public Sewer
Finances and disclosures
- Price:$299,000
- Price per sq. ft.:$157.95
- Tax amount:$111 (2025)
Features and amenities
- Appliances:Dishwasher, Disposal, Electric Water Heater, Exhaust Fan, Free-Standing Electric Oven, Microwave, Refrigerator, Stainless Steel Appliance(s)
- Amenities:Pantry
Parking
- Total parking spaces:6
- Parking description:Attached, Garage
- Garage:Yes
- Garage spaces:2
New listings near 300 E Front St
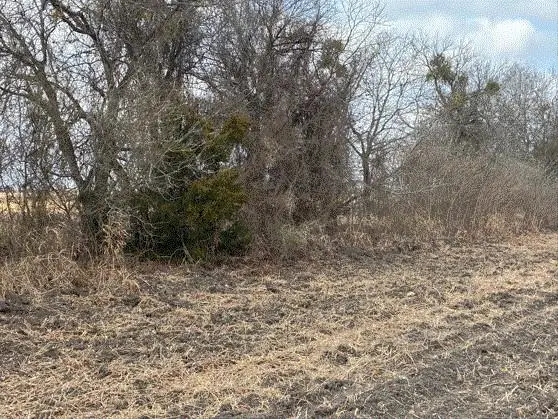 $185,000Active10.02 Acres
CR 3061 Lot 1 Highway, Thorndale, TX 76577
MLS# 3628432Listed by: MARTY IRWIN REALTY, LLC $185,000Active-- beds -- baths
CR 3061 Lot 2 Highway, Thorndale, TX 76577
MLS# 1125311Listed by: MARTY IRWIN REALTY, LLC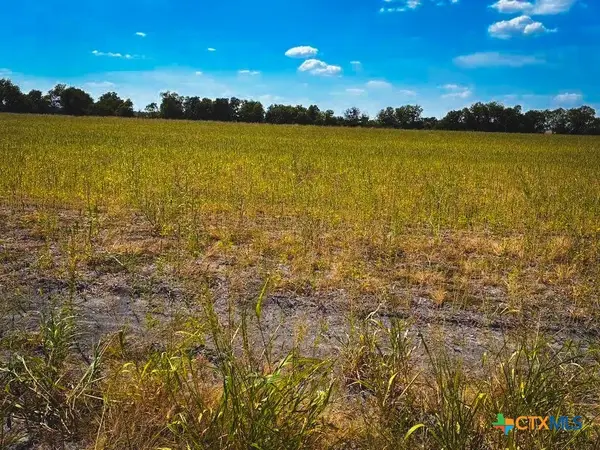 $185,000Active10.01 Acres
TBD Cr 3061, Thorndale, TX 76577
MLS# 626398Listed by: MARTY IRWIN REALTY LLC $255,000Active14.07 Acres
240 Cummings Rd, Thorndale, TX 76577
MLS# 1435733Listed by: KELLER WILLIAMS REALTY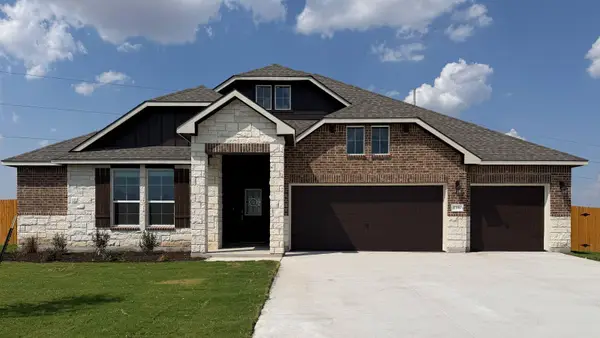 $402,980Active4 beds 3 baths2,442 sq. ft.
116 Kenzie St, Thorndale, TX 76577
MLS# 6559996Listed by: NEXTHOME TROPICANA REALTY $3,581,550Active-- beds -- baths
2565 County Rd 442, Thorndale, TX 76577
MLS# 6278056Listed by: HARRY POKORNY, BROKER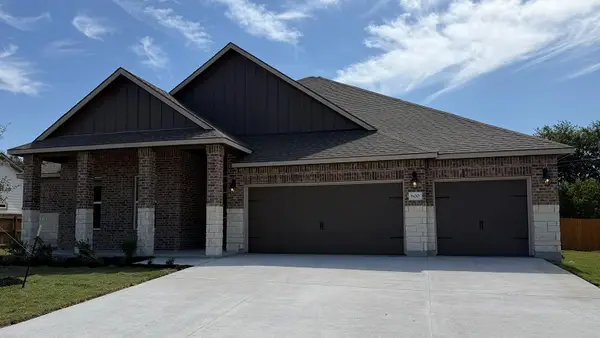 $398,070Active3 beds 3 baths2,442 sq. ft.
800 Gauge Rd, Thorndale, TX 76577
MLS# 5833181Listed by: NEXTHOME TROPICANA REALTY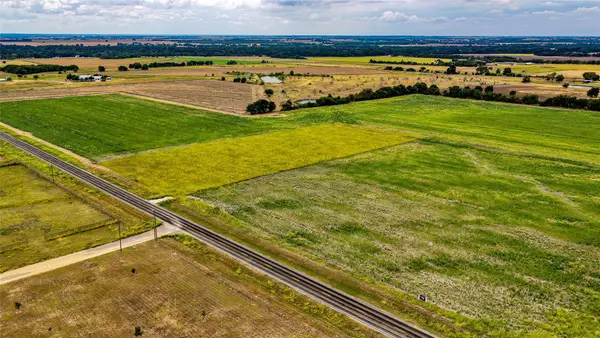 $185,000Active10.04 Acres
TBD Fm 3061 #B, Thorndale, TX 76577
MLS# 5909438Listed by: TX REC LAND REAL ESTATE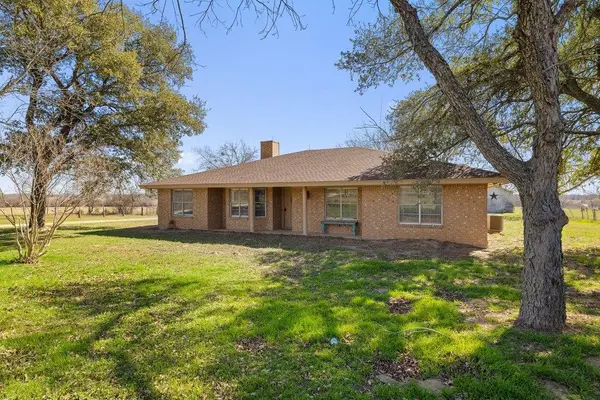 $699,900Active4 beds 2 baths3,200 sq. ft.
950 S Fm 486, Thorndale, TX 76577
MLS# 3353023Listed by: TIERRA GRANDE REALTY, LLC


Protect your home and budget from life's surprises with an Assurant Home Warranty, backed by a partner that supports you through every step of homeownership. Explore Plans.
©2026 Century 21 Real Estate LLC. All rights reserved. CENTURY 21®, the CENTURY 21 Logo and C21® are service marks owned by Century 21 Real Estate LLC. Century 21 Real Estate LLC fully supports the principles of the Fair Housing Act and the Equal Opportunity Act. Each office is independently owned and operated. Listing information is deemed reliable but not guaranteed accurate.