
20253 Lakeshore, Thornton, TX 76687
Local realty services provided by:CENTURY 21 Judge Fite Company
20253 Lakeshore,Thornton, TX 76687
$775,000
- 2 Beds
- 2 Baths
- 1,920 sq. ft.
- Single family
- Active
Listed by: misti wigley
Office: medve real estate llc.
MLS#:26009949
Source:TX_BCSR
Price summary
- Price:$775,000
- Price per sq. ft.:$403.65
About this home
Experience lakefront living at its finest with this beautiful FULLY FURNISHED 2-bedroom, 2-bath home on Lake Limestone. Built in 2013, this home features an open floor plan with a vaulted ceiling in the living area, creating a bright and inviting space. The kitchen offers granite countertops, built in Kitchenaid appliances and an eat-in breakfast bar, while stained and etched concrete floors flow throughout the home. Step outside to the fully equipped outdoor kitchen, perfect for entertaining family and friends. With 225 feet of waterfront, you’ll enjoy breathtaking views, easy access to fishing and boating, and endless opportunities to relax. Whether you’re looking for a full-time residence, weekend getaway, or investment property, this waterfront retreat is ready to enjoy. Located at the end of a quiet peninsula in the Oak Point area. Schedule your showing today!
Contact an agent
Home facts
- Year built:2013
- Subdivision & Development:Other
- Listing ID #:26009949
- Added:36 day(s) ago
- Updated:August 29, 2026 at 02:02 PM
Rooms and interior
- Bedrooms:2
- Total bathrooms:2
- Full bathrooms:2
- Living area:1,920 sq. ft.
Heating and cooling
- Cooling:Ceiling Fans, Central Air, Electric
- Heating:Central, Electric
- Central air:Yes
Structure and exterior
- Year built:2013
- Building area:1,920 sq. ft.
- Lot area:1.2 Acres
- Levels:1 Story
Utilities
- Sewer:Septic Available
Finances and disclosures
- Price:$775,000
- Price per sq. ft.:$403.65
Features and amenities
- Amenities:Ceiling Fans
New listings near 20253 Lakeshore
- New
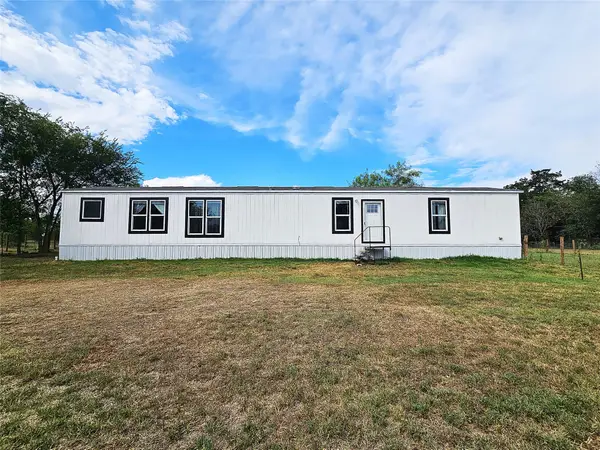 $195,000Active3 beds 2 baths1,216 sq. ft.
200 W 6th Street, Thornton, TX 76687
MLS# 21381393Listed by: REALTY PLUS - GROESBECK - New
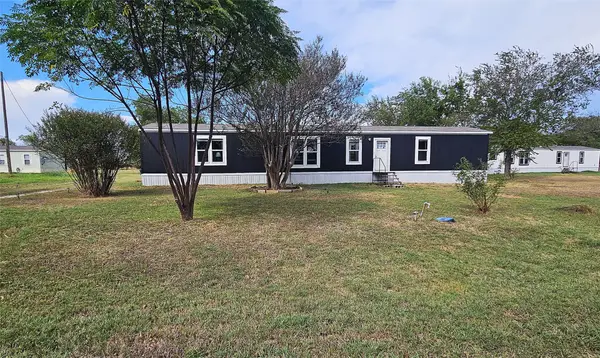 $160,000Active3 beds 2 baths1,216 sq. ft.
202 W 6th Street, Thornton, TX 76687
MLS# 21381273Listed by: REALTY PLUS - GROESBECK - New
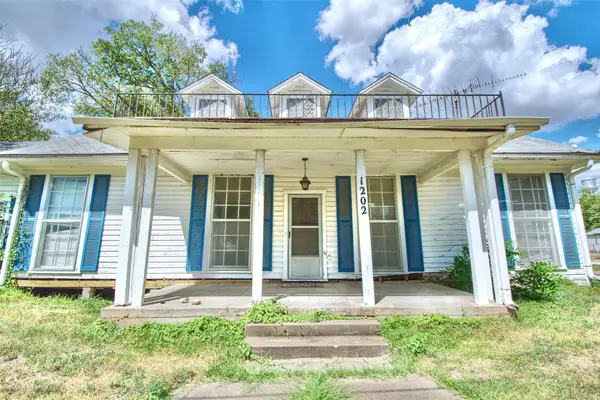 $45,000Active3 beds 3 baths2,500 sq. ft.
1202 Tyler, Thornton, TX 76687
MLS# 21373974Listed by: EG REALTY 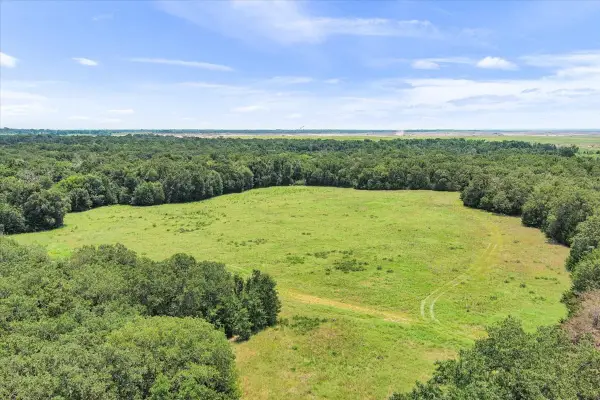 $783,510Active98 Acres
00 Lcr 732, Thornton, TX 76687
MLS# 88683129Listed by: SADLER LAND & REALTY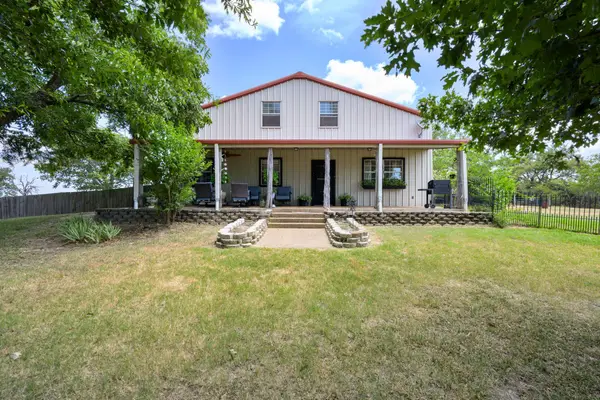 $489,500Active4 beds 3 baths3,612 sq. ft.
12434 Fm 937, Thornton, TX 76687
MLS# 21372479Listed by: 100X REAL ESTATE LLC $135,000Active1.75 Acres
TBD County Road 750, Thornton, TX 76687
MLS# 91424374Listed by: SOLD-IT REALTY $159,950Pending3 beds 2 baths1,200 sq. ft.
9032 Hoke Ln, Thornton, TX 76687
MLS# 3822691Listed by: CIRCLE T REALTY $150,000Pending2 beds 1 baths1,284 sq. ft.
403 E 11th Street, Thornton, TX 76687
MLS# 18502255Listed by: THE MOVE TEXAS GROUP $620,000Active0 Acres
80 Acres TBD Lcr 648, Thornton, TX 76687
MLS# 58181387Listed by: KELLER WILLIAMS REALTY BRAZOS VALLEY OFFICE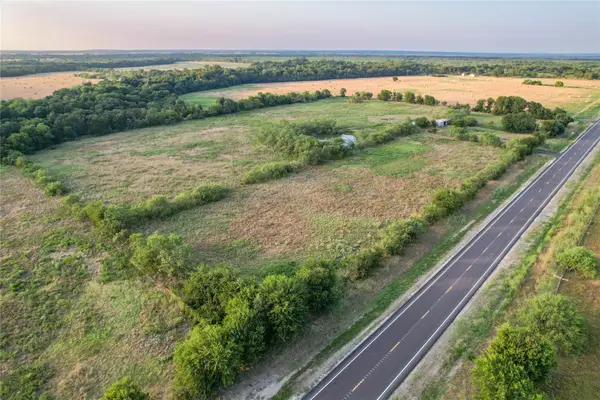 $160,000Active16 Acres
TBD Fm 147, Thornton, TX 76687
MLS# 21353266Listed by: WOOTEN LAND CO. LLC


Protect your home and budget from life's surprises with an Assurant Home Warranty, backed by a partner that supports you through every step of homeownership. Explore Plans.
©2026 Century 21 Real Estate LLC. All rights reserved. CENTURY 21®, the CENTURY 21 Logo and C21® are service marks owned by Century 21 Real Estate LLC. Century 21 Real Estate LLC fully supports the principles of the Fair Housing Act and the Equal Opportunity Act. Each office is independently owned and operated. Listing information is deemed reliable but not guaranteed accurate.