
2315 Lcr 740, Thornton, TX 76687
Local realty services provided by:CENTURY 21 Tevas
2315 Lcr 740,Thornton, TX 76687
$829,000
- 4 Beds
- 3 Baths
- 1,744 sq. ft.
- Single family
- Active
Listed by: philip tack sr.
Office: lions gate realty713-389-8322
MLS#:19896699
Source:HARMLS
Price summary
- Price:$829,000
- Price per sq. ft.:$475.34
- Monthly HOA dues:$6.25
About this home
Discover the ultimate lakeside escape on beautiful lake Limestone. perfectly positioned centrally between Dallas, Houston and Austin, this newly renovated 4 bedroom, 3 bath sanctuary offers the ideal blend of luxury, comfort and convenience. Whether you are looking for a permanent residence or the ultimate family family vacation home, this property delivers an unmatched living experience. This home boasts what is arguably the best water view on the entire 14,000 acre lake,complemented by exceptional accessibility to the water. The expansive 36x20 deck is designed for unforgettable family gatherings,offering panoramic views of the water. For the water sports enthusiast the massive 36x40 boat house comes equipped with lifts making boating, fishing effortless. Inside you find beautifully updated 1744 sq ft living space designed for comfort, with 4 BR and 3 full baths there is plenty of room for family and guests. Don't miss this rare opportunity in the exclusive Summer place subdivision!
Contact an agent
Home facts
- Year built:2001
- Subdivision & Development:Summer Place Add Sec V
- Listing ID #:19896699
- Updated:September 13, 2026 at 11:49 AM
Rooms and interior
- Bedrooms:4
- Total bathrooms:3
- Full bathrooms:3
- Rooms Total:9
- Flooring:Plank, Vinyl
- Kitchen Description:Breakfast Bar, Dishwasher, Disposal, Electric Range, Kitchen Family Room Combo, Microwave, Refrigerator
- Living area:1,744 sq. ft.
Heating and cooling
- Cooling:Central Air, Electric
- Heating:Central, Electric
- Central air:Yes
Structure and exterior
- Roof:Composition
- Year built:2001
- Building area:1,744 sq. ft.
- Lot area:0.5 Acres
- Lot Features:Waterfront
- Construction Materials:Cement Siding, Wood Siding
- Exterior Features:Patio, Porch
- Foundation Description:Slab
- Levels:2 Stories
Schools
- High school:GROESBECK HIGH SCHOOL
- Middle school:GROESBECK MIDDLE SCHOOL
- Elementary school:GROESBECK ELEMENTARY SCHOOL
Utilities
- Sewer:Septic Tank
Finances and disclosures
- Price:$829,000
- Price per sq. ft.:$475.34
- Tax amount:$5,493 (2025)
Features and amenities
- Appliances:Dishwasher, Disposal, Electric Range, Microwave, Refrigerator
- Amenities:Ceiling Fans, Security Gate
Parking
- Parking description:Additional Parking, Attached Carport, Boat Parking
- Carport spaces:2
New listings near 2315 Lcr 740
- New
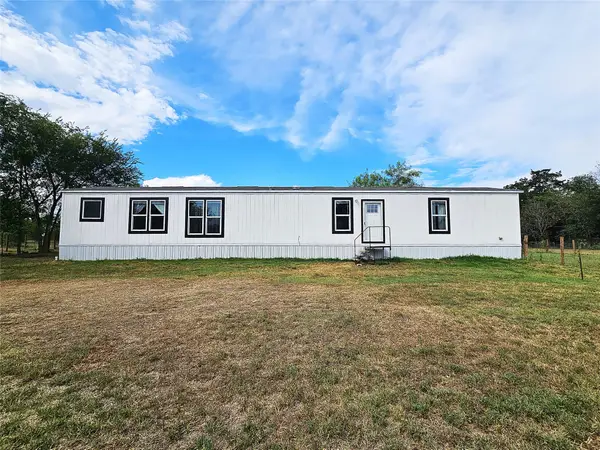 $195,000Active3 beds 2 baths1,216 sq. ft.
200 W 6th Street, Thornton, TX 76687
MLS# 21381393Listed by: REALTY PLUS - GROESBECK - New
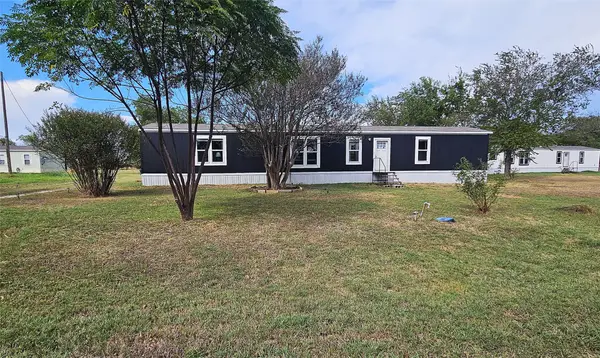 $160,000Active3 beds 2 baths1,216 sq. ft.
202 W 6th Street, Thornton, TX 76687
MLS# 21381273Listed by: REALTY PLUS - GROESBECK 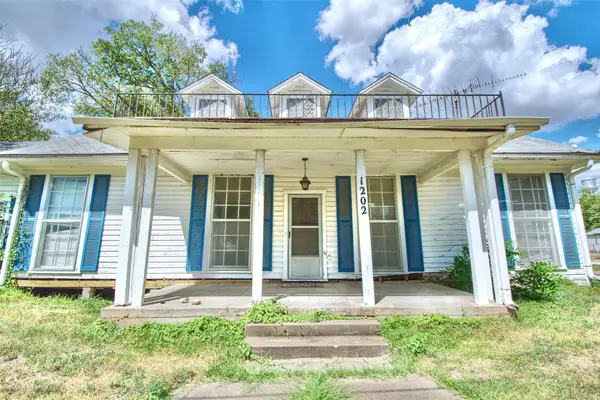 $45,000Active3 beds 3 baths2,500 sq. ft.
1202 Tyler, Thornton, TX 76687
MLS# 21373974Listed by: EG REALTY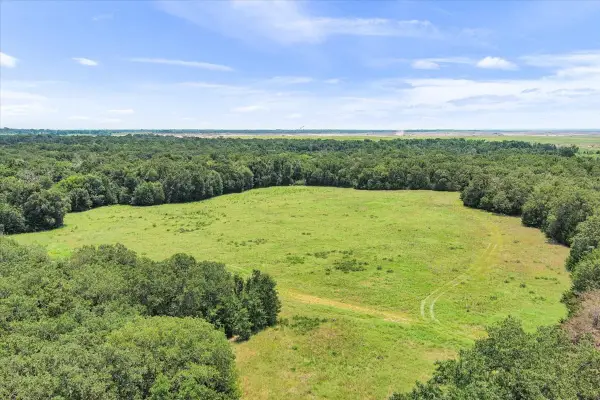 $783,510Active98 Acres
00 Lcr 732, Thornton, TX 76687
MLS# 88683129Listed by: SADLER LAND & REALTY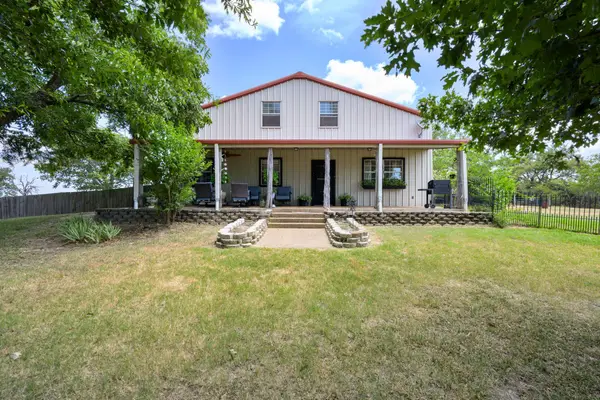 $489,500Active4 beds 3 baths3,612 sq. ft.
12434 Fm 937, Thornton, TX 76687
MLS# 21372479Listed by: 100X REAL ESTATE LLC $135,000Active1.75 Acres
TBD County Road 750, Thornton, TX 76687
MLS# 91424374Listed by: SOLD-IT REALTY $159,950Pending3 beds 2 baths1,200 sq. ft.
9032 Hoke Ln, Thornton, TX 76687
MLS# 3822691Listed by: CIRCLE T REALTY $150,000Pending2 beds 1 baths1,284 sq. ft.
403 E 11th Street, Thornton, TX 76687
MLS# 18502255Listed by: THE MOVE TEXAS GROUP $620,000Active0 Acres
80 Acres TBD Lcr 648, Thornton, TX 76687
MLS# 58181387Listed by: KELLER WILLIAMS REALTY BRAZOS VALLEY OFFICE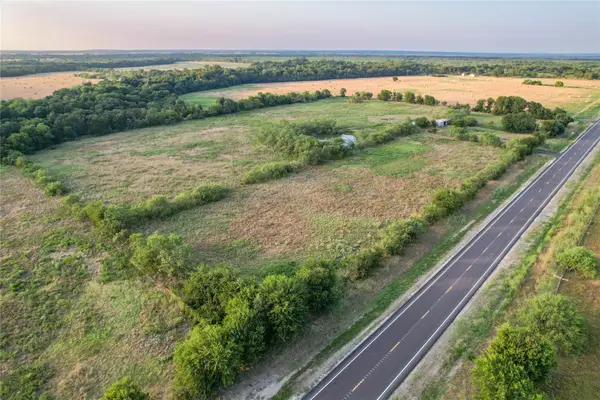 $160,000Active16 Acres
TBD Fm 147, Thornton, TX 76687
MLS# 21353266Listed by: WOOTEN LAND CO. LLC


Protect your home and budget from life's surprises with an Assurant Home Warranty, backed by a partner that supports you through every step of homeownership. Explore Plans.
©2026 Century 21 Real Estate LLC. All rights reserved. CENTURY 21®, the CENTURY 21 Logo and C21® are service marks owned by Century 21 Real Estate LLC. Century 21 Real Estate LLC fully supports the principles of the Fair Housing Act and the Equal Opportunity Act. Each office is independently owned and operated. Listing information is deemed reliable but not guaranteed accurate.