
620 W Sheldon, Thrall, TX 76578
Local realty services provided by:CENTURY 21 North East
Listed by: carol rakowitz
Office: nexthome realty solutions bcs
MLS#:26011265
Source:TX_BCSR
Price summary
- Price:$389,500
- Price per sq. ft.:$231.57
About this home
25'x25' SHOP included! This well-maintained 4-bedroom, 2-bath home in Thrall, Texas offers approximately 1,682 sq. ft. (per CAD)of comfortable living space with vinyl plank flooring and a functional layout designed for everyday living. Step outside to a covered back porch, fenced backyard with double-gate entry, and a large side yard providing plenty of usable outdoor space. But the real showstopper may be the 25' x 25' metal shop featuring two garage-style roll-up doors plus a separate walk-in door. Thrall is approximately six miles east of Taylor, with access to employment, shopping, healthcare and other amenities throughout Taylor and the greater Austin/Central Texas area. The Samsung Taylor semiconductor campus is estimated to be approximately 10–12 miles from Thrall, depending on location and plant entrance. Spacious yard, 4 bedrooms AND a 25' x 25' shop—this one brings a whole lot more to the table than you might expect. Texas living with some serious extras!
Contact an agent
Home facts
- Year built:2020
- Subdivision & Development:Other
- Listing ID #:26011265
- Added:41 day(s) ago
- Updated:October 15, 2026 at 03:08 PM
Rooms and interior
- Bedrooms:4
- Total bathrooms:2
- Full bathrooms:2
- Rooms Total:6
- Flooring:Vinyl
- Kitchen Description:Dishwasher, Disposal, Electric Range, Kitchen Exhaust Fan, Kitchen Island, Microwave
- Living area:1,682 sq. ft.
Heating and cooling
- Cooling:Central Air, Electric
- Heating:Central, Electric
- Central air:Yes
Structure and exterior
- Roof:Composition
- Year built:2020
- Building area:1,682 sq. ft.
- Lot area:0.2 Acres
- Lot Features:Trees
- Architectural Style:Traditional
- Construction Materials:Stone
- Exterior Features:Covered
- Foundation Description:Slab
- Levels:1 Story
Utilities
- Water:Public, Water Available
- Sewer:Public Sewer, Sewer Available
Finances and disclosures
- Price:$389,500
- Price per sq. ft.:$231.57
Features and amenities
- Appliances:Dishwasher, Disposal, Electric Range, Electric Water Heater, Microwave, Water Heater
- Laundry features:Washer Hookup
- Amenities:All Window Treatments, Ceiling Fans, Dry Bar, Granite Counters, High Ceilings, Low Emissivity Windows, Programmable Thermostat, Smoke Detectors
Parking
- Parking description:Attached, Garage, Garage Door Opener
- Garage:Yes
- Garage spaces:2
New listings near 620 W Sheldon
 $599,796Active-- beds -- baths
0000 Fm 112 Rd, Thrall, TX 76578
MLS# 5103624Listed by: RE/MAX ASSOCIATES GROUP- New
 $575,000Active3 beds 3 baths1,780 sq. ft.
268 County Road 476, Thrall, TX 76578
MLS# 2845333Listed by: CAROL MATOUS-JIM CURREY REALTY - New
 $999,999Active3 beds 3 baths2,180 sq. ft.
2181 County Road 481, Thrall, TX 76578
MLS# 5897048Listed by: WATERLOO REALTY, LLC 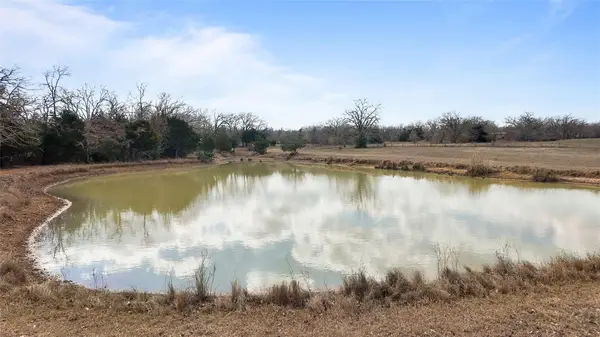 $225,000Active12.07 Acres
N/A County Road 481, Thrall, TX 76578
MLS# 5570123Listed by: LPT REALTY LLC - ASCEND GROUP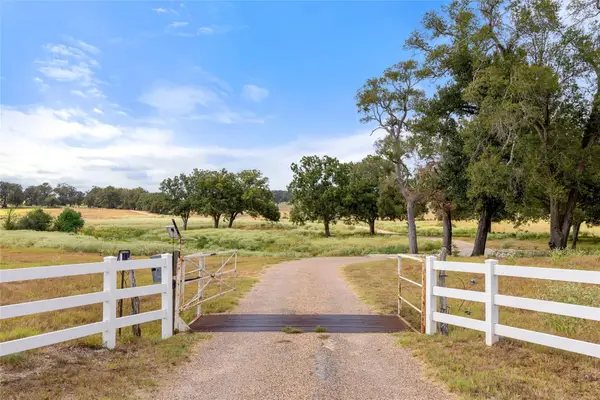 $4,995,000Active-- beds 4 baths
18000 Fm 112, Thrall, TX 76578
MLS# 8161353Listed by: TIERRA GRANDE REALTY, LLC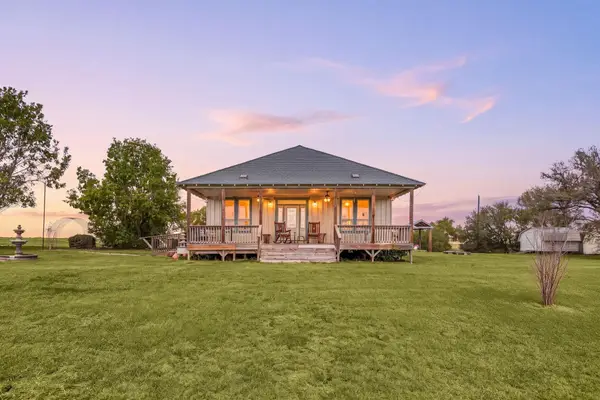 $400,000Active2 beds 2 baths1,440 sq. ft.
550 County Road 471, Thrall, TX 76578
MLS# 5717660Listed by: REDFIN CORPORATION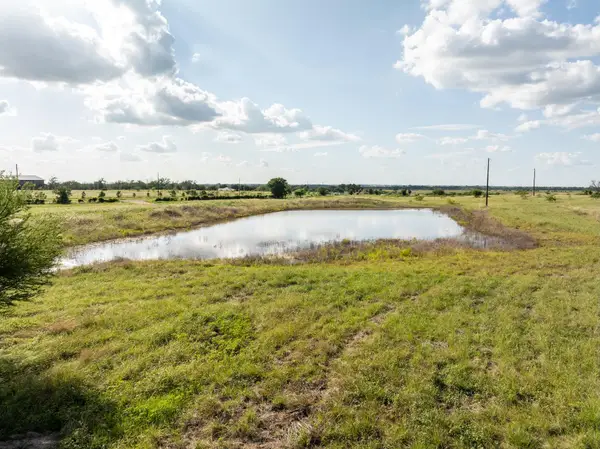 $149,900Active2.67 Acres
TBD Lot 12 County Road 473, Thrall, TX 76578
MLS# 4063306Listed by: LONE STAR LAND SALES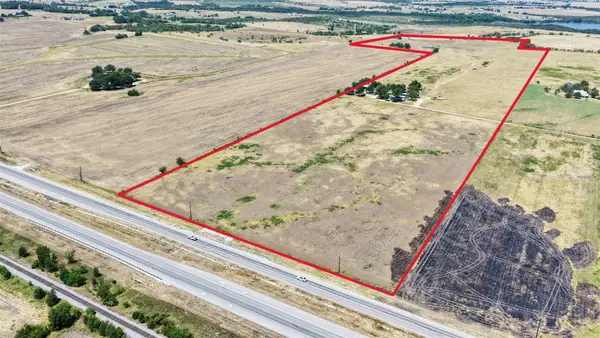 $1,818,000Active-- beds -- baths
201 926 Pr, Thrall, TX 76578
MLS# 3618221Listed by: RE/MAX ASSOCIATES GROUP $1,100,000Active3 beds 2 baths2,880 sq. ft.
16905 Fm 112, Thrall, TX 76578
MLS# 625294Listed by: RUSTIC OAK REAL ESTATE


Protect your home and budget from life's surprises with an Assurant Home Warranty, backed by a partner that supports you through every step of homeownership. Explore Plans.
©2026 Century 21 Real Estate LLC. All rights reserved. CENTURY 21®, the CENTURY 21 Logo and C21® are service marks owned by Century 21 Real Estate LLC. Century 21 Real Estate LLC fully supports the principles of the Fair Housing Act and the Equal Opportunity Act. Each office is independently owned and operated. Listing information is deemed reliable but not guaranteed accurate.