
146 Lakeview Trace, Three Rivers, TX 78071
Local realty services provided by:CENTURY 21 Judge Fite Company
Listed by: kendra wilhelm
Office: nb elite realty
MLS#:480479
Source:South Texas MLS
Price summary
- Price:$419,900
- Price per sq. ft.:$182.25
About this home
Four bedrooms, three and a half baths, and a full acre in Choke Canyon Acres. This beautifully maintained 2007 brick home offers 2,304 square feet of living space, per LOCAD, with a true split floor plan and the kind of space and flexibility that can be hard to find.
The private primary suite is tucked away on its own side of the home and features a coffered ceiling, crown molding, an en suite bath, and a separate sitting area or home office behind its own privacy wall. Across the home, one secondary bedroom has its own private en suite, while another full bath serves the remaining bedrooms and guests.
At the heart of the home, warm wood cabinetry, granite countertops, and a tile backsplash anchor a kitchen made for gathering. Features include a center island with prep sink, breakfast bar, walk in pantry, wall oven with built in microwave, smooth top cooktop, and beautiful ceiling details. A nearby half bath and built in wine rack with stemware storage add even more function.
Tile runs throughout the main living and wet areas, with carpet in the bedrooms. A drop zone mudroom off the garage offers built in cubbies and hanging space. The home has been thoughtfully maintained, including a 5 ton HVAC system replaced in 2018, ductwork replaced in 2021, plus updated interior carpet and paint.
Outside, enjoy a covered brick patio with arched openings and a paver extension overlooking the fenced yard, above ground pool, and adjoining sun deck, all conveying with the property. The full acre also offers a circle drive, side drive to the attached two car garage, and storage shed.
Served by City of Three Rivers water and a private septic system, with no HOA. Just minutes from Choke Canyon Reservoir for fishing, boating, and outdoor recreation. Buyer to independently verify square footage....
Contact an agent
Home facts
- Year built:2007
- Subdivision & Development:Choke Canyon Acres
- Listing ID #:480479
- Added:52 day(s) ago
- Updated:September 28, 2026 at 02:27 PM
Rooms and interior
- Bedrooms:4
- Total bathrooms:4
- Full bathrooms:3
- Half bathrooms:1
- Flooring:Carpet, Tile
- Kitchen Description:Dishwasher, Kitchen Island, Microwave, Range Hood
- Bedroom Description:Split Bedrooms
- Living area:2,304 sq. ft.
Heating and cooling
- Cooling:Central Air, Electric
- Heating:Central, Electric
- Central air:Yes
Structure and exterior
- Roof:Shingle
- Year built:2007
- Building area:2,304 sq. ft.
- Lot area:1 Acres
- Exterior Features:Covered, Deck, Open, Patio, Sprinkler Irrigation, Storage
- Foundation Description:Slab
- Levels:1 Story
Schools
- High school:Three Rivers
- Middle school:Three Rivers
- Elementary school:Three Rivers
Utilities
- Water:Public, Water Available
- Sewer:Septic Available
Finances and disclosures
- Price:$419,900
- Price per sq. ft.:$182.25
Features and amenities
- Appliances:Dishwasher, Microwave, Range Hood
- Laundry features:Dryer Hookup, Washer Hookup
- Amenities:Breakfast Bar, Ceiling Fans, Smoke Detectors
- Pool features:Above Ground, Pool
Parking
- Parking description:Attached, Concrete, Front Entry, Garage, Garage Door Opener, Rear Side Off Street
- Garage:Yes
- Garage spaces:2
 Based on information from South Texas MLS, LLC as 2026. All information provided is deemed reliable but is not guaranteed and should be independently verified. South Texas MLS, LLC provides the MLS and all content therein “AS IS” and without any warranty, express or implied. MLS aggregate data is a copyright of Texas Association of REALTORS® (TAR) and that the reader may not reproduce or distribute the MLS aggregate data. TX_CCAR Member Broker: Ashley Conlon
New listings near 146 Lakeview Trace
- New
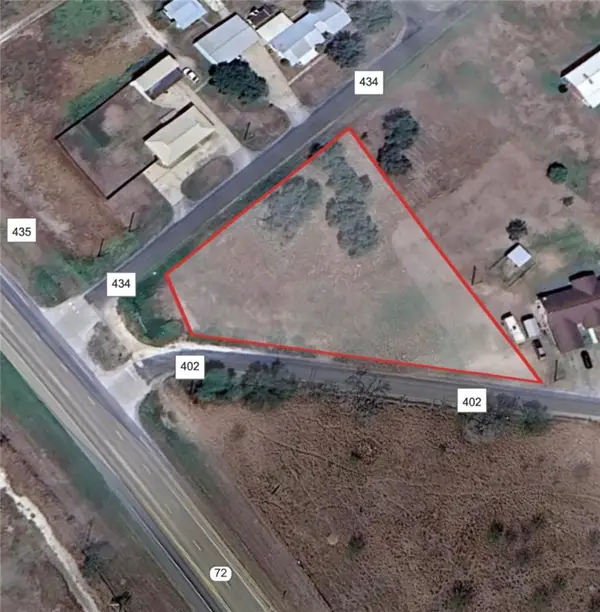 $35,000Active1 Acres
0 Cr 402, Three Rivers, TX 78071
MLS# 483008Listed by: KELLER WILLIAMS COASTAL BEND - New
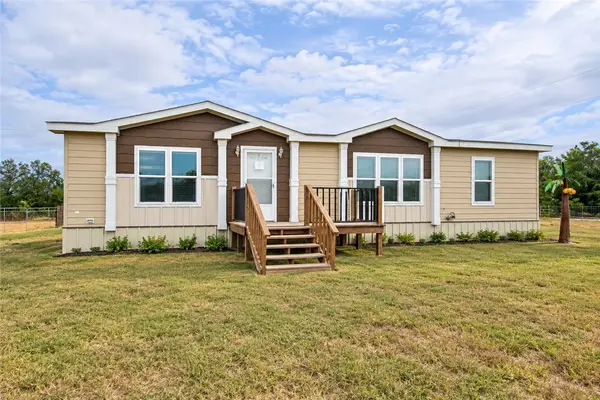 $190,000Active3 beds 2 baths1,456 sq. ft.
124 Fm 1545, Three Rivers, TX 78071
MLS# 482989Listed by: MIRABAL MONTALVO & ASSOCIATES 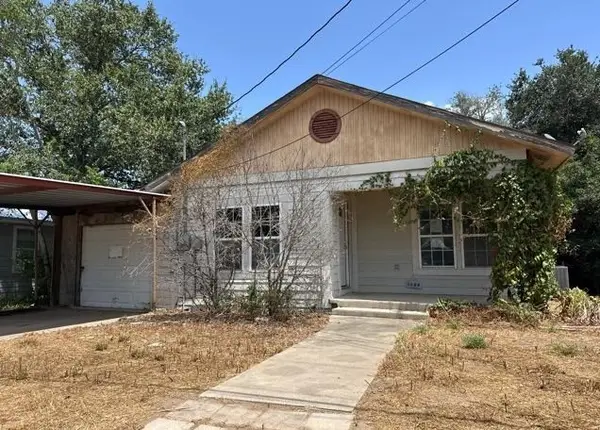 $20,487Active3 beds 2 baths1,068 sq. ft.
1508 N Hill Street, Three Rivers, TX 78071
MLS# 65115798Listed by: TRILLIONAIRE REALTY $350,000Active3 beds 2 baths1,584 sq. ft.
100 Lakeview, Three Rivers, TX 78071
MLS# 2015326Listed by: DOCKERY + ASSOCIATES $218,000Active2 beds 1 baths1,228 sq. ft.
139 County Road 228, Three Rivers, TX 78071
MLS# 477935Listed by: PHILLIPS & ASSOCIATES REALTY $235,000Active4 beds 2 baths1,664 sq. ft.
1400 Jim Gooch Avenue, Three Rivers, TX 78071
MLS# 481183Listed by: KELLER WILLIAMS COASTAL BEND $145,000Active3 beds 1 baths1,325 sq. ft.
1604 Cadillac, Three Rivers, TX 78071
MLS# 480544Listed by: TEXAS REALTY EXCHANGE GROUP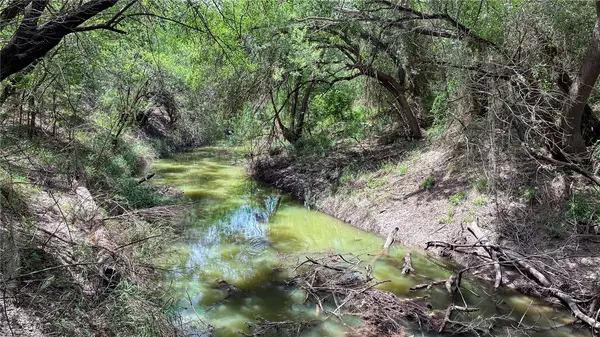 $49,900Active1 Acres
109 Choke Canyon Estates, Three Rivers, TX 78071
MLS# 480552Listed by: TEXAS REALTY EXCHANGE GROUP $49,900Active1.05 Acres
111 Choke Canyon Estates, Three Rivers, TX 78071
MLS# 480555Listed by: TEXAS REALTY EXCHANGE GROUP


Protect your home and budget from life's surprises with an Assurant Home Warranty, backed by a partner that supports you through every step of homeownership. Explore Plans.
©2026 Century 21 Real Estate LLC. All rights reserved. CENTURY 21®, the CENTURY 21 Logo and C21® are service marks owned by Century 21 Real Estate LLC. Century 21 Real Estate LLC fully supports the principles of the Fair Housing Act and the Equal Opportunity Act. Each office is independently owned and operated. Listing information is deemed reliable but not guaranteed accurate.