
1226 Oahu Drive, Tiki Island, TX 77554
Local realty services provided by:CENTURY 21 Judge Fite Company
1226 Oahu Drive,Tiki Island, TX 77554
$749,999
- 3 Beds
- 3 Baths
- 1,720 sq. ft.
- Single family
- Active
Listed by: jeff bulman
Office: jeff bulman real estate281-612-5333
MLS#:31320204
Source:HARMLS
Price summary
- Price:$749,999
- Price per sq. ft.:$436.05
- Monthly HOA dues:$12.5
About this home
1226 Oahu Dr, Tiki Island, TX 77554. This Village of Tiki Island home offers 90 feet of waterfront, a pool, boathouse and large deck with quick access to Galveston Bay. The wide canal gives you great views and room to turn and easily dock your boat. Offered fully furnished, it’s a turnkey path to relaxing weekends boating and enjoying island life. The open concept main level connects the kitchen, living area and outdoor deck. The kitchen has KraftMaid soft-close cabinets, granite countertops, a breakfast bar, Bosch dishwasher, stainless appliances and an eat-in dining area. Three bedrooms and two full baths on the main level with reclaimed wood floors and tile baths. The ground level has a bonus/game room with full bath and a separate storage/workshop. Per seller, 2025 updates include the kitchen, roof, downstairs bath, interior/exterior paint, Hardie exterior, pool resurface, Trex boat lift area, upper deck/railings and split staircase. Schedule your showing today.
Contact an agent
Home facts
- Year built:1978
- Subdivision & Development:Tiki Island
- Listing ID #:31320204
- Updated:November 03, 2026 at 01:27 PM
Rooms and interior
- Bedrooms:3
- Total bathrooms:3
- Full bathrooms:3
- Rooms Total:8
- Flooring:Tile, Wood
- Dining Description:Kitchen Dining Combo
- Bathrooms Description:Tub Shower
- Kitchen Description:Breakfast Bar, Dishwasher, Disposal, Electric Oven, Electric Range, Granite Counters, Kitchen Dining Combo, Kitchen Family Room Combo, Kitchen Island, Microwave, Pantry, Refrigerator, Walk In Pantry
- Living area:1,720 sq. ft.
Heating and cooling
- Cooling:Central Air, Electric
- Heating:Central, Electric
- Central air:Yes
Structure and exterior
- Roof:Composition
- Year built:1978
- Building area:1,720 sq. ft.
- Lot area:0.14 Acres
- Lot Features:Cleared, Side Yard, Subdivision, Views, Waterfront
- Architectural Style:Traditional
- Construction Materials:Cement Siding, Wood Siding
- Exterior Features:Balcony, Patio, Porch, Private Yard, Storm Security Shutters
- Levels:2 Stories
Schools
- High school:LA MARQUE HIGH SCHOOL
- Middle school:LA MARQUE MIDDLE SCHOOL
- Elementary school:HAYLEY ELEMENTARY (TEXAS CITY)
Utilities
- Sewer:Public Sewer
Finances and disclosures
- Price:$749,999
- Price per sq. ft.:$436.05
- Tax amount:$15,272 (2026)
Features and amenities
- Appliances:Dishwasher, Disposal, Dryer, Electric Oven, Electric Range, Microwave, Refrigerator, Washer
- Laundry features:Dryer, Washer
- Amenities:Balcony, Ceiling Fans, Low Emissivity Windows, Security Gate, Smoke Detectors, Window Coverings
- Pool features:Gunite, In Ground
Parking
- Parking description:Additional Parking, Attached Carport, Boat Parking, Electric Gate
- Carport spaces:1
New listings near 1226 Oahu Drive
- New
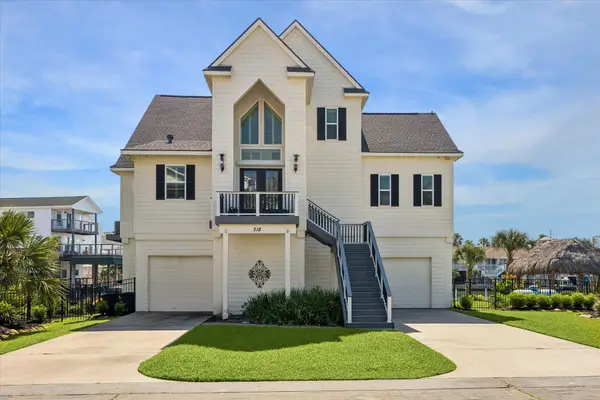 $1,999,000Active3 beds 4 baths2,710 sq. ft.
218 Catamaran Drive, Tiki Island, TX 77554
MLS# 62523298Listed by: COMISKEY REALTY - New
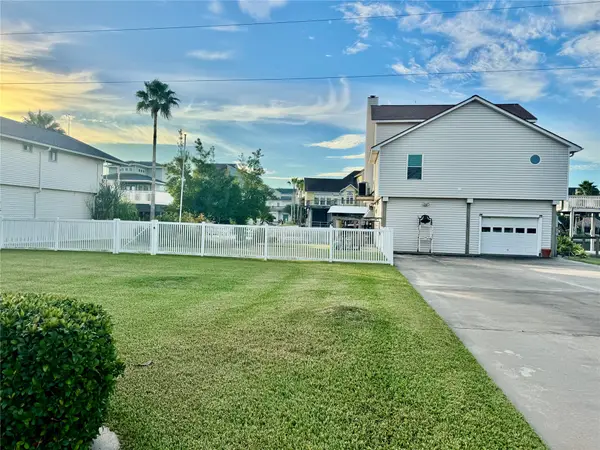 $712,217Active3 beds 3 baths1,984 sq. ft.
1019 Tiki Drive, Tiki Island, TX 77554
MLS# 59423198Listed by: COMISKEY REALTY  $1,325,000Active5 beds 6 baths2,867 sq. ft.
143 Isles End Road, Tiki Island, TX 77554
MLS# 11785407Listed by: EXP REALTY, LLC $324,000Active0 Acres
413 Amanda Circle, Tiki Island, TX 77554
MLS# 72086007Listed by: KELLER WILLIAMS REALTY PROFESSIONALS $4,250,000Active4 beds 9 baths5,705 sq. ft.
215 Sampan Drive, Galveston, TX 77554
MLS# 64402688Listed by: SKELLY AGENCY $449,777Pending2 beds 1 baths1,196 sq. ft.
1302 Coral Way, Tiki Island, TX 77554
MLS# 65643104Listed by: TEXAS FLAT FEE, REALTORS $674,000Active4 beds 3 baths1,949 sq. ft.
243 Isles End Road #RR2, Tiki Island, TX 77554
MLS# 45945019Listed by: STANFIELD PROPERTIES $742,000Active3 beds 2 baths2,183 sq. ft.
915 Tiki Drive, Tiki Island, TX 77554
MLS# 39111997Listed by: BETTER HOMES AND GARDENS REAL ESTATE GARY GREENE - BAY AREA $2,195,592Active3 beds 4 baths4,000 sq. ft.
403 Hana Drive, Tiki Island, TX 77554
MLS# 29699151Listed by: COMISKEY REALTY


Protect your home and budget from life's surprises with an Assurant Home Warranty, backed by a partner that supports you through every step of homeownership. Explore Plans.
©2026 Century 21 Real Estate LLC. All rights reserved. CENTURY 21®, the CENTURY 21 Logo and C21® are service marks owned by Century 21 Real Estate LLC. Century 21 Real Estate LLC fully supports the principles of the Fair Housing Act and the Equal Opportunity Act. Each office is independently owned and operated. Listing information is deemed reliable but not guaranteed accurate.