
1414 Lotus Drive, Tiki Island, TX 77554
Local realty services provided by:CENTURY 21 Tevas
1414 Lotus Drive,Tiki Island, TX 77554
$735,900
- 3 Beds
- 3 Baths
- 2,453 sq. ft.
- Single family
- Active
Upcoming open houses
- Sat, Aug 2912:00 pm - 02:00 pm
- Sun, Aug 3001:00 pm - 03:00 pm
Listed by: diana wilson
Office: better homes and gardens real estate gary greene - bay area281-486-1900
MLS#:8399555
Source:HARMLS
Price summary
- Price:$735,900
- Price per sq. ft.:$300
- Monthly HOA dues:$8.33
About this home
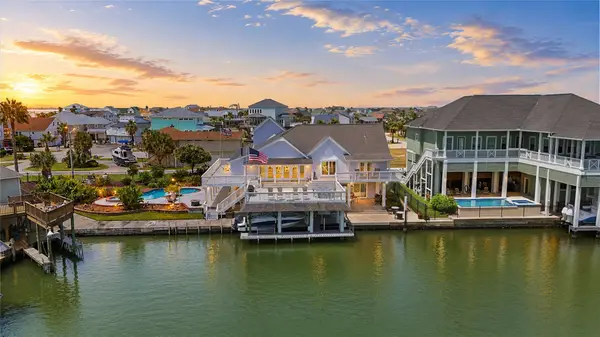
WOW—check out the value at approx. $300/SF on Tiki Island! This beautifully refreshed 3BR, 2.5BA home + bonus room features an open floor plan, 10' ceilings & soaring windows that fill the home with natural light and showcase the views. Updates include fresh paint throughout, new carpet, updated baths with new tub, tile, countertops & fixtures, all-new kitchen appliances and updated lighting. Main level offers a guest BR with ensuite bath, while upstairs you'll find the spacious primary + additional guest BR. Generous walk-in closets & 3 decks provide plenty of storage and outdoor living with great views. Located just off Tiki Lake—paddleboard, kayak or meet friends by boat for a sunset cruise around the island. Be where the action is and enjoy the Tiki lifestyle at an incredible value!
Contact an agent
Home facts
- Year built:1998
- Subdivision & Development:Tiki Island 5a
- Listing ID #:8399555
- Updated:August 27, 2026 at 02:19 AM
Rooms and interior
- Bedrooms:3
- Total bathrooms:3
- Full bathrooms:2
- Half bathrooms:1
- Rooms Total:11
- Flooring:Engineered Hardwood, Tile
- Bathrooms Description:Jetted Tub, Separate Shower, Tub Shower
- Kitchen Description:Breakfast Bar, Dishwasher, Disposal, Electric Cooktop, Electric Oven, Kitchen Family Room Combo, Microwave, Oven, Pantry, Refrigerator, Solid Surface Counters, Walk In Pantry
- Living area:2,453 sq. ft.
Heating and cooling
- Cooling:Central Air, Electric
- Heating:Central, Electric
- Central air:Yes
Structure and exterior
- Roof:Composition
- Year built:1998
- Building area:2,453 sq. ft.
- Lot area:0.12 Acres
- Lot Features:Side Yard, Subdivision, Views, Waterfront
- Architectural Style:Traditional
- Construction Materials:Vinyl Siding
- Exterior Features:Balcony, Patio, Porch, Storage, Tennis Courts
- Levels:2 Stories
Schools
- High school:HITCHCOCK HIGH SCHOOL
- Middle school:CROSBY MIDDLE SCHOOL (HITCHCOCK)
- Elementary school:HITCHCOCK PRIMARY/STEWART ELEMENTARY SCHOOL
Utilities
- Sewer:Public Sewer
Finances and disclosures
- Price:$735,900
- Price per sq. ft.:$300
- Tax amount:$17,033 (2025)
Features and amenities
- Appliances:Dishwasher, Disposal, Electric Cooktop, Electric Oven, Microwave, Oven, Refrigerator
- Amenities:Balcony, Crown Molding, Entrance Foyer, High Ceilings, Smoke Detectors, Vaulted Ceilings, Window Coverings
Parking
- Parking description:Additional Parking, Boat Parking, Driveway, Garage, Golf Cart Garage
- Garage:Yes
- Garage spaces:2
New listings near 1414 Lotus Drive
- New
 $1,095,000Active3 beds 3 baths2,504 sq. ft.
129 Quayside Drive, Tiki Island, TX 77554
MLS# 11621068Listed by: COMISKEY REALTY - New
 $814,900Active3 beds 3 baths2,008 sq. ft.
214 Sampan Drive, Tiki Island, TX 77554
MLS# 98788398Listed by: BROCKWAY REALTY - Open Sat, 11am to 1pmNew
 $1,399,000Active3 beds 5 baths3,072 sq. ft.
208 Coconut Street, Tiki Island, TX 77554
MLS# 12707624Listed by: NAN & COMPANY PROPERTIES-GALVESTON OFFICE - Open Sat, 12 to 2pmNew
 $1,150,000Active4 beds 4 baths2,704 sq. ft.
1110 Papeete Street, Tiki Island, TX 77554
MLS# 82518881Listed by: KELLER WILLIAMS REALTY CLEAR LAKE / NASA - New
 $998,000Active0.27 Acres
414 Jeanie Lynne Circle, Tiki Island, TX 77554
MLS# 55523584Listed by: COMPASS RE TEXAS, LLC - THE WOODLANDS - New
 $749,000Active3 beds 3 baths1,866 sq. ft.
314 Windward Way, Tiki Island, TX 77554
MLS# 76546397Listed by: PRIORITY ONE REAL ESTATE - New
 $670,000Active3 beds 3 baths1,770 sq. ft.
1823 Tiki Drive, Galveston, TX 77554
MLS# 91806815Listed by: JLA REALTY  $3,100,000Active6 beds 8 baths7,624 sq. ft.
1614 Castaway Street, Tiki Island, TX 77554
MLS# 2175521Listed by: EXP REALTY LLC $1,689,000Active5 beds 5 baths4,232 sq. ft.
426 Sunset Circle, Tiki Island, TX 77554
MLS# 21064191Listed by: XL LEGACY INTERNATIONAL


Protect your home and budget from life's surprises with an Assurant Home Warranty, backed by a partner that supports you through every step of homeownership. Explore Plans.
©2026 Century 21 Real Estate LLC. All rights reserved. CENTURY 21®, the CENTURY 21 Logo and C21® are service marks owned by Century 21 Real Estate LLC. Century 21 Real Estate LLC fully supports the principles of the Fair Housing Act and the Equal Opportunity Act. Each office is independently owned and operated. Listing information is deemed reliable but not guaranteed accurate.