
12770 FM 1971, Timpson, TX 75975
Local realty services provided by:CENTURY 21 Judge Fite Company
12770 FM 1971,Timpson, TX 75975
$324,900
- 3 Beds
- 2 Baths
- 2,357 sq. ft.
- Single family
- Active
Listed by:
 Lois Kendall(832) 877 - 9660CENTURY 21 Heritage Realty
Office: century 21 heritage
MLS#:20264584
Source:TX_LAAR
Price summary
- Price:$324,900
- Price per sq. ft.:$137.84
About this home
If you have ever wanted to live in the country, here is your chance. From the cute porches and patios to the custom kitchen, this place has plenty of room to spread out, both inside and out. Three bedrooms and two baths are just the beginning. The large living room with custom built-in cabinets flows into the open dining space, and conveniently located next to the kitchen. Designed for functionality, the kitchen has an island bar with sink and custom cabinets. The laundry is spacious. The addition provides a large second living space with additional storage and an en suite primary bath and walk-in closet. Want to enjoy the water? Step outside to the pond. Hiking through the forest? Plenty of space for that. This beautiful recreational property could be your next chapter. Buy the number of acres that suits your needs. Sellers have up to 56.58 acres to sell.
Contact an agent
Home facts
- Year built:1955
- Listing ID #:20264584
- Added:72 day(s) ago
- Updated:September 07, 2026 at 03:11 PM
Rooms and interior
- Bedrooms:3
- Total bathrooms:2
- Full bathrooms:2
- Rooms Total:9
- Dining Description:Formal Living Combo
- Bathrooms Description:Shower/tub, Tub Only
- Kitchen Description:Gas Range/oven, Microwave, Refrigerator
- Bedroom Description:Walk-in Closet
- Basement Description:Pier And Beam
- Living area:2,357 sq. ft.
Heating and cooling
- Cooling:Central Electric
- Heating:Central Gas
Structure and exterior
- Roof:Aluminum/Metal
- Year built:1955
- Building area:2,357 sq. ft.
- Architectural Style:Ranch
- Construction Materials:Brick, Brick And Wood
- Exterior Features:Improved Grass, Mixed Timber, Partial Timber Coverage, Patio Covered, Patio Open, Porch
- Foundation Description:Combo Pier And Beam/Slab, Pier And Beam
- Levels:1 Story
Utilities
- Water:Well
Finances and disclosures
- Price:$324,900
- Price per sq. ft.:$137.84
- Tax amount:$512
Features and amenities
- Laundry features:Inside Room
- Amenities:Gas Water Heater, Outside Bbq Grill
Parking
- Parking description:Attached, Detached, Gravel Driveway, Natural Driveway, Parking Pad, Side Entry
- Garage spaces:4
New listings near 12770 FM 1971
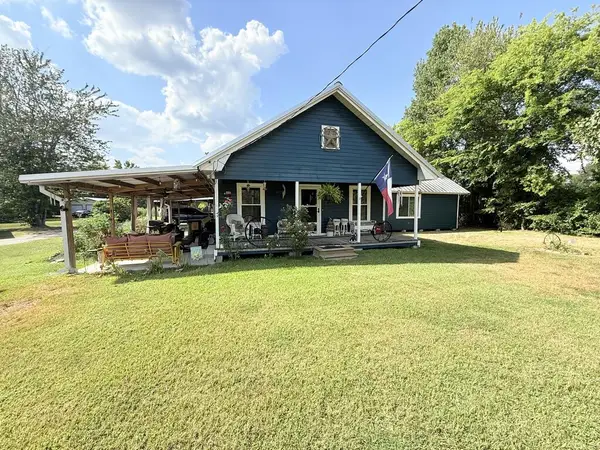 $259,500Active3 beds 2 baths2,104 sq. ft.
291 N 4th Street, TIMPSON, TX 75975
MLS# 70014675Listed by: JANE BYRD PROPERTIES INTERNATIONAL L.L.C.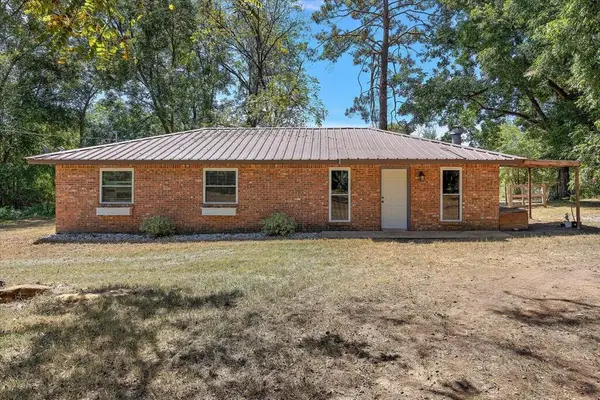 $325,000Active3 beds 2 baths1,306 sq. ft.
2185 County Road 4059, TIMPSON, TX 75975
MLS# 70014924Listed by: RUSTIC PINES REALTY, LLC $133,792Active18.08 Acres
TBA-A County Road 4084, TIMPSON, TX 75975
MLS# 70014921Listed by: JLA REALTY $75,000Active10.29 Acres
4735 FM 1971, Timpson, TX 75975
MLS# 20266003Listed by: SCARBOROUGH REALTY GROUP TX -CARTHAGE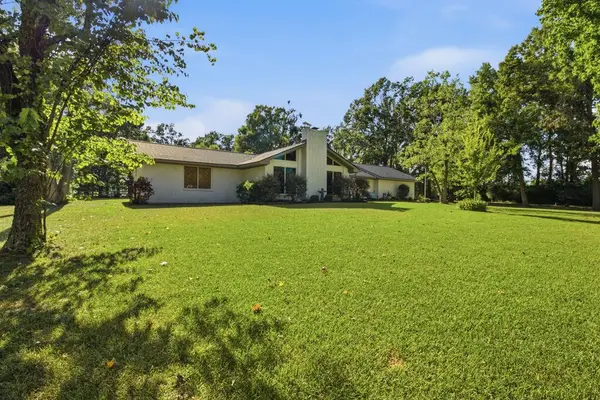 $499,900Active3 beds 2 baths2,276 sq. ft.
2438 Fm 1645, TIMPSON, TX 75975
MLS# 70014786Listed by: JANE BYRD PROPERTIES INTERNATIONAL L.L.C. $69,900Active3 beds 2 baths2,200 sq. ft.
699 Prairie Street, TIMPSON, TX 75975
MLS# 70014733Listed by: DOUBLE TT REALTY $124,900Pending3 beds 2 baths1,568 sq. ft.
1144 Cr 4810, TIMPSON, TX 75975
MLS# 22501858Listed by: LIVING TEXAS REALTY GROUP $1,390,260Pending470 Acres
1 County Road 4916, Timpson, TX 75975
MLS# 87774895Listed by: HOMELAND PROPERTIES, INC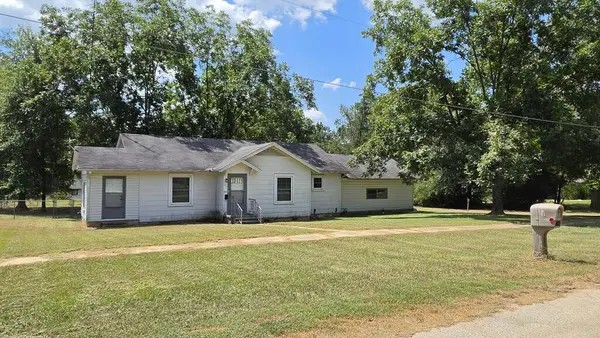 $69,000Pending2 beds 1 baths1,164 sq. ft.
192 Austin Street, TIMPSON, TX 75975
MLS# 70014661Listed by: LIVING TEXAS REALTY GROUP $96,000Active16 Acres
000 Cr 4789, TIMPSON, TX 75975
MLS# 70013564Listed by: MIDWEST LAND GROUP


Protect your home and budget from life's surprises with an Assurant Home Warranty, backed by a partner that supports you through every step of homeownership. Explore Plans.
©2026 Century 21 Real Estate LLC. All rights reserved. CENTURY 21®, the CENTURY 21 Logo and C21® are service marks owned by Century 21 Real Estate LLC. Century 21 Real Estate LLC fully supports the principles of the Fair Housing Act and the Equal Opportunity Act. Each office is independently owned and operated. Listing information is deemed reliable but not guaranteed accurate.