
12043 Rockridge Falls Drive, Tomball, TX 77375
Local realty services provided by:CENTURY 21 Lucky Money Real Estate
12043 Rockridge Falls Drive,Tomball, TX 77375
$295,000
- 3 Beds
- 2 Baths
- 1,615 sq. ft.
- Single family
- Active
Listed by: elena kusman
Office: 5th stream realty214-868-0707
MLS#:57688096
Source:HARMLS
Price summary
- Price:$295,000
- Price per sq. ft.:$182.66
- Monthly HOA dues:$38.42
About this home
Welcome to 12043 Rockridge Falls Drive, a single-story home in the Willow Falls community offering the kind of practical layout and manageable space that can serve you well for years to come. With 1,615 square feet all on one level, the home provides comfortable living without the upkeep and daily inconvenience of stairs. An attached garage adds valuable parking and storage, while the 5,500-square-foot lot gives you outdoor space to enjoy without an overwhelming amount to maintain. A patio and porch extend the living experience outdoors, with room to relax, gather, or make the space your own. Located in the established Spring/Klein/Tomball area with convenient access to major roadways and everyday necessities, this home combines function, location, and manageable ownership—a solid foundation for wherever your next chapter takes you.
Contact an agent
Home facts
- Year built:2015
- Subdivision & Development:Willow Falls Sec 4
- Listing ID #:57688096
- Updated:October 01, 2026 at 01:10 PM
Rooms and interior
- Bedrooms:3
- Total bathrooms:2
- Full bathrooms:2
- Rooms Total:3
- Kitchen Description:Dishwasher, Disposal, Gas Oven, Indoor Grill, Microwave
- Living area:1,615 sq. ft.
Heating and cooling
- Cooling:Attic Fan, Central Air, Electric
- Heating:Central, Gas
- Central air:Yes
Structure and exterior
- Roof:Wood
- Year built:2015
- Building area:1,615 sq. ft.
- Lot area:0.13 Acres
- Lot Features:Subdivision
- Architectural Style:Traditional
- Construction Materials:Brick, Vinyl Siding, Wood Siding
- Exterior Features:Fence, Fully Fenced, Patio, Private Yard, Sprinkler Irrigation
- Foundation Description:Slab
- Levels:1 Story
Schools
- High school:KLEIN CAIN HIGH SCHOOL
- Middle school:ULRICH INTERMEDIATE SCHOOL
- Elementary school:FRANK ELEMENTARY SCHOOL
Utilities
- Sewer:Public Sewer
Finances and disclosures
- Price:$295,000
- Price per sq. ft.:$182.66
- Tax amount:$6,524 (2026)
Features and amenities
- Appliances:Dishwasher, Disposal, Gas Oven, Indoor Grill, Microwave
- Amenities:Ceiling Fans, Indoor Grill, Smoke Detectors
Parking
- Parking description:Garage
- Garage:Yes
- Garage spaces:1
New listings near 12043 Rockridge Falls Drive
- New
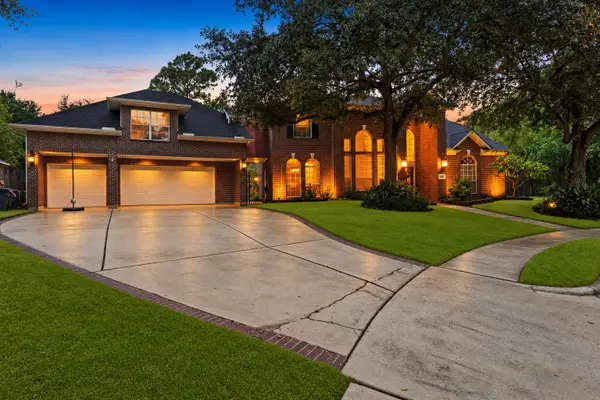 $750,000Active5 beds 6 baths4,083 sq. ft.
11519 Pecan Canyon Court, Tomball, TX 77377
MLS# 82972586Listed by: COMPASS RE TEXAS, LLC - MEMORIAL - New
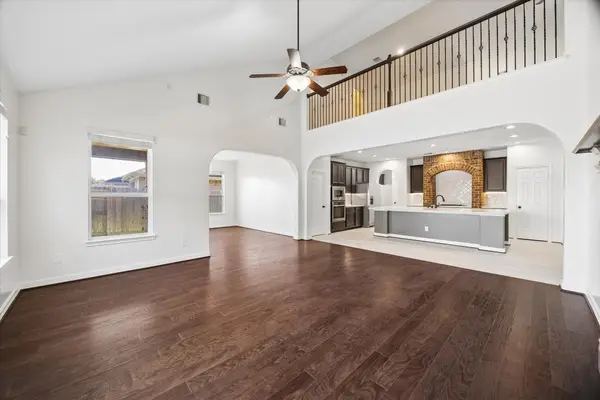 $569,900Active5 beds 4 baths3,988 sq. ft.
17702 Kathywood Drive, Tomball, TX 77377
MLS# 3765203Listed by: EXP REALTY LLC - New
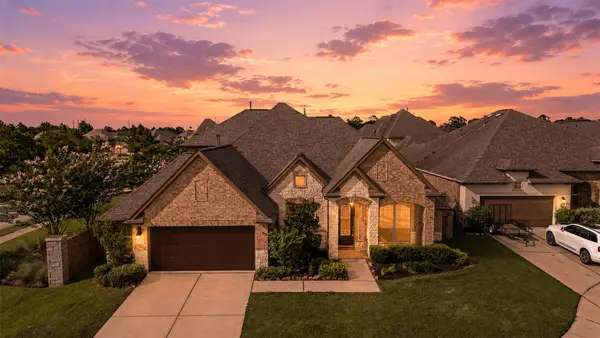 $694,950Active5 beds 4 baths3,406 sq. ft.
8914 Vineyard Valley Court, Tomball, TX 77375
MLS# 45798192Listed by: EXP REALTY LLC - New
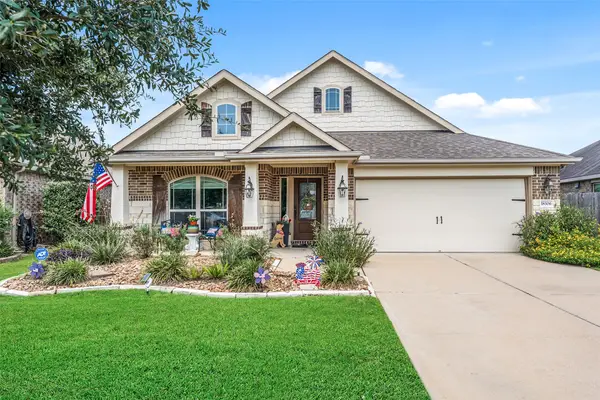 $339,900Active3 beds 2 baths1,894 sq. ft.
18306 Tacoma Ridge Drive, Tomball, TX 77377
MLS# 54911426Listed by: RE/MAX COMPASS - New
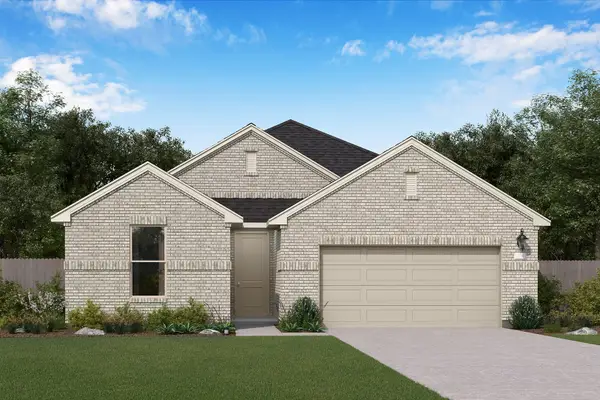 $433,990Active4 beds 3 baths2,196 sq. ft.
1202 Pioneer Trail, Tomball, TX 77375
MLS# 6810274Listed by: HOMESUSA.COM  $550,630Active5 beds 3 baths2,793 sq. ft.
17803 Quartz Springs Lane, Tomball, TX 77377
MLS# 34891073Listed by: TRI POINTE HOMES- New
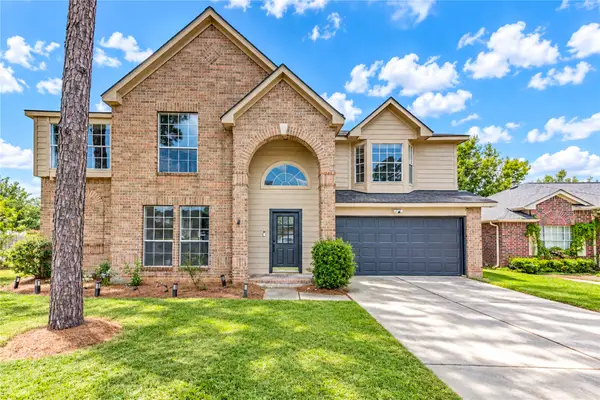 $335,000Active4 beds 3 baths2,375 sq. ft.
22603 August Leaf Drive, Tomball, TX 77375
MLS# 95705929Listed by: LPT REALTY, LLC - New
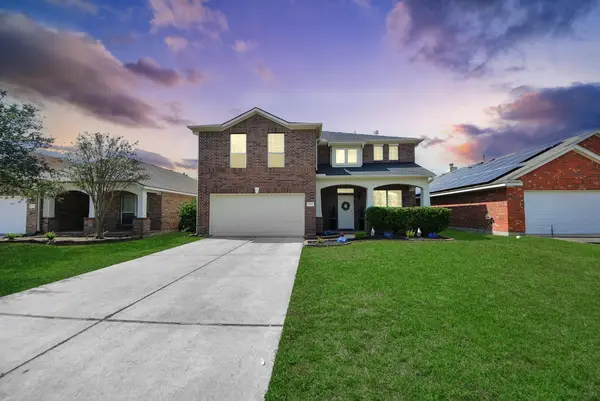 $360,000Active5 beds 3 baths2,850 sq. ft.
24915 Oconee Drive, Tomball, TX 77375
MLS# 10879482Listed by: TEXAS LEGACY PROPERTIES - New
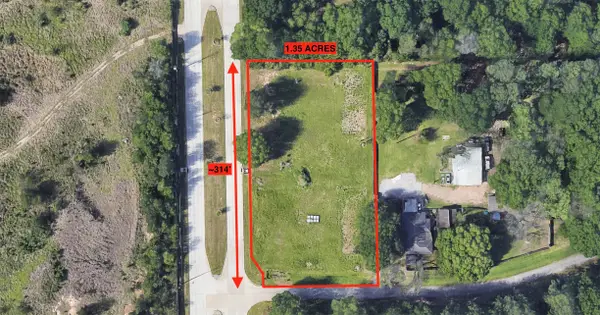 $375,000Active1.35 Acres
17630 Hufsmith Kohrville Rd, Tomball, TX 77375
MLS# 96095945Listed by: CASE REALTY GROUP INC.


Protect your home and budget from life's surprises with an Assurant Home Warranty, backed by a partner that supports you through every step of homeownership. Explore Plans.
©2026 Century 21 Real Estate LLC. All rights reserved. CENTURY 21®, the CENTURY 21 Logo and C21® are service marks owned by Century 21 Real Estate LLC. Century 21 Real Estate LLC fully supports the principles of the Fair Housing Act and the Equal Opportunity Act. Each office is independently owned and operated. Listing information is deemed reliable but not guaranteed accurate.