
13202 Edison Trace Lane, Tomball, TX 77377
Local realty services provided by:CENTURY 21 Lucky Money Real Estate
13202 Edison Trace Lane,Tomball, TX 77377
$550,000
- 4 Beds
- 4 Baths
- 2,892 sq. ft.
- Single family
- Active
Upcoming open houses
- Sun, Jul 1902:00 pm - 04:00 pm
Listed by: ryan jockers
Office: better homes and gardens real estate gary greene - champions281-444-5140
MLS#:50769413
Source:HARMLS
Price summary
- Price:$550,000
- Price per sq. ft.:$190.18
- Monthly HOA dues:$90
About this home
Perfectly nestled in the master-planned community of Wildwood at Northpointe, discover the perfect blend of elegance, style, & function in this stunning 4-BDRM, 3.5-BTH home. Situated on lush Cul-de-sac lot, this beautifully maintained home welcomes you with soaring ceilings, abundant natural light, and a thoughtfully designed floor plan; boasting private home office, formal dining, & spacious island kitchen overlooking the expansive living room anchored by stately fireplace. The primary suite provides relaxing retreat with spa-inspired bath, while upstairs game room offers flexible space to work, play, or unwind. Step outside to your own backyard oasis where a sparkling pool, covered patio, pergola, & expansive yard create the perfect setting for relaxing, entertaining, & the enjoying outdoors. Residents of Wildwood at Northpointe enjoy scenic lake, walking trails, community pool, tennis courts, & playgrounds. Don't miss your opportunity to make this exceptional home your own!
Contact an agent
Home facts
- Year built:2013
- Listing ID #:50769413
- Updated:July 16, 2026 at 01:32 AM
Rooms and interior
- Bedrooms:4
- Total bathrooms:4
- Full bathrooms:3
- Half bathrooms:1
- Rooms Total:11
- Flooring:Carpet, Tile, Wood
- Bathrooms Description:Separate Shower, Soaking Tub, Tub Shower
- Kitchen Description:Breakfast Bar, Dishwasher, Disposal, Dry Bar, Electric Oven, Gas Cooktop, Granite Counters, Kitchen Family Room Combo, Kitchen Island, Microwave, Pantry, Walk In Pantry
- Living area:2,892 sq. ft.
Heating and cooling
- Cooling:Central Air, Electric
- Heating:Central, Gas
- Central air:Yes
Structure and exterior
- Roof:Composition
- Year built:2013
- Building area:2,892 sq. ft.
- Lot area:0.27 Acres
- Lot Features:Cul De Sac, Subdivision
- Architectural Style:Traditional
- Construction Materials:Brick, Stone
- Exterior Features:Fence, Hot Tub Spa, Patio, Private Yard, Tennis Courts
- Foundation Description:Slab
- Levels:2 Stories
Schools
- High school:TOMBALL MEMORIAL H S
- Middle school:GRAND LAKES JUNIOR HIGH SCHOOL
- Elementary school:WILDWOOD ELEMENTARY SCHOOL
Utilities
- Sewer:Public Sewer
Finances and disclosures
- Price:$550,000
- Price per sq. ft.:$190.18
- Tax amount:$12,618 (2025)
Features and amenities
- Appliances:Dishwasher, Disposal, Electric Oven, Gas Cooktop, Microwave
- Amenities:Ceiling Fans, High Ceilings, Programmable Thermostat, Smoke Detectors
- Pool features:Gunite
Parking
- Parking description:Driveway, Garage, Garage Door Opener
- Garage:Yes
- Garage spaces:2
New listings near 13202 Edison Trace Lane
- New
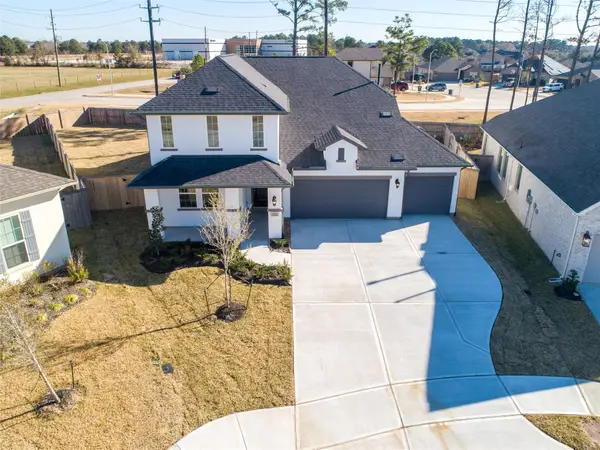 $524,770Active5 beds 4 baths3,091 sq. ft.
1911 Hickory Grove Lane, Tomball, TX 77375
MLS# 81047312Listed by: KELLER WILLIAMS SIGNATURE - New
 $449,990Active4 beds 4 baths2,826 sq. ft.
12702 Robins Crest Drive, Tomball, TX 77377
MLS# 64125808Listed by: TURNER MANGUM,LLC - New
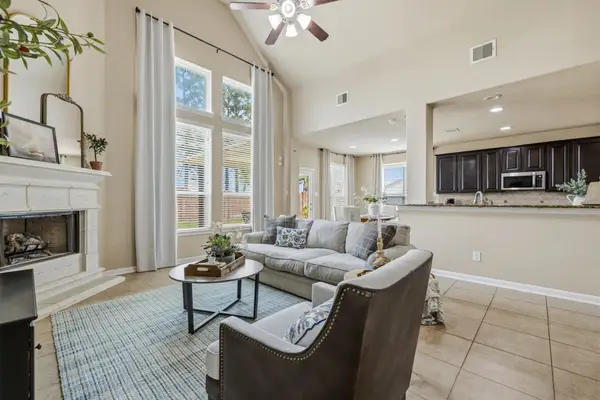 $538,800Active4 beds 4 baths3,662 sq. ft.
9003 Newcroft Court, Tomball, TX 77375
MLS# 83052451Listed by: WALZEL PROPERTIES - CONROE - New
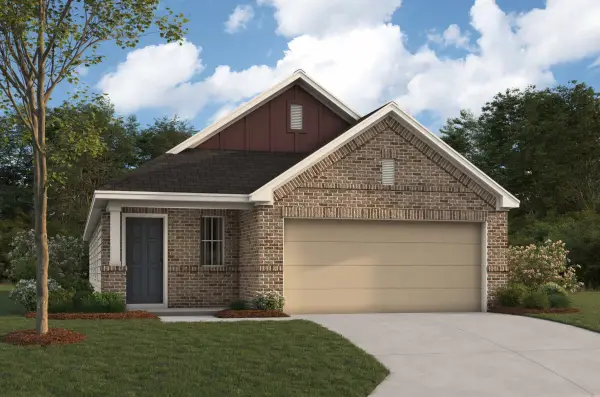 $333,990Active4 beds 2 baths1,744 sq. ft.
21206 Jacaranda Blossom Way, Tomball, TX 77377
MLS# 28082060Listed by: M/I HOMES - New
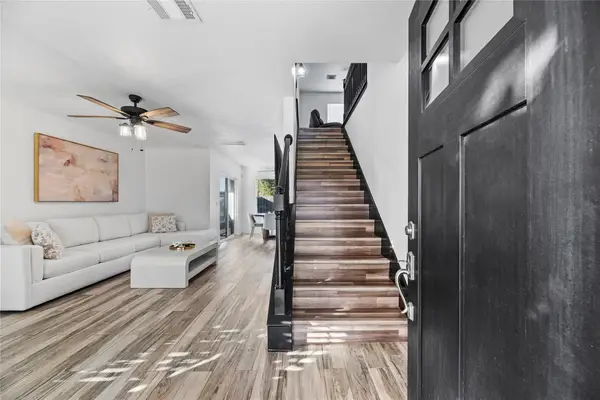 $310,000Active3 beds 3 baths1,730 sq. ft.
11946 Solon Springs Drive, Tomball, TX 77375
MLS# 28137003Listed by: REGAL, REALTORS - New
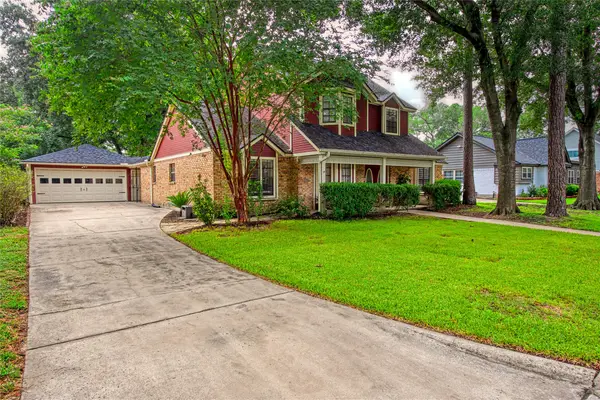 $325,000Active4 beds 3 baths2,346 sq. ft.
15702 Gilbertyn Drive, Tomball, TX 77377
MLS# 65328492Listed by: UNITED REAL ESTATE - New
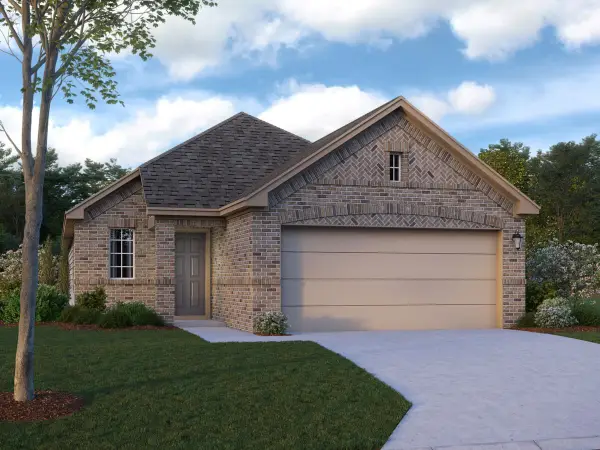 $329,990Active3 beds 3 baths1,725 sq. ft.
21306 Jacaranda Blossom Way, Tomball, TX 77377
MLS# 79806559Listed by: M/I HOMES - New
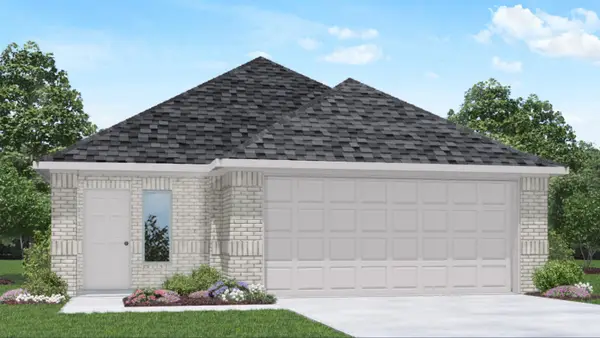 $259,990Active3 beds 2 baths1,424 sq. ft.
21706 Piazza Maggiore Lane, Tomball, TX 77377
MLS# 39185510Listed by: D.R. HORTON-TEXAS, LTD - New
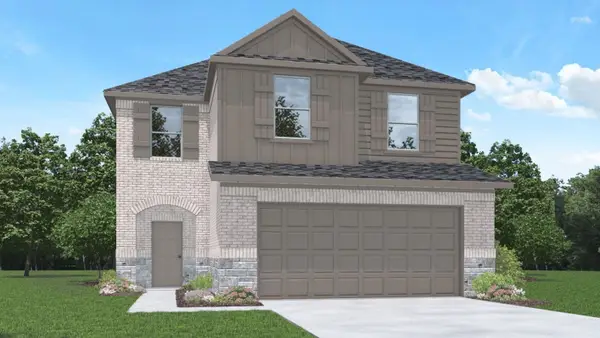 $332,390Active4 beds 2 baths2,393 sq. ft.
21719 Piazza Maggiore Drive, Tomball, TX 77377
MLS# 75894594Listed by: D.R. HORTON-TEXAS, LTD


Protect your home and budget from life's surprises with an Assurant Home Warranty, backed by a partner that supports you through every step of homeownership. Explore Plans.
©2026 Century 21 Real Estate LLC. All rights reserved. CENTURY 21®, the CENTURY 21 Logo and C21® are service marks owned by Century 21 Real Estate LLC. Century 21 Real Estate LLC fully supports the principles of the Fair Housing Act and the Equal Opportunity Act. Each office is independently owned and operated. Listing information is deemed reliable but not guaranteed accurate.