
13502 Spring Court, Tomball, TX 77375
Local realty services provided by:CENTURY 21 Republic
13502 Spring Court,Tomball, TX 77375
$299,900
- 4 Beds
- 3 Baths
- 2,569 sq. ft.
- Single family
- Active
Listed by: cathy tabor
Office: the real estate broker713-826-6833
MLS#:37211555
Source:HARMLS
Price summary
- Price:$299,900
- Price per sq. ft.:$116.74
- Monthly HOA dues:$37.5
About this home
* PRICED $$$ THOUSANDS $$$ BELOW A RECENT APPRAISAL! * WATCH THE VIRTUAL OPEN HOUSE WALK-THROUGH VIDEO TOURS (#1: AI Enhanced and Virtually Staged to Show the Potential of this Home and #2: Vacant, so you can Imagine Your Furniture Here) * This home has some Sheetrock missing from a previous upstairs toilet leak and therefore needs replacing. Priced to Sell with a Great Price Per Square Foot! Located Across the Street from the Neighborhood Pool. Brick Construction on all 4-Sides! Primary Bedroom Downstairs. Game Room/Sitting Room/Flex Room Upstairs. Walking Distance to Tomball Schools. NO MUD TAXES! CALL YOUR REALTOR TODAY & LOVE WHERE YOU LIVE!
Contact an agent
Home facts
- Year built:1994
- Subdivision & Development:SPRING FOREST ESTATES
- Listing ID #:37211555
- Updated:September 27, 2026 at 12:17 PM
Rooms and interior
- Bedrooms:4
- Total bathrooms:3
- Full bathrooms:2
- Half bathrooms:1
- Rooms Total:15
- Flooring:Carpet, Tile, Vinyl
- Bathrooms Description:Separate Shower, Soaking Tub, Tub Shower
- Kitchen Description:Breakfast Bar, Dishwasher, Disposal, Gas Oven, Gas Range, Kitchen Family Room Combo, Microwave, Pantry, Refrigerator, Walk In Pantry
- Living area:2,569 sq. ft.
Heating and cooling
- Cooling:Central Air, Electric
- Heating:Central, Gas
- Central air:Yes
Structure and exterior
- Roof:Composition
- Year built:1994
- Building area:2,569 sq. ft.
- Lot area:0.16 Acres
- Lot Features:Corner Lot, Subdivision
- Architectural Style:Traditional
- Construction Materials:Brick
- Exterior Features:Fence, Patio, Private Yard
- Foundation Description:Slab
- Levels:2 Stories
Schools
- High school:TOMBALL HIGH SCHOOL
- Middle school:TOMBALL JUNIOR HIGH SCHOOL
- Elementary school:TOMBALL ELEMENTARY SCHOOL
Utilities
- Sewer:Public Sewer
Finances and disclosures
- Price:$299,900
- Price per sq. ft.:$116.74
- Tax amount:$7,549 (2025)
Features and amenities
- Appliances:Dishwasher, Disposal, Dryer, Gas Oven, Gas Range, Microwave, Refrigerator, Washer
- Laundry features:Dryer, Washer
- Amenities:Crown Molding, Entrance Foyer, High Ceilings, Programmable Thermostat, Window Coverings
Parking
- Parking description:Driveway, Garage, Garage Door Opener
- Garage:Yes
- Garage spaces:2
New listings near 13502 Spring Court
- New
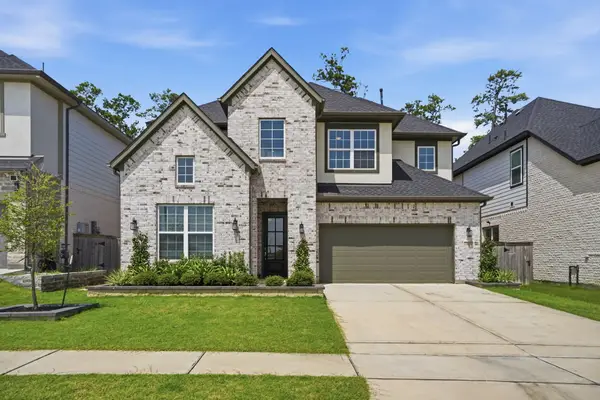 $620,000Active4 beds 4 baths3,347 sq. ft.
24615 Lukes Landing Way, Tomball, TX 77375
MLS# 34934476Listed by: ALL CITY REAL ESTATE - New
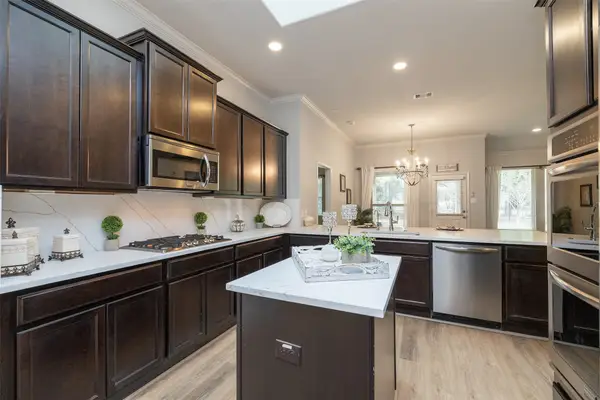 $334,800Active3 beds 2 baths1,918 sq. ft.
10722 Sir Alex Drive, Tomball, TX 77375
MLS# 57895056Listed by: PATRICIA FLEMING REALTY LLC - New
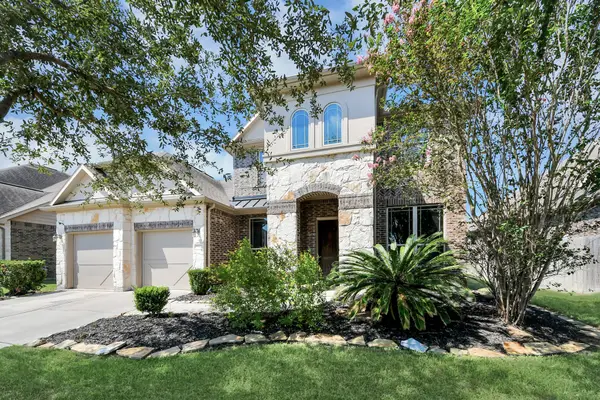 $519,000Active4 beds 3 baths2,977 sq. ft.
9422 Brannok Lane, Tomball, TX 77375
MLS# 13193110Listed by: CB&A, REALTORS - New
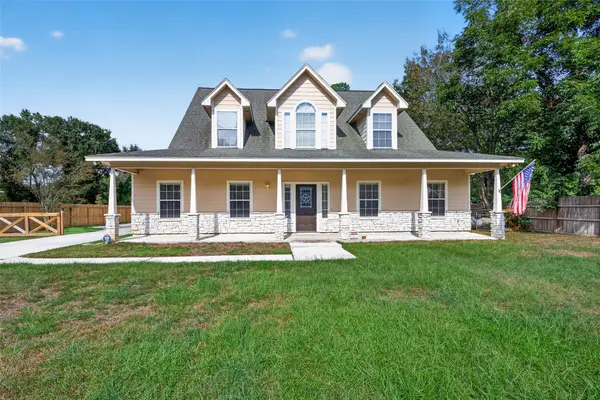 $340,000Active4 beds 3 baths2,181 sq. ft.
8710 Kerr Drive, Tomball, TX 77375
MLS# 9049251Listed by: FATHOM REALTY - New
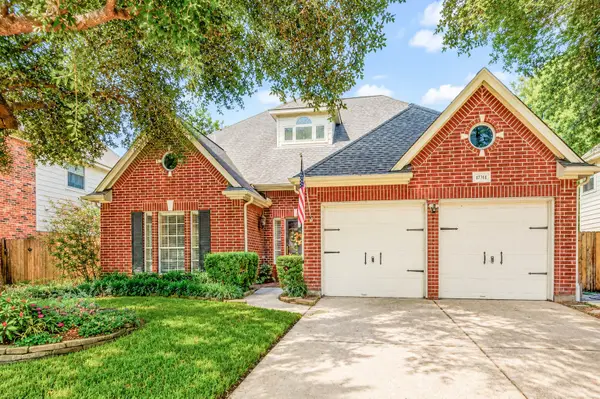 $415,000Active4 beds 3 baths3,297 sq. ft.
17311 Pikes Peek Court, Tomball, TX 77377
MLS# 10786545Listed by: CB&A, REALTORS-KATY - Open Sun, 2 to 4pmNew
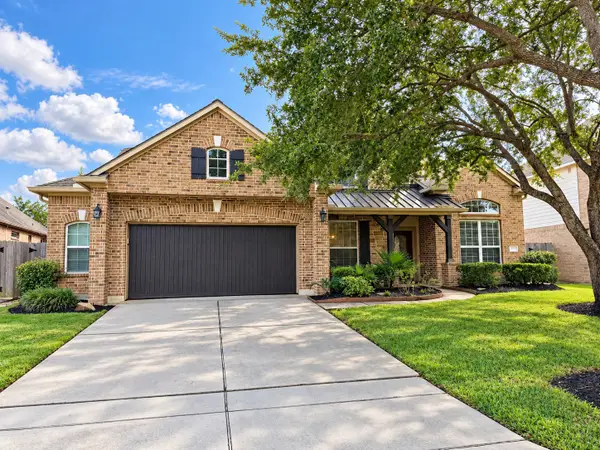 $599,816Active4 beds 5 baths3,466 sq. ft.
12323 Scherer Woods Court, Tomball, TX 77377
MLS# 21489635Listed by: RE/MAX INTEGRITY - New
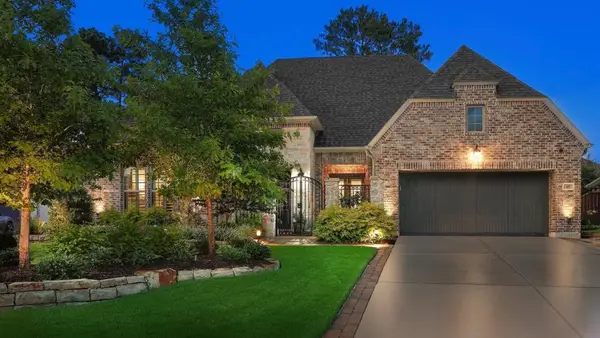 $975,000Active3 beds 3 baths3,068 sq. ft.
18 Dawning Flower Drive, Tomball, TX 77375
MLS# 26352753Listed by: SRA RE LLC - New
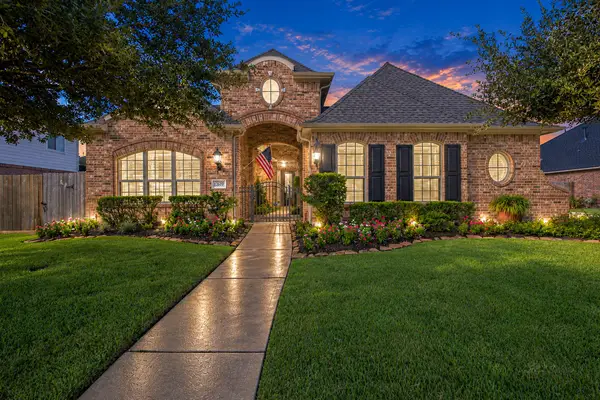 $525,000Active3 beds 4 baths3,148 sq. ft.
12619 Mossy Ledge Drive, Tomball, TX 77377
MLS# 37963205Listed by: STANLEY & COMPANY/BCB - New
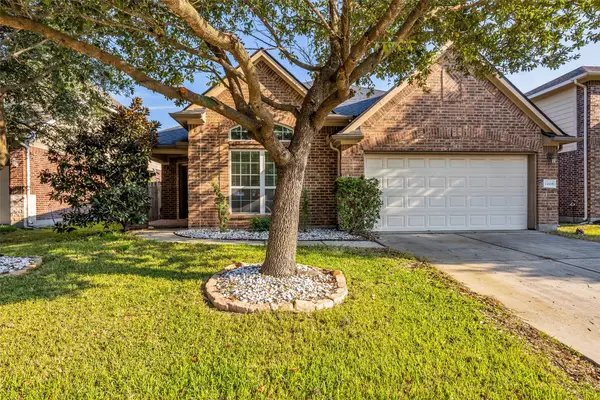 $320,000Active3 beds 2 baths1,896 sq. ft.
11638 Kensal Bay Lane, Tomball, TX 77377
MLS# 9058799Listed by: LPT REALTY, LLC - New
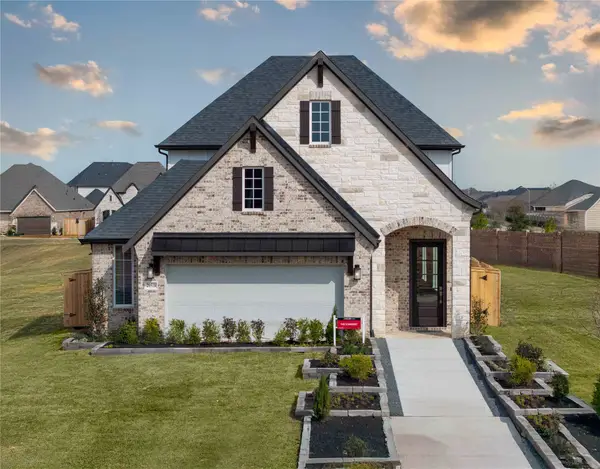 $448,729Active4 beds 4 baths2,562 sq. ft.
20518 Bronco Ridge Drive, Tomball, TX 77377
MLS# 22121712Listed by: BEAZER HOMES


Protect your home and budget from life's surprises with an Assurant Home Warranty, backed by a partner that supports you through every step of homeownership. Explore Plans.
©2026 Century 21 Real Estate LLC. All rights reserved. CENTURY 21®, the CENTURY 21 Logo and C21® are service marks owned by Century 21 Real Estate LLC. Century 21 Real Estate LLC fully supports the principles of the Fair Housing Act and the Equal Opportunity Act. Each office is independently owned and operated. Listing information is deemed reliable but not guaranteed accurate.