
13515 Ambler Springs Drive, Tomball, TX 77377
Local realty services provided by:CENTURY 21 Judge Fite Company
13515 Ambler Springs Drive,Tomball, TX 77377
$575,000
- 4 Beds
- 4 Baths
- 3,486 sq. ft.
- Single family
- Active
Upcoming open houses
- Sun, Oct 2502:00 pm - 04:00 pm
Listed by: michelle murray
Office: cb&a, realtors832-678-4770
MLS#:65712726
Source:HARMLS
Price summary
- Price:$575,000
- Price per sq. ft.:$164.95
- Monthly HOA dues:$124.17
About this home
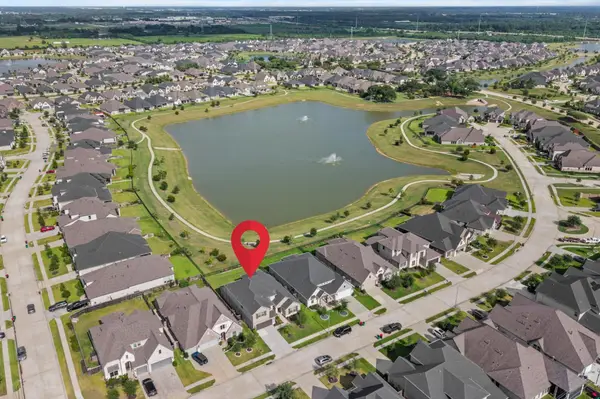
The floor plan you’ve been searching for! This nearly 3,500 SF, 1.5-story home offers 4 beds/4 baths, ALL bedrooms down, a separate office/flex space, plus spacious GAME & MEDIA rooms tucked away upstairs. Generous primary retreat features spa-inspired bath, dual vanities, soaking tub, frameless glass shower, & oversized walk-in closet. 3 secondary bedrooms - 1 with an en-suite bath - offer excellent flexibility. Front office/flex room provides dedicated work-from-home space, while open family room flows into a beautifully appointed kitchen, granite countertops, rich mahogany cabinetry, gas stovetop, walk-in pantry & charming coffee bar. Covered patio overlooking a spacious backyard. Enjoy the community pool, tennis courts, playgrounds, walking trails, lakes & convenient access to sought-after Tomball ISD schools. A fantastic combination of 4 beds down, dedicated office space, generous upstairs bonus rooms & everyday functionality! See pics for more descriptions & smart technology.
Contact an agent
Home facts
- Year built:2014
- Subdivision & Development:Wildwood/Northpointe Sec 2
- Listing ID #:65712726
- Updated:October 20, 2026 at 03:10 AM
Rooms and interior
- Bedrooms:4
- Total bathrooms:4
- Full bathrooms:4
- Rooms Total:11
- Flooring:Carpet, Engineered Hardwood, Tile
- Bathrooms Description:Tub Shower
- Kitchen Description:Breakfast Bar, Dishwasher, Disposal, Electric Oven, Gas Cooktop, Granite Counters, Kitchen Family Room Combo, Microwave, Pantry, Walk In Pantry
- Living area:3,486 sq. ft.
Heating and cooling
- Cooling:Attic Fan, Central Air, Electric
- Heating:Central, Gas
- Central air:Yes
Structure and exterior
- Roof:Composition
- Year built:2014
- Building area:3,486 sq. ft.
- Lot area:0.25 Acres
- Lot Features:Corner Lot, Subdivision
- Architectural Style:Georgian, Traditional
- Construction Materials:Brick, Stone, Wood Siding
- Exterior Features:Fence, Patio, Private Yard
- Foundation Description:Slab
Schools
- High school:TOMBALL MEMORIAL H S
- Middle school:GRAND LAKES JUNIOR HIGH SCHOOL
- Elementary school:WILDWOOD ELEMENTARY SCHOOL
Utilities
- Sewer:Public Sewer
Finances and disclosures
- Price:$575,000
- Price per sq. ft.:$164.95
- Tax amount:$14,291 (2025)
Features and amenities
- Appliances:Dishwasher, Disposal, Electric Oven, Gas Cooktop, Microwave
- Amenities:Ceiling Fans, Controlled Access, Crown Molding, Entrance Foyer, High Ceilings, Programmable Thermostat, Security System - Owned, Smoke Detectors, Window Coverings
Parking
- Parking description:Driveway, Garage, Garage Door Opener, Oversized
- Garage:Yes
- Garage spaces:2
New listings near 13515 Ambler Springs Drive
- New
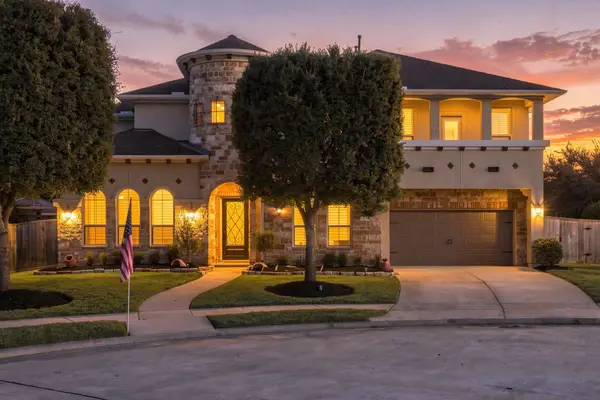 $900,000Active5 beds 5 baths4,440 sq. ft.
13714 Arcott Bend Drive, Tomball, TX 77377
MLS# 71294790Listed by: KELLER WILLIAMS REALTY THE WOODLANDS  $485,000Active3 beds 3 baths2,444 sq. ft.
112 Sundown Ridge Place, Tomball, TX 77375
MLS# 86319898Listed by: KELLER WILLIAMS REALTY THE WOODLANDS- New
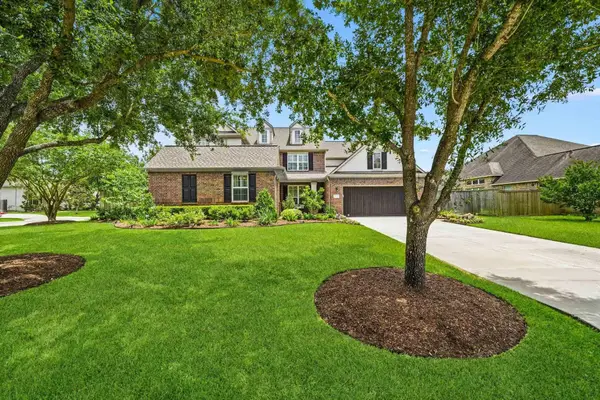 $599,900Active5 beds 5 baths4,150 sq. ft.
17610 Strackfield Lane, Tomball, TX 77377
MLS# 51275908Listed by: THE AGENCY HOUSTON SUGAR LAND - New
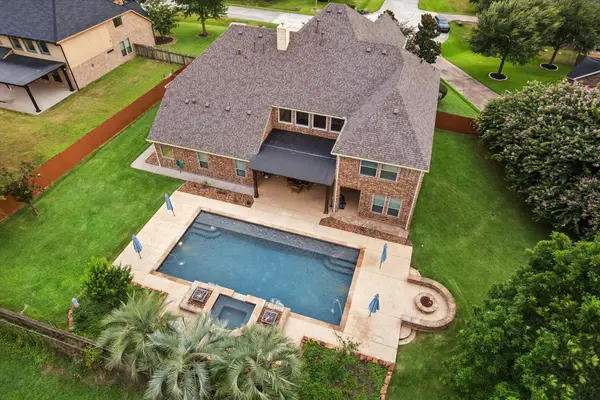 $1,200,000Active5 beds 5 baths5,783 sq. ft.
24935 Waterstone Estates Circle W, Tomball, TX 77375
MLS# 98426849Listed by: MARTHA TURNER SOTHEBY'S INTERNATIONAL REALTY - THE WOODLANDS - Open Sat, 12 to 2pmNew
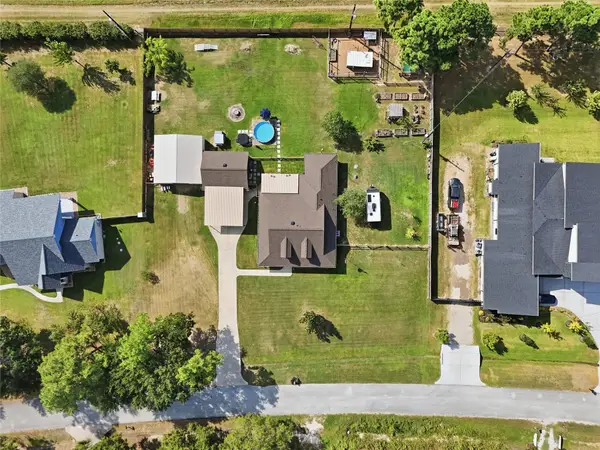 $629,000Active3 beds 2 baths2,238 sq. ft.
10711 Indian Trails Drive, Tomball, TX 77375
MLS# 14467894Listed by: KELLER WILLIAMS REALTY THE WOODLANDS - New
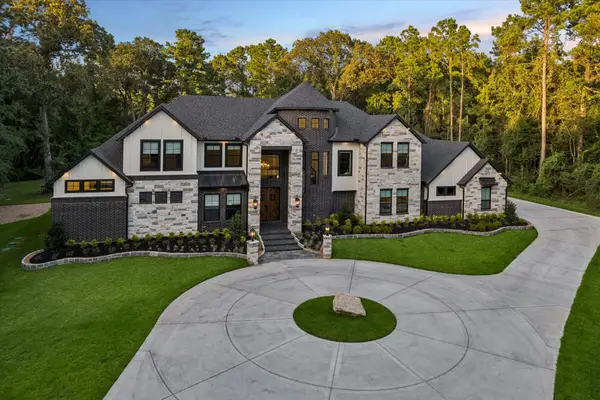 $2,100,000Active4 beds 6 baths5,499 sq. ft.
19314 Chateau Ridge Court, Tomball, TX 77377
MLS# 17343986Listed by: MARTHA TURNER SOTHEBY'S INTERNATIONAL REALTY - THE WOODLANDS - New
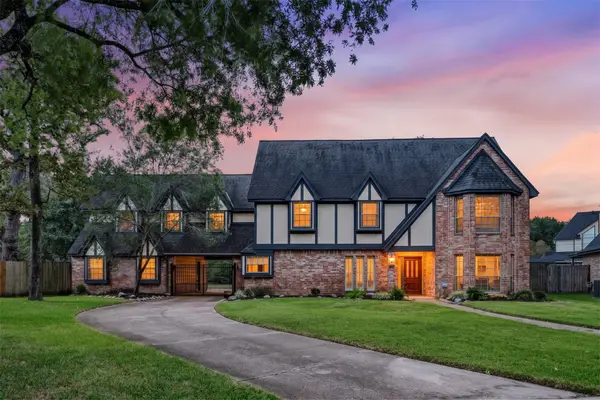 $450,000Active5 beds 4 baths3,398 sq. ft.
24203 Royalwick Drive, Tomball, TX 77375
MLS# 26680962Listed by: COMPASS RE TEXAS, LLC - WEST HOUSTON - Open Sat, 1 to 3pmNew
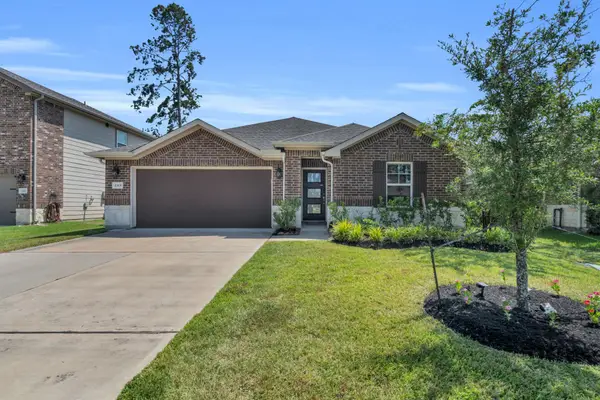 $320,000Active3 beds 2 baths1,846 sq. ft.
2315 Scarlett Pine Bend, Tomball, TX 77375
MLS# 31115227Listed by: RE/MAX UNIVERSAL - New
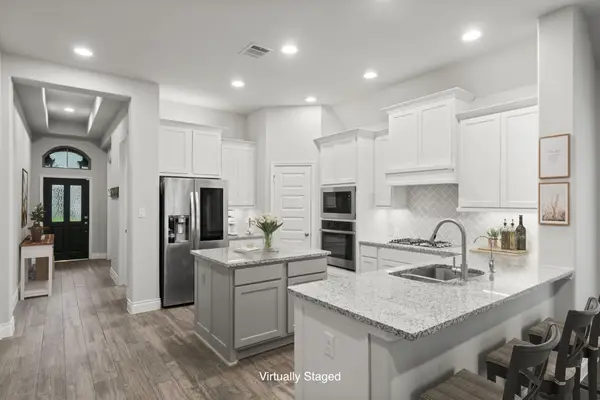 $380,000Active3 beds 2 baths2,001 sq. ft.
19838 Blue Roan Drive, Tomball, TX 77377
MLS# 64241729Listed by: NAN & COMPANY PROPERTIES - WOODLANDS OFFICE - Open Sat, 11am to 1pmNew
 $599,900Active4 beds 4 baths3,596 sq. ft.
20614 Grazing Foal Lane, Tomball, TX 77377
MLS# 72903751Listed by: PREMIER HAUS REALTY, LLC


Protect your home and budget from life's surprises with an Assurant Home Warranty, backed by a partner that supports you through every step of homeownership. Explore Plans.
©2026 Century 21 Real Estate LLC. All rights reserved. CENTURY 21®, the CENTURY 21 Logo and C21® are service marks owned by Century 21 Real Estate LLC. Century 21 Real Estate LLC fully supports the principles of the Fair Housing Act and the Equal Opportunity Act. Each office is independently owned and operated. Listing information is deemed reliable but not guaranteed accurate.