
15406 Hunters Bend Drive, Tomball, TX 77377
Local realty services provided by:CENTURY 21 Tevas
15406 Hunters Bend Drive,Tomball, TX 77377
$1,200,000
- 5 Beds
- 4 Baths
- 5,014 sq. ft.
- Single family
- Active
Listed by: karina loken, matthew parker
Office: keller williams platinum281-856-0808
MLS#:7776702
Source:HARMLS
Price summary
- Price:$1,200,000
- Price per sq. ft.:$239.33
- Monthly HOA dues:$120.83
About this home
Don’t miss out on this stunning, expansive home in Powder Mill Estates, featuring a comfortable layout with 5 bedrooms, multiple living spaces, plus an inviting 2-story pool house! Inside, you will be welcomed with bright interiors, dual staircases, and elegant finishes throughout, while the chef-style kitchen offers abundant cabinetry and counter space, oversized island, double ovens, undercabinet lighting, and walk-in pantry. The spacious primary suite impresses with a spa-inspired en-suite bath, generous his-and-hers walk-in closets, direct backyard access, and a sunny sitting area overlooking the pool. Outdoor living takes center stage with a large upstairs balcony and a beautiful backyard with covered patio, custom in-ground pool, and spa. A wide gated driveway and grand entrance also add to the home’s appeal. Set in an established acreage community near top-rated schools, everyday conveniences, dining, shopping, and entertainment, with easy access to Tomball Parkway and SH 99.
Contact an agent
Home facts
- Year built:1997
- Subdivision & Development:Powder Mill Estates
- Listing ID #:7776702
- Updated:September 21, 2026 at 02:18 PM
Rooms and interior
- Bedrooms:5
- Total bathrooms:4
- Full bathrooms:3
- Half bathrooms:1
- Rooms Total:11
- Flooring:Carpet, Tile, Wood
- Kitchen Description:Dishwasher, Disposal, Double Oven, Gas Range, Granite Counters, Microwave
- Living area:5,014 sq. ft.
Heating and cooling
- Cooling:Central Air, Electric
- Heating:Central, Gas
- Central air:Yes
Structure and exterior
- Roof:Composition
- Year built:1997
- Building area:5,014 sq. ft.
- Lot area:1.34 Acres
- Lot Features:Subdivision
- Architectural Style:Traditional
- Construction Materials:Brick, Cement Siding
- Exterior Features:Fence, Patio, Private Yard, Sprinkler Irrigation
- Foundation Description:Slab
- Levels:2 Stories
Schools
- High school:TOMBALL WEST HIGH SCHOOL
- Middle school:GRAND LAKES JUNIOR HIGH SCHOOL
- Elementary school:ROSEHILL ELEMENTARY SCHOOL
Utilities
- Sewer:Public Sewer, Septic Tank
Finances and disclosures
- Price:$1,200,000
- Price per sq. ft.:$239.33
- Tax amount:$20,201 (2026)
Features and amenities
- Appliances:Dishwasher, Disposal, Double Oven, Gas Range, Microwave
- Amenities:Ceiling Fans, Programmable Thermostat, Security System - Leased, Smoke Detectors
- Pool features:In Ground
Parking
- Parking description:Driveway, Electric Gate, Garage
- Garage:Yes
- Garage spaces:2
New listings near 15406 Hunters Bend Drive
- New
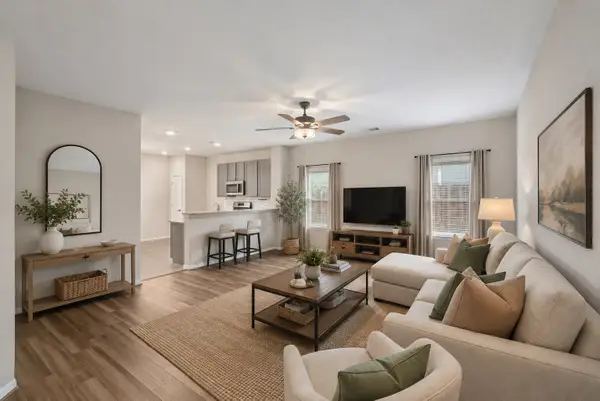 $285,000Active3 beds 2 baths1,404 sq. ft.
1103 Grand Junction Drive, Tomball, TX 77375
MLS# 65288788Listed by: RE/MAX ELITE PROPERTIES - New
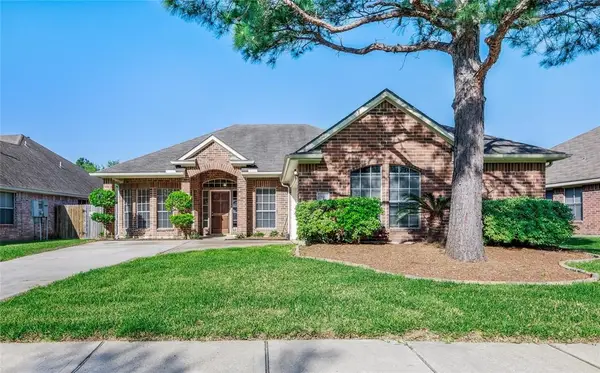 $320,000Active4 beds 2 baths2,230 sq. ft.
19211 Caribou Ridge Drive, Tomball, TX 77375
MLS# 9091556Listed by: WALZEL PROPERTIES - CORPORATE OFFICE - New
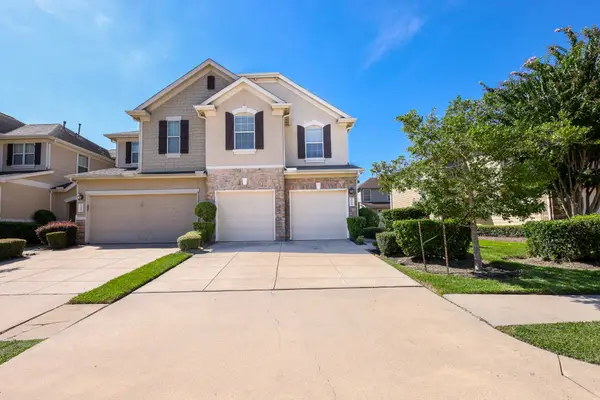 $274,900Active3 beds 3 baths2,009 sq. ft.
16021 Summerville Lake Drive, Tomball, TX 77377
MLS# 45804592Listed by: REALM REAL ESTATE PROFESSIONALS - NORTH HOUSTON - New
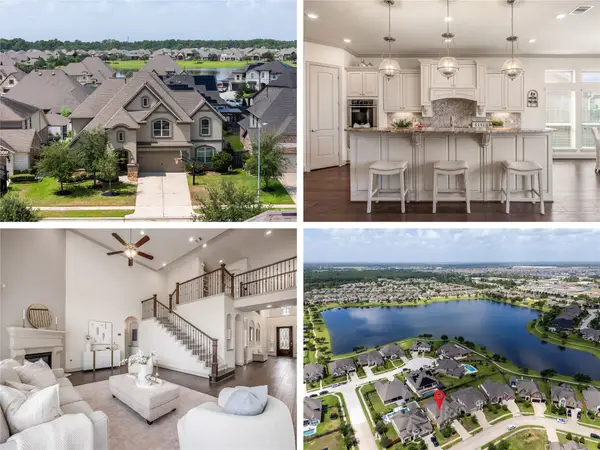 $669,000Active4 beds 4 baths3,936 sq. ft.
13506 Columbia Key Dr Drive, Tomball, TX 77377
MLS# 47629482Listed by: EXP REALTY LLC - New
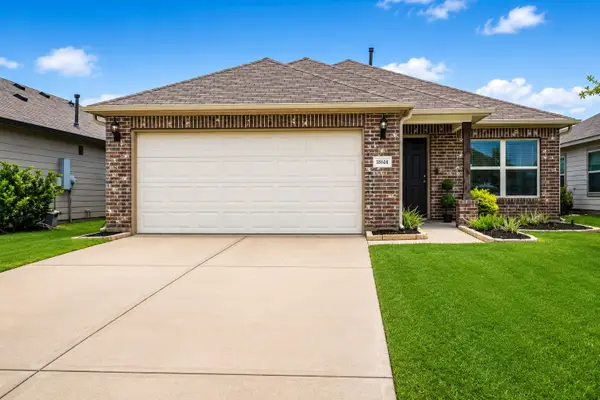 $255,900Active3 beds 2 baths1,710 sq. ft.
18614 Porthaven Rose Lane, Tomball, TX 77377
MLS# 66720482Listed by: BETTER HOMES AND GARDENS REAL ESTATE GARY GREENE - CHAMPIONS - New
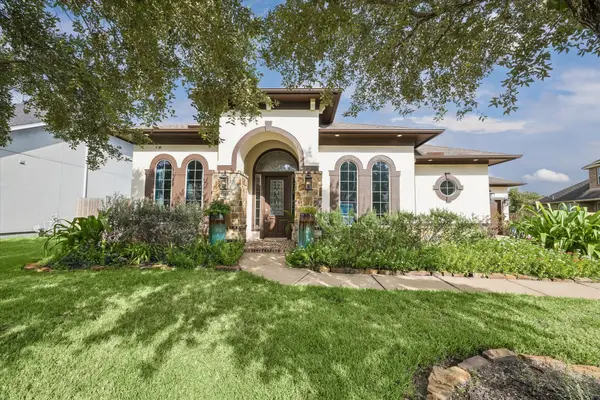 $658,000Active4 beds 3 baths3,352 sq. ft.
17610 Beckerdell Lane, Tomball, TX 77377
MLS# 3063224Listed by: RE/MAX UNIVERSAL - New
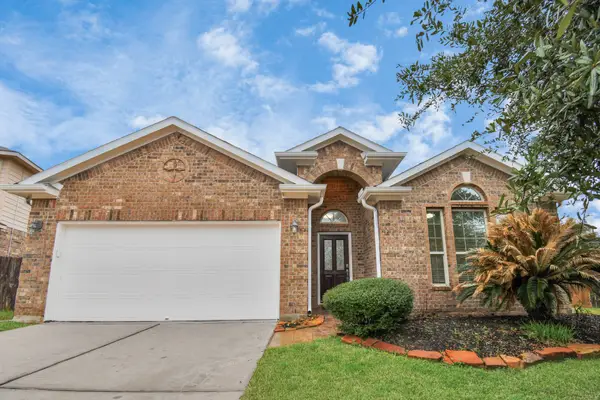 $359,000Active3 beds 2 baths1,884 sq. ft.
25827 Rustica Drive, Tomball, TX 77375
MLS# 72971291Listed by: HOUSTON HOMES LEGACY GROUP LLC - New
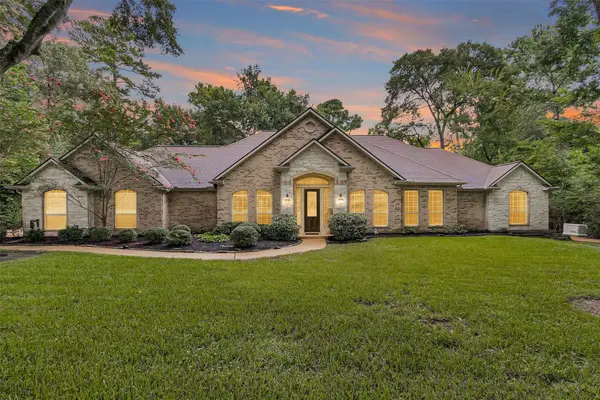 $785,000Active3 beds 3 baths3,446 sq. ft.
19110 Timberlake Woods Lane, Tomball, TX 77377
MLS# 35214296Listed by: TEXAS LEGACY PROPERTIES - New
 $392,893Active4 beds 3 baths2,754 sq. ft.
21123 Iberian Magpie Trail, Tomball, TX 77377
MLS# 25084917Listed by: BEAZER HOMES


Protect your home and budget from life's surprises with an Assurant Home Warranty, backed by a partner that supports you through every step of homeownership. Explore Plans.
©2026 Century 21 Real Estate LLC. All rights reserved. CENTURY 21®, the CENTURY 21 Logo and C21® are service marks owned by Century 21 Real Estate LLC. Century 21 Real Estate LLC fully supports the principles of the Fair Housing Act and the Equal Opportunity Act. Each office is independently owned and operated. Listing information is deemed reliable but not guaranteed accurate.