
19406 Horden Creek Drive, Tomball, TX 77375
Local realty services provided by:CENTURY 21 Judge Fite Company
19406 Horden Creek Drive,Tomball, TX 77375
$260,000
- 3 Beds
- 2 Baths
- 1,806 sq. ft.
- Single family
- Active
Listed by: ken lewis
Office: re/max signature713-636-3015
MLS#:77370535
Source:HARMLS
Price summary
- Price:$260,000
- Price per sq. ft.:$143.96
- Monthly HOA dues:$35.83
About this home
Recently updated single-family property in great condition! Upgrades include new carpet, Hardi plank siding, paint, including kitchen cabinets, blinds, wiring from center point box to breaker box and new breaker box, and more. Featuring 3 bedrooms, 2 bathrooms, a large game room upstairs, wood laminate flooring, and a covered patio. The property also boasts a recent fence and a lot size of 6300 square feet. Don't miss out on this well-maintained home at 19406 Horden Creek. Built in 1981, it offers 1806 square feet of living space for comfortable family living. SELLER TO PAY UP TO $5000 TOWARDS BUYERS
Contact an agent
Home facts
- Year built:1981
- Subdivision & Development:Three Lakes Sec 01
- Listing ID #:77370535
- Updated:September 16, 2026 at 11:45 AM
Rooms and interior
- Bedrooms:3
- Total bathrooms:2
- Full bathrooms:2
- Rooms Total:8
- Flooring:Carpet, Laminate
- Kitchen Description:Dishwasher, Disposal, Electric Oven, Gas Cooktop, Granite Counters
- Living area:1,806 sq. ft.
Heating and cooling
- Cooling:Central Air, Electric
- Heating:Central, Gas
- Central air:Yes
Structure and exterior
- Roof:Composition
- Year built:1981
- Building area:1,806 sq. ft.
- Lot area:0.14 Acres
- Lot Features:Subdivision
- Architectural Style:Traditional
- Construction Materials:Cement Siding
- Exterior Features:Fence, Fully Fenced, Patio
- Foundation Description:Slab
- Levels:2 Stories
Schools
- High school:KLEIN CAIN HIGH SCHOOL
- Middle school:ULRICH INTERMEDIATE SCHOOL
- Elementary school:KOHRVILLE ELEMENTARY SCHOOL
Utilities
- Sewer:Public Sewer
Finances and disclosures
- Price:$260,000
- Price per sq. ft.:$143.96
- Tax amount:$5,737 (2025)
Features and amenities
- Appliances:Dishwasher, Disposal, Electric Oven, Gas Cooktop
- Amenities:Ceiling Fans, High Ceilings, Smoke Detectors
Parking
- Parking description:Driveway, Garage, Garage Door Opener
- Garage:Yes
- Garage spaces:2
New listings near 19406 Horden Creek Drive
- New
 $320,990Active5 beds 3 baths2,637 sq. ft.
19610 Cinque Treasures Drive, Tomball, TX 77377
MLS# 34884649Listed by: KELLER WILLIAMS CITY VIEW - New
 $267,390Active3 beds 2 baths1,424 sq. ft.
19643 Tiramisu Hills Drive, Tomball, TX 77377
MLS# 19746475Listed by: D.R. HORTON-TEXAS, LTD - New
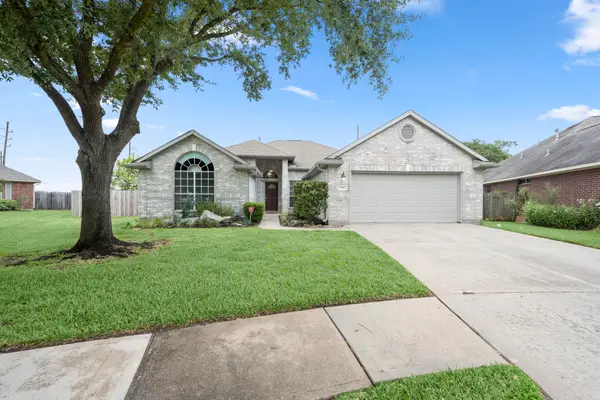 $340,000Active3 beds 2 baths1,977 sq. ft.
11742 Pinos Altos Drive, Tomball, TX 77377
MLS# 40238401Listed by: RE/MAX PARTNERS - New
 $250,000Active3 beds 2 baths1,414 sq. ft.
19022 Ayston Drive, Tomball, TX 77375
MLS# 42701400Listed by: LPT REALTY, LLC - New
 $470,000Active4 beds 3 baths2,824 sq. ft.
22906 June Point Court, Tomball, TX 77375
MLS# 80898698Listed by: CB&A, REALTORS - New
 $699,990Active5 beds 4 baths4,424 sq. ft.
11510 Pecan Canyon Court, Tomball, TX 77377
MLS# 94968707Listed by: CROSS CAPITAL REALTY - Open Sat, 11am to 1pmNew
 $250,000Active3 beds 2 baths1,388 sq. ft.
19526 Stillhouse Drive, Tomball, TX 77375
MLS# 49090681Listed by: TOP GUNS REALTY ON LAKE CONROE - New
 $259,990Active3 beds 2 baths1,724 sq. ft.
19606 Cinque Treasures Drive, Tomball, TX 77377
MLS# 57944371Listed by: KELLER WILLIAMS CITY VIEW - New
 $343,490Active4 beds 3 baths2,263 sq. ft.
21907 Maddaloni View Drive, Tomball, TX 77377
MLS# 94258476Listed by: KELLER WILLIAMS CITY VIEW - New
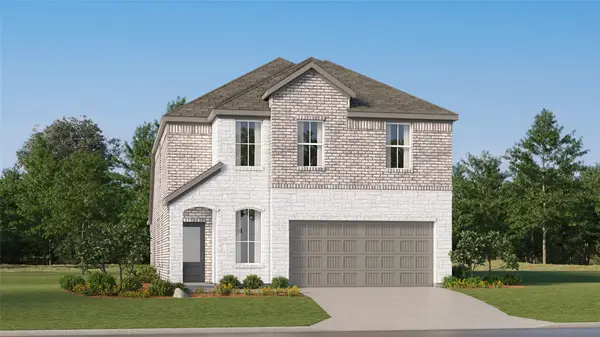 $293,990Active4 beds 3 baths2,233 sq. ft.
19603 Cinque Treasures Drive, Tomball, TX 77377
MLS# 59951136Listed by: KELLER WILLIAMS CITY VIEW


Protect your home and budget from life's surprises with an Assurant Home Warranty, backed by a partner that supports you through every step of homeownership. Explore Plans.
©2026 Century 21 Real Estate LLC. All rights reserved. CENTURY 21®, the CENTURY 21 Logo and C21® are service marks owned by Century 21 Real Estate LLC. Century 21 Real Estate LLC fully supports the principles of the Fair Housing Act and the Equal Opportunity Act. Each office is independently owned and operated. Listing information is deemed reliable but not guaranteed accurate.