
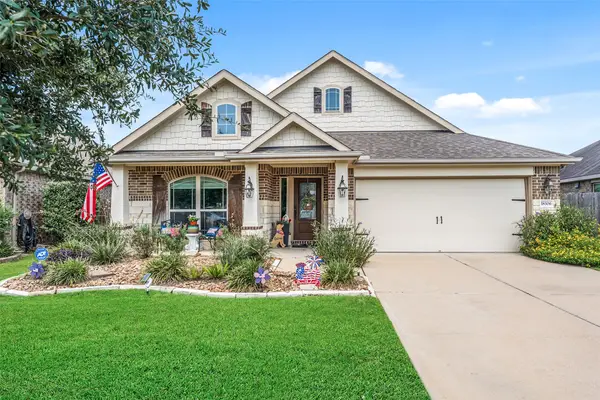
19603 Rippling Brook Lane, Tomball, TX 77375
Local realty services provided by:CENTURY 21 Republic
19603 Rippling Brook Lane,Tomball, TX 77375
$260,000
- 3 Beds
- 2 Baths
- 1,610 sq. ft.
- Single family
- Active
Listed by: umaid azhar
Office: texas signature realty832-876-2093
MLS#:19233127
Source:HARMLS
Price summary
- Price:$260,000
- Price per sq. ft.:$161.49
- Monthly HOA dues:$36.67
About this home
Welcome to this beautifully maintained home offering comfort, style, and practical updates throughout. The property features elegant marble flooring, fresh interior paint, and new carpet, creating a clean and inviting atmosphere. The well-appointed kitchen includes a cooking range, washer, and microwave. Adding to the home’s appeal, solar panels provide an energy-conscious feature for the next homeowner. Move-in ready and thoughtfully updated, this home is a great opportunity for comfortable living in a desirable location.
Contact an agent
Home facts
- Year built:2005
- Subdivision & Development:Northern Point Sec 01
- Listing ID #:19233127
- Updated:October 01, 2026 at 09:12 PM
Rooms and interior
- Bedrooms:3
- Total bathrooms:2
- Full bathrooms:2
- Rooms Total:6
- Kitchen Description:Dishwasher, Gas Oven, Gas Range, Microwave
- Living area:1,610 sq. ft.
Heating and cooling
- Cooling:Central Air, Electric
- Heating:Central, Gas
- Central air:Yes
Structure and exterior
- Roof:Wood
- Year built:2005
- Building area:1,610 sq. ft.
- Lot area:0.1 Acres
- Construction Materials:Brick, Stone, Wood Siding
- Foundation Description:Slab
- Levels:1 Story
Schools
- High school:KLEIN CAIN HIGH SCHOOL
- Middle school:ULRICH INTERMEDIATE SCHOOL
- Elementary school:KOHRVILLE ELEMENTARY SCHOOL
Utilities
- Sewer:Public Sewer
Finances and disclosures
- Price:$260,000
- Price per sq. ft.:$161.49
- Tax amount:$5,687 (2026)
Features and amenities
- Appliances:Dishwasher, Gas Oven, Gas Range, Microwave
Parking
- Parking description:Garage
- Garage:Yes
- Garage spaces:2
New listings near 19603 Rippling Brook Lane
- New
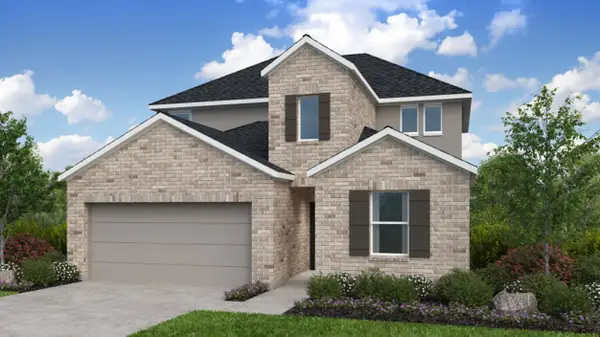 $469,990Active5 beds 3 baths2,615 sq. ft.
22007 Sam Raburn Drive, Tomball, TX 77375
MLS# 57853945Listed by: ALEXANDER PROPERTIES - Open Sat, 12 to 2pmNew
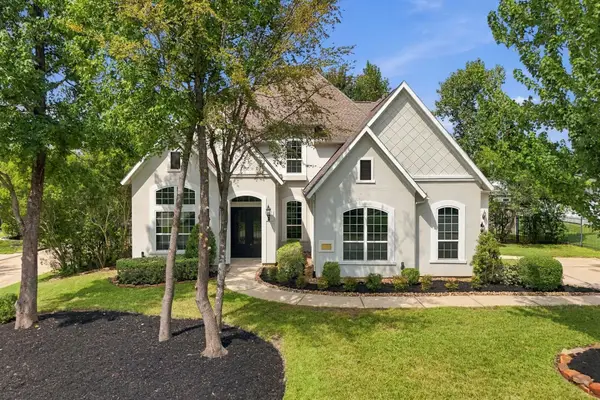 $1,200,000Active5 beds 6 baths4,407 sq. ft.
3 Hollyflower Place, Tomball, TX 77375
MLS# 80193250Listed by: KELLER WILLIAMS REALTY THE WOODLANDS - New
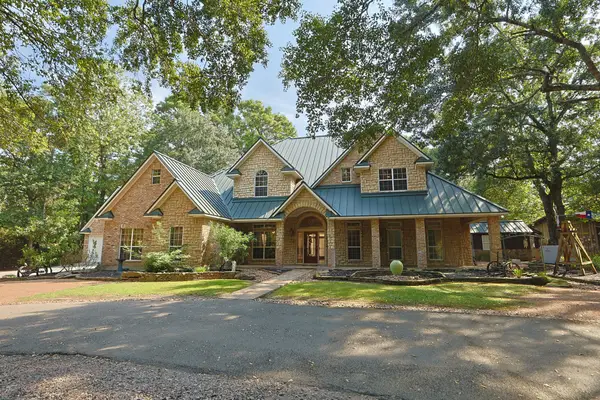 $2,500,000Active5 beds 4 baths5,564 sq. ft.
31020 Ulrich Road, Tomball, TX 77375
MLS# 16299820Listed by: CARSWELL REAL ESTATE CO. INC. - New
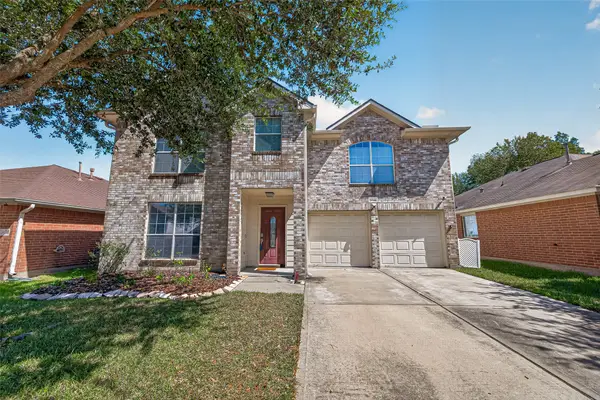 $299,000Active4 beds 3 baths2,740 sq. ft.
25346 Barmby Drive, Tomball, TX 77375
MLS# 40777956Listed by: REALM REAL ESTATE PROFESSIONALS - KATY - Open Sat, 1 to 3pmNew
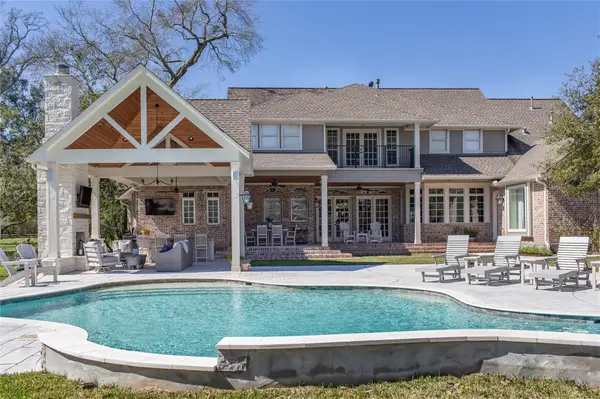 $2,200,000Active5 beds 6 baths5,258 sq. ft.
21110 Frey Lane, Tomball, TX 77377
MLS# 91148515Listed by: CB&A, REALTORS - New
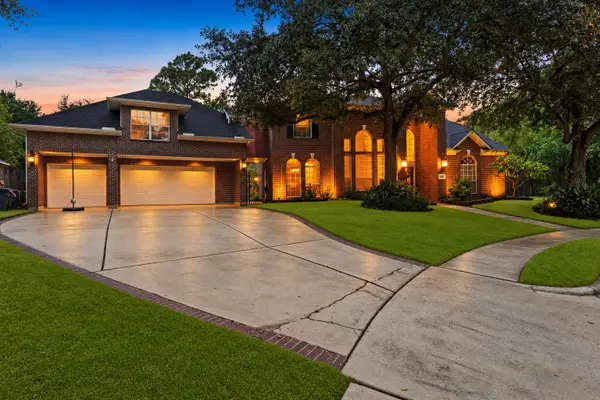 $750,000Active5 beds 6 baths4,083 sq. ft.
11519 Pecan Canyon Court, Tomball, TX 77377
MLS# 82972586Listed by: COMPASS RE TEXAS, LLC - MEMORIAL - New
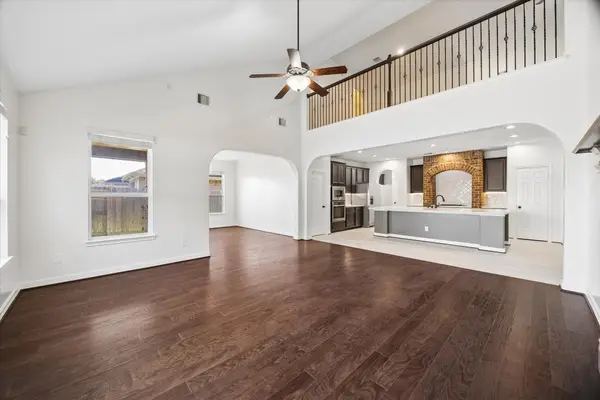 $569,900Active5 beds 4 baths3,988 sq. ft.
17702 Kathywood Drive, Tomball, TX 77377
MLS# 3765203Listed by: EXP REALTY LLC - New
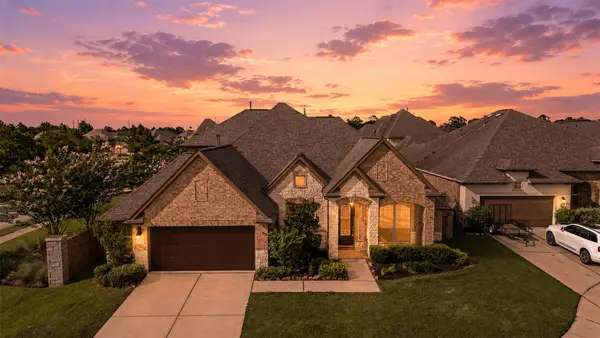 $694,950Active5 beds 4 baths3,406 sq. ft.
8914 Vineyard Valley Court, Tomball, TX 77375
MLS# 45798192Listed by: EXP REALTY LLC - New
 $339,900Active3 beds 2 baths1,894 sq. ft.
18306 Tacoma Ridge Drive, Tomball, TX 77377
MLS# 54911426Listed by: RE/MAX COMPASS


Protect your home and budget from life's surprises with an Assurant Home Warranty, backed by a partner that supports you through every step of homeownership. Explore Plans.
©2026 Century 21 Real Estate LLC. All rights reserved. CENTURY 21®, the CENTURY 21 Logo and C21® are service marks owned by Century 21 Real Estate LLC. Century 21 Real Estate LLC fully supports the principles of the Fair Housing Act and the Equal Opportunity Act. Each office is independently owned and operated. Listing information is deemed reliable but not guaranteed accurate.