
20343 Yosemite Falls Drive, Tomball, TX 77375
Local realty services provided by:CENTURY 21 Lucky Money Real Estate
Listed by: luke volz, karen gomez
Office: exp realty, llc.888-519-7431
MLS#:39034646
Source:HARMLS
Price summary
- Price:$330,000
- Price per sq. ft.:$155.88
- Monthly HOA dues:$39.17
About this home
Wow! Now is your chance to live in the highly sought after neighborhood of Willow Falls in Tomball TX. This spacious 3 bedroom, 2 bathroom single story home offers an open floor-plan lined with many features. Some of the homes features include a chef’s kitchen with ample storage and stainless steel appliances, tall ceilings, hard flooring throughout (no carpet), a cozy fire place, a large living room, spacious study with French doors, a private dining room, arched entryways, custom built ins, 8 channel surveillance system and so much more! The massive primary bedroom is attached to a tranquil ensuite sure to impress with its dual sinks, soaking tub, walk in shower, and walk in closet! Sitting on an oversized lot the back lawn provides space for many uses and is overseen by a covered and screened patio! This home sits on a cul de sac and is a rare find so act fast! Call today for more information and a private showing.
Contact an agent
Home facts
- Year built:2007
- Subdivision & Development:Willow Falls Sec 03
- Listing ID #:39034646
- Updated:October 19, 2026 at 07:15 PM
Rooms and interior
- Bedrooms:3
- Total bathrooms:2
- Full bathrooms:2
- Rooms Total:8
- Flooring:Laminate, Tile
- Dining Description:Kitchen Dining Combo, Living Dining Room
- Bathrooms Description:Separate Shower, Soaking Tub, Tub Shower
- Kitchen Description:Breakfast Bar, Dishwasher, Disposal, Gas Cooktop, Gas Oven, Kitchen Dining Combo, Kitchen Family Room Combo, Microwave, Pantry
- Living area:2,117 sq. ft.
Heating and cooling
- Cooling:Central Air, Electric
- Heating:Central, Gas
- Central air:Yes
Structure and exterior
- Roof:Composition
- Year built:2007
- Building area:2,117 sq. ft.
- Lot area:0.23 Acres
- Lot Features:Cleared, Cul De Sac, Side Yard, Subdivision
- Architectural Style:Traditional
- Construction Materials:Brick, Wood Siding
- Exterior Features:Fence, Patio, Porch
- Foundation Description:Slab
- Levels:1 Story
Schools
- High school:KLEIN CAIN HIGH SCHOOL
- Middle school:ULRICH INTERMEDIATE SCHOOL
- Elementary school:FRANK ELEMENTARY SCHOOL
Utilities
- Sewer:Public Sewer
Finances and disclosures
- Price:$330,000
- Price per sq. ft.:$155.88
- Tax amount:$6,685 (2026)
Features and amenities
- Appliances:Dishwasher, Disposal, Gas Cooktop, Gas Oven, Microwave
- Amenities:Ceiling Fans, Entrance Foyer, High Ceilings, Low Emissivity Windows, Programmable Thermostat, Smoke Detectors
Parking
- Parking description:Garage
- Garage:Yes
- Garage spaces:2
New listings near 20343 Yosemite Falls Drive
- Open Sat, 12 to 2pmNew
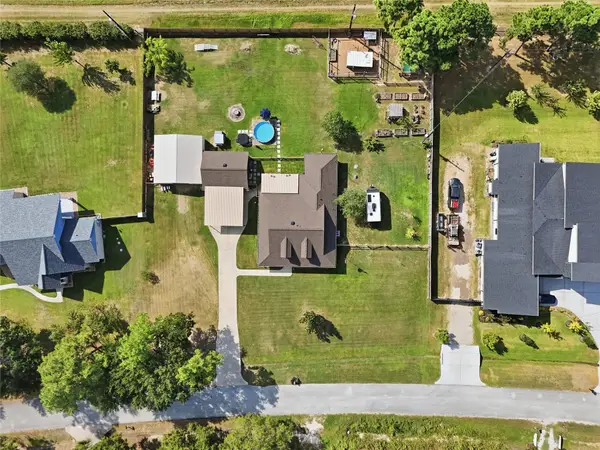 $629,000Active3 beds 2 baths2,238 sq. ft.
10711 Indian Trails Drive, Tomball, TX 77375
MLS# 14467894Listed by: KELLER WILLIAMS REALTY THE WOODLANDS - New
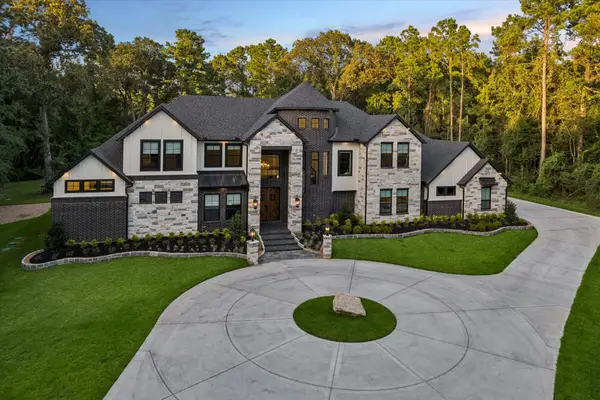 $2,100,000Active4 beds 6 baths5,499 sq. ft.
19314 Chateau Ridge Court, Tomball, TX 77377
MLS# 17343986Listed by: MARTHA TURNER SOTHEBY'S INTERNATIONAL REALTY - THE WOODLANDS - New
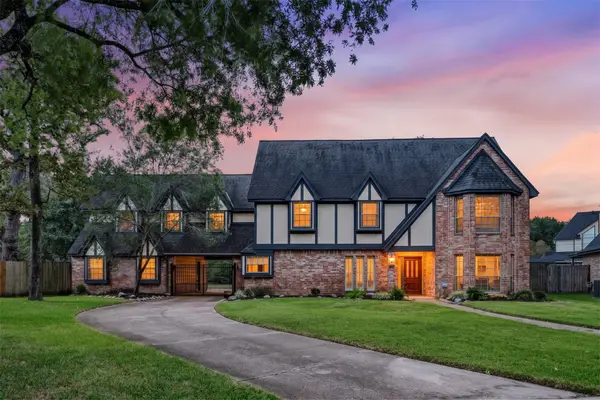 $450,000Active5 beds 4 baths3,398 sq. ft.
24203 Royalwick Drive, Tomball, TX 77375
MLS# 26680962Listed by: COMPASS RE TEXAS, LLC - WEST HOUSTON - New
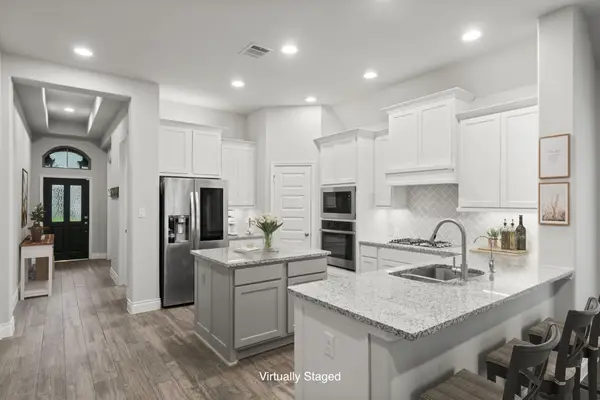 $380,000Active3 beds 2 baths2,001 sq. ft.
19838 Blue Roan Drive, Tomball, TX 77377
MLS# 64241729Listed by: NAN & COMPANY PROPERTIES - WOODLANDS OFFICE - Open Sun, 1 to 3pmNew
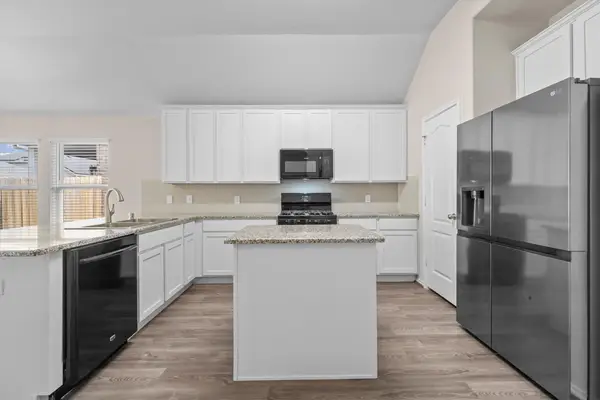 $269,000Active3 beds 2 baths1,624 sq. ft.
22635 Rosy Heights Trail, Tomball, TX 77377
MLS# 97069539Listed by: JLA REALTY - Open Sat, 12 to 2pmNew
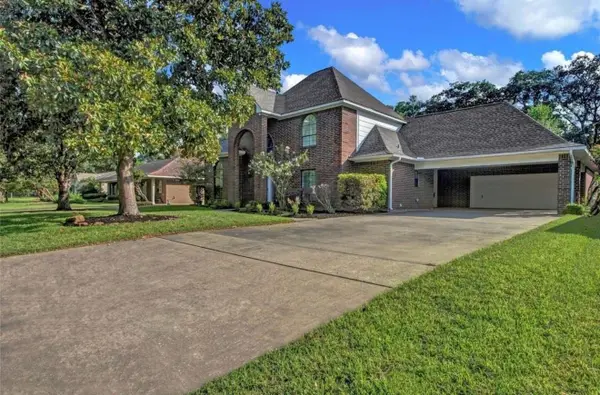 $679,000Active4 beds 4 baths3,530 sq. ft.
611 N Hickory Street, Tomball, TX 77375
MLS# 65850672Listed by: APPLE STREET REALTY - New
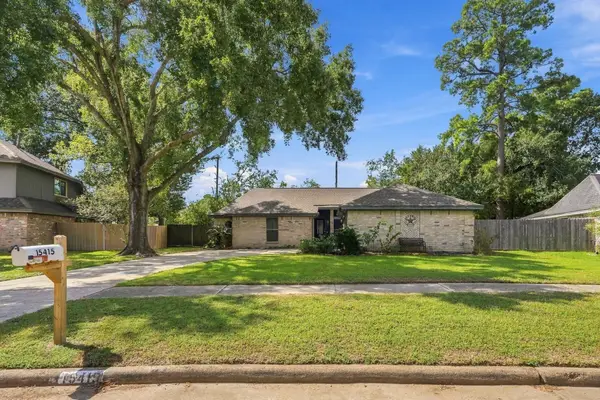 $275,000Active3 beds 2 baths1,949 sq. ft.
15415 Lago Villa Drive, Tomball, TX 77377
MLS# 79875390Listed by: RE/MAX ELITE PROPERTIES - New
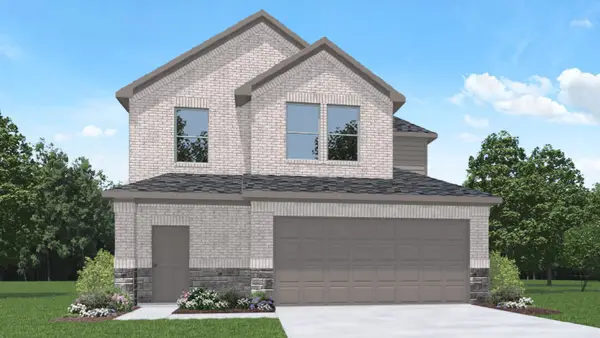 $313,390Active4 beds 3 baths2,042 sq. ft.
19611 Tiramisu Hills Lane, Tomball, TX 77377
MLS# 50623146Listed by: D.R. HORTON-TEXAS, LTD - New
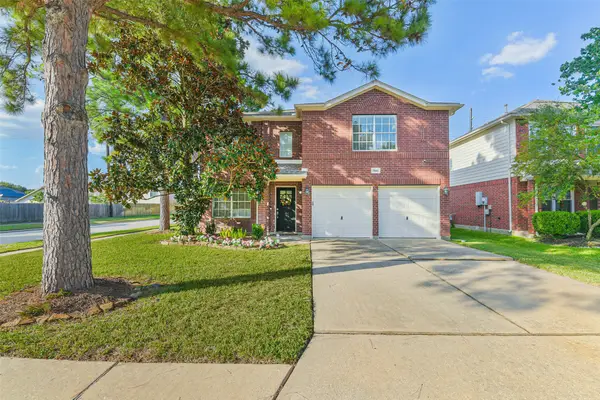 $305,000Active3 beds 3 baths1,730 sq. ft.
11946 Solon Springs Drive, Tomball, TX 77375
MLS# 8655564Listed by: RE/MAX UNIVERSAL - New
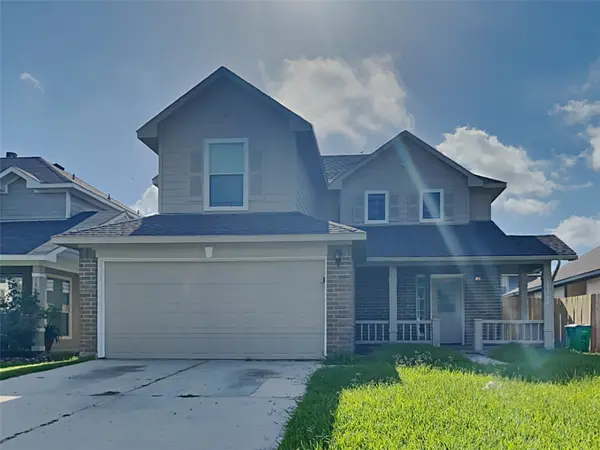 $250,000Active3 beds 3 baths1,552 sq. ft.
19722 Waterflower Drive, Tomball, TX 77375
MLS# 58659970Listed by: SOVEREIGN REAL ESTATE GRP


Protect your home and budget from life's surprises with an Assurant Home Warranty, backed by a partner that supports you through every step of homeownership. Explore Plans.
©2026 Century 21 Real Estate LLC. All rights reserved. CENTURY 21®, the CENTURY 21 Logo and C21® are service marks owned by Century 21 Real Estate LLC. Century 21 Real Estate LLC fully supports the principles of the Fair Housing Act and the Equal Opportunity Act. Each office is independently owned and operated. Listing information is deemed reliable but not guaranteed accurate.