
21107 Knight Quest Drive, Tomball, TX 77375
Local realty services provided by:CENTURY 21 Lucky Money Real Estate
Listed by: bob nichols, leslie nichols
Office: nichols & assoc. real estate713-503-8268
MLS#:60825828
Source:HARMLS
Price summary
- Price:$375,000
- Price per sq. ft.:$109.87
- Monthly HOA dues:$66.67
About this home
Exceptional value in desirable Albury Trails Estates! This 3,413 sq. ft. home offers 4 bedrooms, 4.5 baths, a private home office that could serve as a 5th bedroom, and multiple flexible living spaces. Priced with its current condition in mind, offering buyers an opportunity to add their own finishing touches. The first-floor primary suite features a garden tub, separate shower, dual sinks and walk-in closet. Island kitchen offers 42" cabinetry, granite countertops, stainless appliances, gas cooktop and butler’s pantry. The dining room features a stone accent wall and beam-and-panel ceiling, while the den offers a gas fireplace with stone accents. Upstairs features a media room with projector, game room, bonus flex room and ample storage. Enjoy the expansive 24' x 24' covered patio, custom exterior lighting and new fence. Interior painted in 2026. Zoned to Klein ISD.
Contact an agent
Home facts
- Year built:2013
- Subdivision & Development:Albury Trls Estates Sec 1
- Listing ID #:60825828
- Updated:September 19, 2026 at 11:54 AM
Rooms and interior
- Bedrooms:4
- Total bathrooms:5
- Full bathrooms:4
- Half bathrooms:1
- Rooms Total:13
- Flooring:Carpet, Tile, Wood
- Bathrooms Description:Separate Shower, Soaking Tub, Tub Shower
- Kitchen Description:Breakfast Bar, Butlers Pantry, Convection Oven, Dishwasher, Disposal, Gas Cooktop, Kitchen Family Room Combo, Microwave, Pantry, Walk In Pantry
- Living area:3,413 sq. ft.
Heating and cooling
- Cooling:Central Air, Electric
- Heating:Central, Gas
- Central air:Yes
Structure and exterior
- Roof:Composition
- Year built:2013
- Building area:3,413 sq. ft.
- Lot area:0.19 Acres
- Lot Features:Subdivision
- Architectural Style:Traditional
- Construction Materials:Brick, Cement Siding, Stone, Wood Siding
- Exterior Features:Fence, Patio, Private Yard, Sprinkler Irrigation
- Foundation Description:Slab
- Levels:2 Stories
Schools
- High school:KLEIN CAIN HIGH SCHOOL
- Middle school:HOFIUS INTERMEDIATE SCHOOL
- Elementary school:BERNSHAUSEN ELEMENTARY SCHOOL
Utilities
- Sewer:Public Sewer
Finances and disclosures
- Price:$375,000
- Price per sq. ft.:$109.87
- Tax amount:$11,691 (2025)
Features and amenities
- Appliances:Convection Oven, Dishwasher, Disposal, Gas Cooktop, Microwave
- Amenities:Ceiling Fans, Programmable Thermostat
Parking
- Parking description:Driveway, Garage, Garage Door Opener
- Garage:Yes
- Garage spaces:2
New listings near 21107 Knight Quest Drive
- Open Sun, 12 to 4pmNew
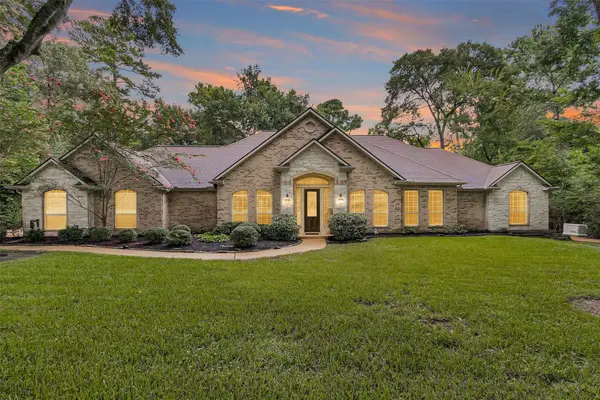 $785,000Active3 beds 3 baths3,446 sq. ft.
19110 Timberlake Woods Lane, Tomball, TX 77377
MLS# 35214296Listed by: TEXAS LEGACY PROPERTIES - New
 $392,893Active4 beds 3 baths2,754 sq. ft.
21123 Iberian Magpie Trail, Tomball, TX 77377
MLS# 25084917Listed by: BEAZER HOMES - New
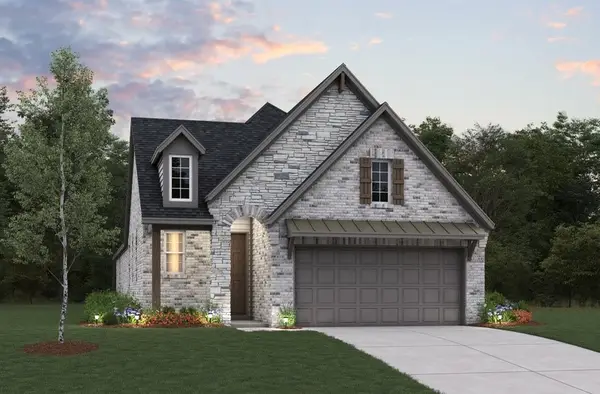 $348,448Active3 beds 3 baths1,973 sq. ft.
21030 Eagle Shores Drive, Tomball, TX 77377
MLS# 65479953Listed by: BEAZER HOMES - New
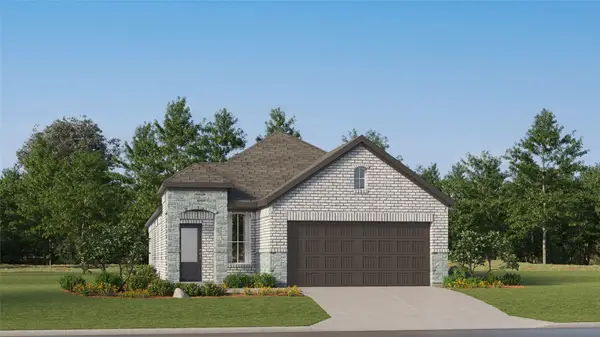 $247,990Active3 beds 2 baths1,572 sq. ft.
19634 Costa Marra Drive, Tomball, TX 77377
MLS# 75917852Listed by: KELLER WILLIAMS CITY VIEW - New
 $367,073Active4 beds 4 baths2,370 sq. ft.
21419 Gazania Daisy Lane, Tomball, TX 77377
MLS# 76639387Listed by: BEAZER HOMES - New
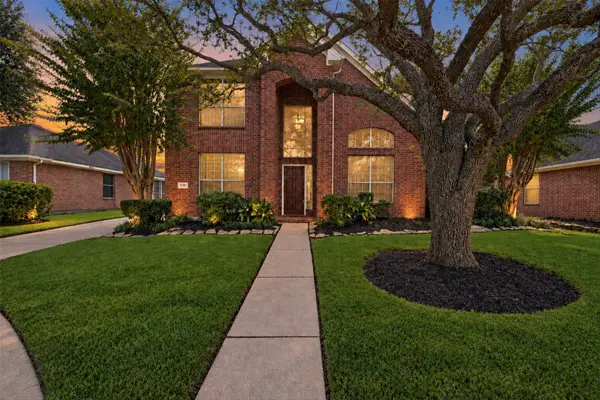 $425,000Active4 beds 3 baths2,753 sq. ft.
11707 River Vine Court, Tomball, TX 77377
MLS# 77110532Listed by: CONNECT REALTY.COM - New
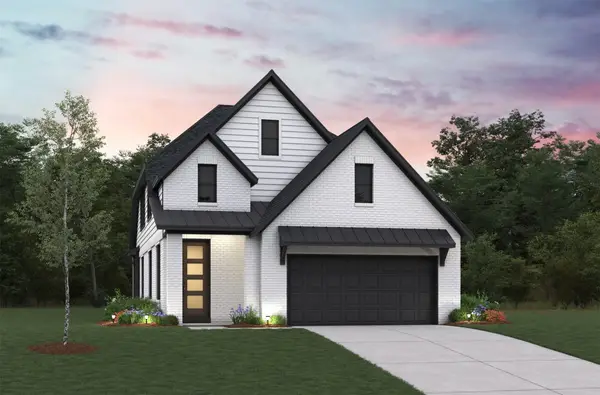 $399,540Active4 beds 4 baths2,572 sq. ft.
20919 Eagle Shores Drive, Tomball, TX 77377
MLS# 85830455Listed by: BEAZER HOMES - New
 $294,750Active3 beds 2 baths1,878 sq. ft.
20123 Glacier Falls Drive, Tomball, TX 77375
MLS# 21389396Listed by: RAGLIN REAL ESTATE, LLC - New
 $365,000Active3 beds 2 baths3,300 sq. ft.
14018 Pine Meadow Lane, Tomball, TX 77377
MLS# 57932164Listed by: RE/MAX GRAND - Open Sat, 1 to 3pmNew
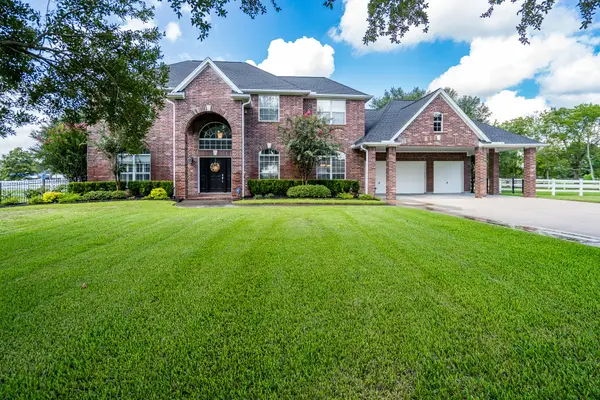 $1,299,999Active4 beds 4 baths3,462 sq. ft.
20303 Stone Lake Circle, Tomball, TX 77377
MLS# 85703811Listed by: WALZEL PROPERTIES - CORPORATE OFFICE


Protect your home and budget from life's surprises with an Assurant Home Warranty, backed by a partner that supports you through every step of homeownership. Explore Plans.
©2026 Century 21 Real Estate LLC. All rights reserved. CENTURY 21®, the CENTURY 21 Logo and C21® are service marks owned by Century 21 Real Estate LLC. Century 21 Real Estate LLC fully supports the principles of the Fair Housing Act and the Equal Opportunity Act. Each office is independently owned and operated. Listing information is deemed reliable but not guaranteed accurate.