
22107 Palo Dura Lane, Tomball, TX 77375
Local realty services provided by:CENTURY 21 Republic
Listed by: fallon lawson
Office: fallon & co832-283-2873
MLS#:72080852
Source:HARMLS
Price summary
- Price:$420,000
- Price per sq. ft.:$186.17
- Monthly HOA dues:$87.08
About this home
Welcome to the Merlot by Taylor Morrison, a single-story home thoughtfully upgraded since 2023! A raised foyer ceiling leads to an open-concept kitchen with a large island overlooking the family room, where a 12' pop-up ceiling and three large windows fill the space with natural light. The study, enclosed in 2025 with a frosted-glass French door, works as an office, flex space or dining room. The extended owner’s suite offers a walk-in shower, dual sinks and a walk-in closet. Three more bedrooms, a game room and two full baths complete the plan, plus a custom built-in triple bunk bed with shelving. Outside, enjoy an extended covered patio with two ceiling fans and no back neighbors. Upgrades include JellyFish permanent exterior lighting, new soft-close toilets, ceiling fans, faux-wood blinds, an added gas line, tankless water heater, full sprinkler system and ADT security cameras. Schedule your showing today!
Contact an agent
Home facts
- Year built:2023
- Subdivision & Development:Raburn Reserve
- Listing ID #:72080852
- Updated:October 29, 2026 at 08:12 PM
Rooms and interior
- Bedrooms:4
- Total bathrooms:3
- Full bathrooms:3
- Rooms Total:8
- Flooring:Carpet, Plank, Tile, Vinyl
- Dining Description:Kitchen Dining Combo
- Bathrooms Description:Tub Shower
- Kitchen Description:Dishwasher, Disposal, Electric Oven, Gas Cooktop, Kitchen Dining Combo, Kitchen Family Room Combo, Kitchen Island, Microwave, Oven, Quartz Counters, Walk In Pantry
- Living area:2,256 sq. ft.
Heating and cooling
- Cooling:Central Air, Electric
- Heating:Central, Gas
- Central air:Yes
Structure and exterior
- Roof:Composition
- Year built:2023
- Building area:2,256 sq. ft.
- Lot area:0.16 Acres
- Lot Features:Cul De Sac, Subdivision
- Architectural Style:Traditional
- Construction Materials:Brick, Stone, Stucco
- Exterior Features:Fence, Patio, Private Yard
- Foundation Description:Slab
- Levels:1 Story
Schools
- High school:TOMBALL HIGH SCHOOL
- Middle school:TOMBALL JUNIOR HIGH SCHOOL
- Elementary school:TOMBALL ELEMENTARY SCHOOL
Utilities
- Sewer:Public Sewer
Finances and disclosures
- Price:$420,000
- Price per sq. ft.:$186.17
- Tax amount:$8,463 (2026)
Features and amenities
- Appliances:Dishwasher, Disposal, Electric Oven, Gas Cooktop, Microwave, Oven, Tankless Water Heater
- Amenities:Ceiling Fans, High Ceilings, Prewired, Programmable Thermostat, Security System - Leased, Smoke Detectors, Tankless Water Heater
Parking
- Parking description:Garage, Oversized
- Garage:Yes
- Garage spaces:2
New listings near 22107 Palo Dura Lane
- New
 $440,000Active3 beds 2 baths2,752 sq. ft.
12218 Rampy Green Drive, Tomball, TX 77377
MLS# 22561503Listed by: RE/MAX ELITE PROPERTIES - New
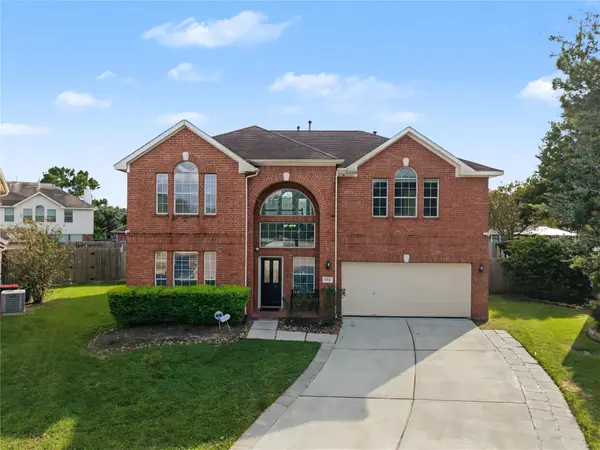 $499,990Active4 beds 3 baths2,654 sq. ft.
12111 Piney Way Court, Tomball, TX 77375
MLS# 36131622Listed by: EXP REALTY, LLC - New
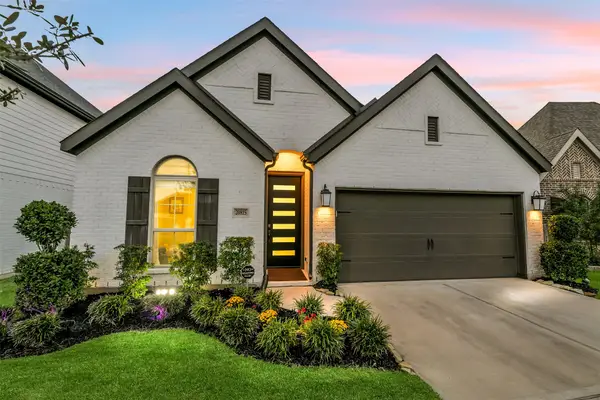 $425,000Active4 beds 3 baths2,458 sq. ft.
20815 Clydesdale Post Road, Tomball, TX 77377
MLS# 61526740Listed by: RE/MAX UNIVERSAL - New
 $319,000Active3 beds 4 baths2,182 sq. ft.
17811 Pamukkale Place, Tomball, TX 77377
MLS# 93372992Listed by: COMPASS RE TEXAS, LLC - THE WOODLANDS - New
 $750,000Active3 beds 4 baths2,840 sq. ft.
21719 Mueschke Road, Tomball, TX 77377
MLS# 52624760Listed by: KELLER WILLIAMS MEMORIAL - New
 $300,000Active3 beds 2 baths1,712 sq. ft.
19338 Palfrey Prairie Trail, Tomball, TX 77377
MLS# 94286999Listed by: EXP REALTY LLC - New
 $349,900Active4 beds 2 baths1,878 sq. ft.
11710 Rosehall Reach Lane, Tomball, TX 77377
MLS# 13341316Listed by: KELLER WILLIAMS SIGNATURE - New
 $354,000Active4 beds 3 baths2,762 sq. ft.
12843 Sherlock Acres Drive, Tomball, TX 77377
MLS# 61737210Listed by: RE/MAX UNIVERSAL - Open Sat, 11am to 1pmNew
 $899,000Active4 beds 5 baths3,928 sq. ft.
30 Argosy Bend Place, Tomball, TX 77375
MLS# 71578235Listed by: COMPASS RE TEXAS, LLC - THE WOODLANDS


Protect your home and budget from life's surprises with an Assurant Home Warranty, backed by a partner that supports you through every step of homeownership. Explore Plans.
©2026 Century 21 Real Estate LLC. All rights reserved. CENTURY 21®, the CENTURY 21 Logo and C21® are service marks owned by Century 21 Real Estate LLC. Century 21 Real Estate LLC fully supports the principles of the Fair Housing Act and the Equal Opportunity Act. Each office is independently owned and operated. Listing information is deemed reliable but not guaranteed accurate.