
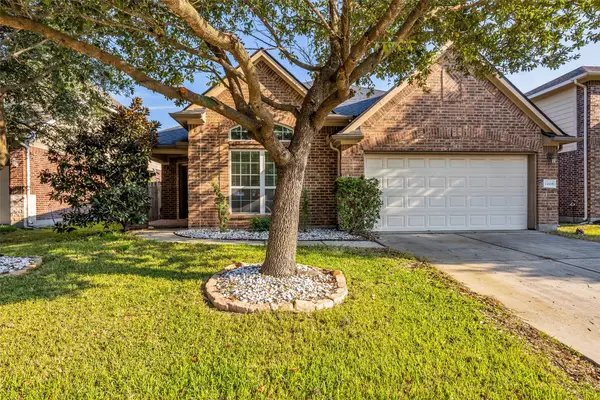
22327 Whitecourt Drive, Tomball, TX 77375
Local realty services provided by:CENTURY 21 Lucky Money Real Estate
22327 Whitecourt Drive,Tomball, TX 77375
$525,000
- 5 Beds
- 4 Baths
- 3,320 sq. ft.
- Single family
- Active
Listed by: amy reno
Office: keller williams realty northeast281-358-4545
MLS#:81144019
Source:HARMLS
Price summary
- Price:$525,000
- Price per sq. ft.:$158.13
- Monthly HOA dues:$83.33
About this home
Welcome to this beautifully designed 5-bedroom home featuring a versatile Next Gen living space, with kitchenette. laundry room, and personal entrance. Perfect for multigenerational living, guests, extended family, or a private home office suite. The thoughtfully designed floor plan offers generous living spaces, a dedicated game room, and a separate media room for movie nights and entertaining. The spacious kitchen provides an inviting gathering space and flows seamlessly into the main living area. The primary suite offers a separate tub and shower with large walk in closet, while the additional bedrooms provide plenty of space and flexibility. 3 garage spaces provides ample parking and storage. With its combination of functional design, abundant living space, and exceptional entertainment areas, this home offers comfort and flexibility for today’s lifestyle.
Contact an agent
Home facts
- Year built:2017
- Subdivision & Development:Inverness Estates Sec 8
- Listing ID #:81144019
- Updated:September 28, 2026 at 03:17 AM
Rooms and interior
- Bedrooms:5
- Total bathrooms:4
- Full bathrooms:3
- Half bathrooms:1
- Rooms Total:10
- Bathrooms Description:Separate Shower, Tub Shower
- Kitchen Description:Dishwasher, Disposal, Kitchen Family Room Combo, Microwave
- Living area:3,320 sq. ft.
Heating and cooling
- Cooling:Central Air, Electric
- Heating:Central, Gas
- Central air:Yes
Structure and exterior
- Roof:Composition
- Year built:2017
- Building area:3,320 sq. ft.
- Lot area:0.19 Acres
- Lot Features:Subdivision
- Architectural Style:Traditional
- Construction Materials:Brick
- Foundation Description:Slab
- Levels:2 Stories
Schools
- High school:KLEIN CAIN HIGH SCHOOL
- Middle school:KRIMMEL INTERMEDIATE SCHOOL
- Elementary school:MAHAFFEY ELEMENTARY SCHOOL
Utilities
- Sewer:Public Sewer
Finances and disclosures
- Price:$525,000
- Price per sq. ft.:$158.13
- Tax amount:$11,639 (2026)
Features and amenities
- Appliances:Dishwasher, Disposal, Microwave
Parking
- Parking description:Garage
- Garage:Yes
- Garage spaces:3
New listings near 22327 Whitecourt Drive
- New
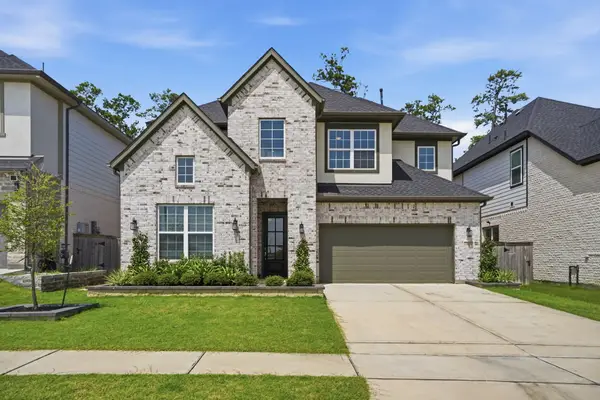 $620,000Active4 beds 4 baths3,347 sq. ft.
24615 Lukes Landing Way, Tomball, TX 77375
MLS# 34934476Listed by: ALL CITY REAL ESTATE - New
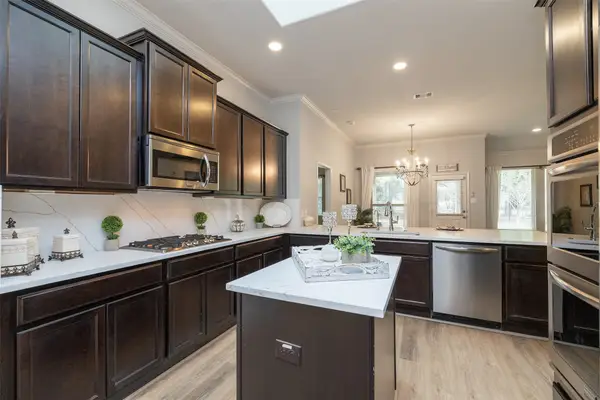 $334,800Active3 beds 2 baths1,918 sq. ft.
10722 Sir Alex Drive, Tomball, TX 77375
MLS# 57895056Listed by: PATRICIA FLEMING REALTY LLC - New
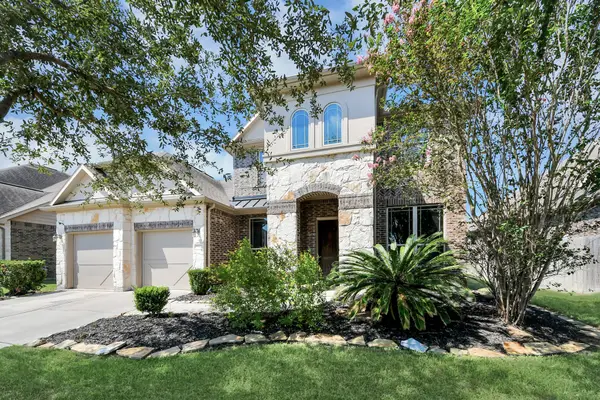 $519,000Active4 beds 3 baths2,977 sq. ft.
9422 Brannok Lane, Tomball, TX 77375
MLS# 13193110Listed by: CB&A, REALTORS - New
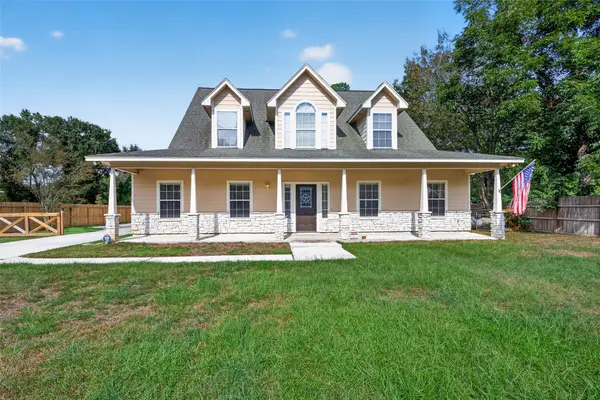 $340,000Active4 beds 3 baths2,181 sq. ft.
8710 Kerr Drive, Tomball, TX 77375
MLS# 9049251Listed by: FATHOM REALTY - New
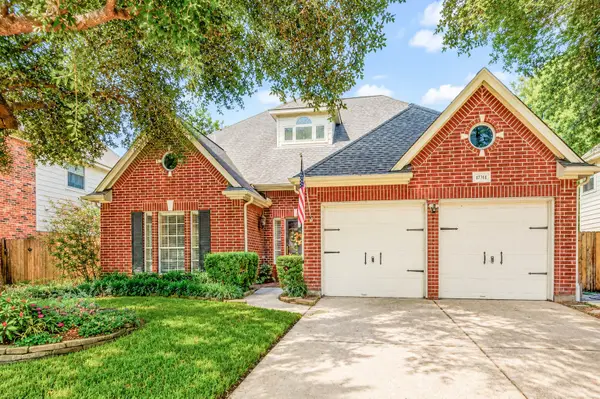 $415,000Active4 beds 3 baths3,297 sq. ft.
17311 Pikes Peek Court, Tomball, TX 77377
MLS# 10786545Listed by: CB&A, REALTORS-KATY - New
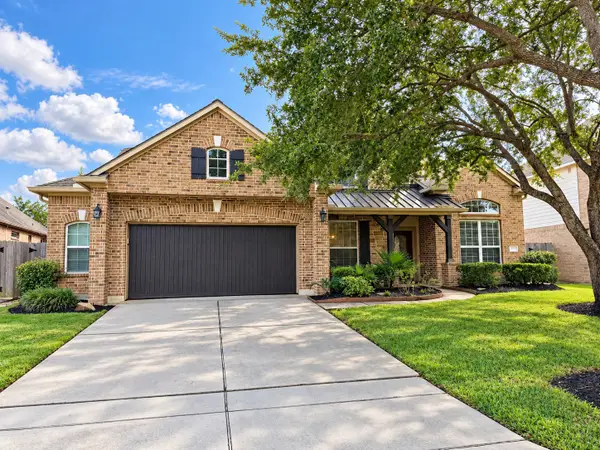 $599,816Active4 beds 5 baths3,466 sq. ft.
12323 Scherer Woods Court, Tomball, TX 77377
MLS# 21489635Listed by: RE/MAX INTEGRITY - New
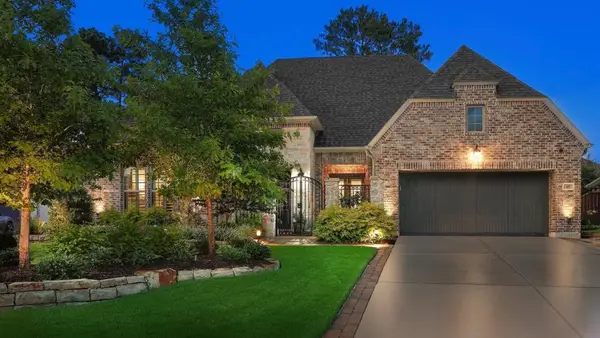 $975,000Active3 beds 3 baths3,068 sq. ft.
18 Dawning Flower Drive, Tomball, TX 77375
MLS# 26352753Listed by: SRA RE LLC - New
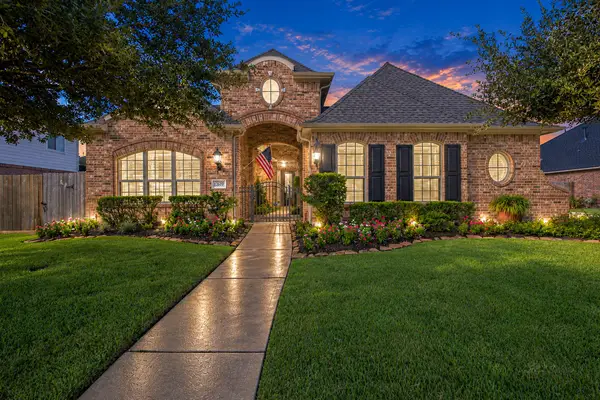 $525,000Active3 beds 4 baths3,148 sq. ft.
12619 Mossy Ledge Drive, Tomball, TX 77377
MLS# 37963205Listed by: STANLEY & COMPANY/BCB - New
 $320,000Active3 beds 2 baths1,896 sq. ft.
11638 Kensal Bay Lane, Tomball, TX 77377
MLS# 9058799Listed by: LPT REALTY, LLC


Protect your home and budget from life's surprises with an Assurant Home Warranty, backed by a partner that supports you through every step of homeownership. Explore Plans.
©2026 Century 21 Real Estate LLC. All rights reserved. CENTURY 21®, the CENTURY 21 Logo and C21® are service marks owned by Century 21 Real Estate LLC. Century 21 Real Estate LLC fully supports the principles of the Fair Housing Act and the Equal Opportunity Act. Each office is independently owned and operated. Listing information is deemed reliable but not guaranteed accurate.