
22423 Wenbury Drive, Tomball, TX 77375
Local realty services provided by:CENTURY 21 Tevas
22423 Wenbury Drive,Tomball, TX 77375
$465,000
- 4 Beds
- 4 Baths
- 3,313 sq. ft.
- Single family
- Active
Listed by: eric beeler, bree beeler
Office: better homes and gardens real estate gary greene - champions281-444-5140
MLS#:97436757
Source:HARMLS
Price summary
- Price:$465,000
- Price per sq. ft.:$140.36
- Monthly HOA dues:$75
About this home
• GENERATOR • PEX PIPING • 2020 ROOF • RADIANT BARRIER • WASHER/DRYER & REFRIGERATOR INCLUDED • Beautiful stone & brick home with a welcoming wraparound porch, soaring 2-story foyer, private study & formal dining. The family room features a tray ceiling, fireplace, surround sound & a wall of windows. The island kitchen offers granite counters, gas cooking, abundant cabinetry, a massive Walk-In Pantry & sunny breakfast nook. Enjoy the ease of first-floor living with the spacious primary suite, spa-like bath & custom walk-in closet, while upstairs offers a game room, 3 bedrooms & 2 baths—giving kids or guests a space of their own. Outside, entertain with the covered outdoor kitchen, or relax by the fire pit or catch a game with on your personal sport court. Located in sought-after Inverness Estates with neighborhood amenities, highly rated schools, HEB & Costco just minutes away & easy access to Grand Parkway 99, this home blends comfort, convenience & a lifestyle you'll love.
Contact an agent
Home facts
- Year built:2007
- Listing ID #:97436757
- Updated:July 28, 2026 at 11:49 AM
Rooms and interior
- Bedrooms:4
- Total bathrooms:4
- Full bathrooms:3
- Half bathrooms:1
- Rooms Total:12
- Flooring:Carpet, Tile, Wood
- Bathrooms Description:Hollywood Bath, Separate Shower, Soaking Tub, Tub Shower
- Kitchen Description:Breakfast Bar, Dishwasher, Disposal, Electric Oven, Gas Cooktop, Granite Counters, Kitchen Family Room Combo, Kitchen Island, Microwave, Pantry, Refrigerator, Walk In Pantry
- Living area:3,313 sq. ft.
Heating and cooling
- Cooling:Central Air, Electric
- Heating:Central, Gas
- Central air:Yes
Structure and exterior
- Roof:Composition
- Year built:2007
- Building area:3,313 sq. ft.
- Lot area:0.19 Acres
- Lot Features:Subdivision
- Architectural Style:Traditional
- Construction Materials:Brick, Cement Siding, Stone
- Exterior Features:Fence, Fully Fenced, Outdoor Kitchen, Patio, Porch, Private Yard, Sprinkler Irrigation
- Foundation Description:Slab
- Levels:2 Stories
Schools
- High school:KLEIN CAIN HIGH SCHOOL
- Middle school:KRIMMEL INTERMEDIATE SCHOOL
- Elementary school:MAHAFFEY ELEMENTARY SCHOOL
Utilities
- Sewer:Public Sewer
Finances and disclosures
- Price:$465,000
- Price per sq. ft.:$140.36
- Tax amount:$11,057 (2025)
Features and amenities
- Appliances:Dishwasher, Disposal, Electric Oven, Gas Cooktop, Microwave, Refrigerator
- Amenities:Crown Molding, Entrance Foyer, High Ceilings, Programmable Thermostat, Window Coverings
Parking
- Parking description:Attached Carport, Garage
- Garage:Yes
- Garage spaces:2
- Carport spaces:2
New listings near 22423 Wenbury Drive
- Open Sat, 1 to 3pmNew
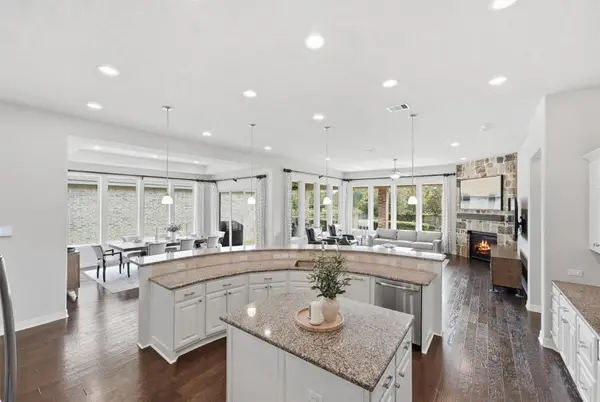 $796,000Active3 beds 4 baths2,930 sq. ft.
114 N Braided Branch Drive, Tomball, TX 77375
MLS# 86189125Listed by: COMPASS RE TEXAS, LLC - THE WOODLANDS - New
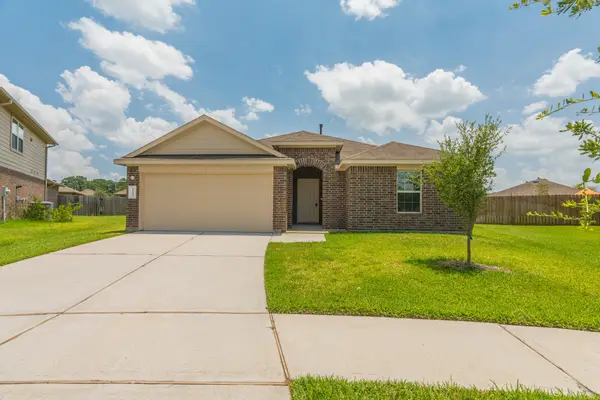 $299,999Active4 beds 2 baths2,084 sq. ft.
9903 Little Walnut Lane, Tomball, TX 77375
MLS# 44230653Listed by: BLUEBERRIE HOMES - Open Sat, 1 to 3pmNew
 $424,000Active4 beds 3 baths3,297 sq. ft.
17311 Pikes Peek Court, Tomball, TX 77377
MLS# 61485322Listed by: CB&A, REALTORS-KATY - Open Sat, 11am to 3pmNew
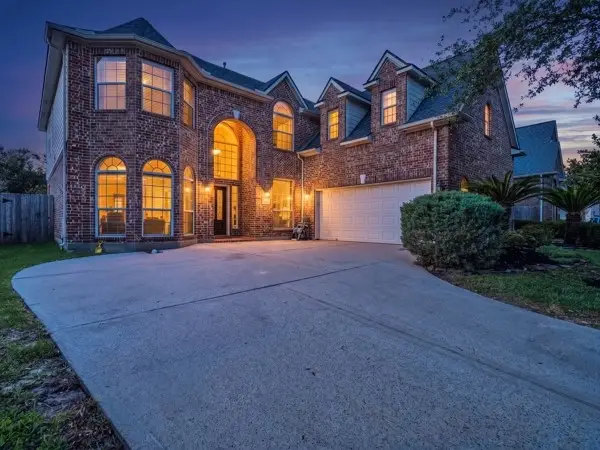 $479,900Active4 beds 4 baths3,981 sq. ft.
11414 Kingsbarn Court, Tomball, TX 77377
MLS# 79099934Listed by: UNITED REAL ESTATE - New
 $1,200,000Active5 beds 5 baths5,783 sq. ft.
24935 Waterstone Estates Circle W, Tomball, TX 77375
MLS# 84135579Listed by: MARTHA TURNER SOTHEBY'S INTERNATIONAL REALTY - THE WOODLANDS - New
 $1,175,000Active4 beds 4 baths4,145 sq. ft.
25206 Driftwood Harbor Lane, Tomball, TX 77375
MLS# 10506328Listed by: GRAND TERRA REALTY - New
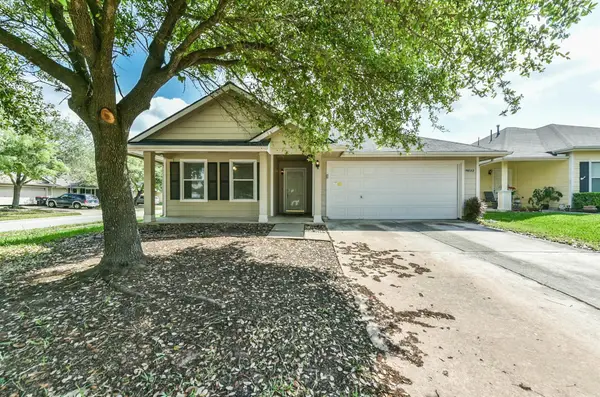 $249,950Active3 beds 2 baths1,677 sq. ft.
19822 River Breeze Drive, Tomball, TX 77375
MLS# 53292666Listed by: EXP REALTY LLC - New
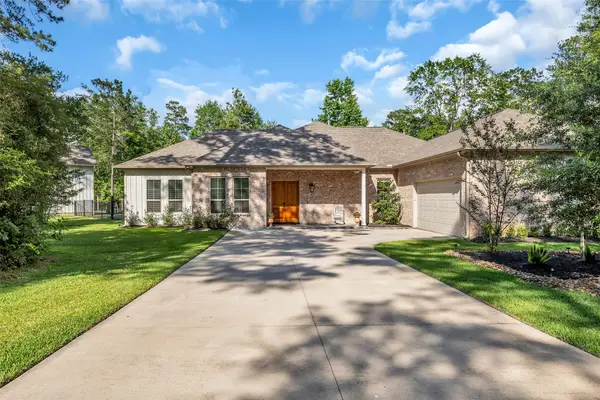 $725,000Active3 beds 3 baths2,584 sq. ft.
12134 S Tara Plantation Drive, Tomball, TX 77375
MLS# 10542331Listed by: COLDWELL BANKER REALTY - THE WOODLANDS - New
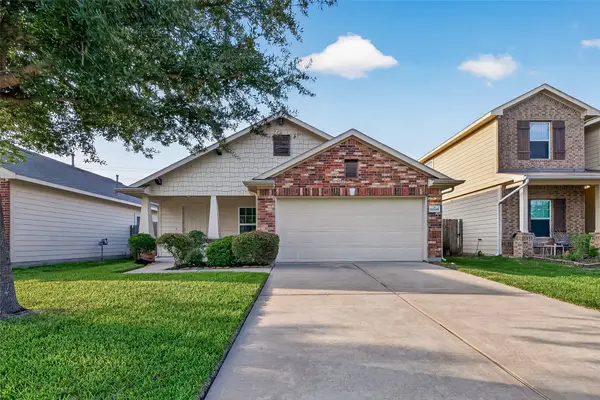 $249,000Active3 beds 2 baths1,431 sq. ft.
11206 Kingsnorth Drive, Tomball, TX 77375
MLS# 88975560Listed by: BOSTON REAL ESTATE GROUP LLC - New
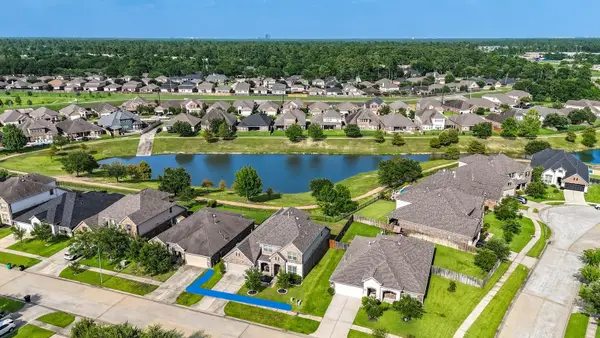 $520,000Active4 beds 4 baths3,419 sq. ft.
24506 Raven Cliff Falls Drive, Tomball, TX 77375
MLS# 40759135Listed by: TEXAS SIGNATURE REALTY


Protect your home and budget from life's surprises with an Assurant Home Warranty, backed by a partner that supports you through every step of homeownership. Explore Plans.
©2026 Century 21 Real Estate LLC. All rights reserved. CENTURY 21®, the CENTURY 21 Logo and C21® are service marks owned by Century 21 Real Estate LLC. Century 21 Real Estate LLC fully supports the principles of the Fair Housing Act and the Equal Opportunity Act. Each office is independently owned and operated. Listing information is deemed reliable but not guaranteed accurate.