
22511 Trailwood Lane, Tomball, TX 77375
Local realty services provided by:CENTURY 21 Lucky Money Real Estate
22511 Trailwood Lane,Tomball, TX 77375
$750,000
- 4 Beds
- 3 Baths
- 2,951 sq. ft.
- Single family
- Pending
Listed by: carol brown
Office: jla realty713-489-8130
MLS#:79784131
Source:HARMLS
Price summary
- Price:$750,000
- Price per sq. ft.:$254.15
- Monthly HOA dues:$15.42
About this home
Experience refined country living on 1.7 peaceful acres in this beautifully updated one-story home. Offering 4 bedrooms and 2.5 baths, the home features high ceilings, extensive crown molding, abundant natural light and an elegant, open feel throughout. Since 2023, approximately $115K has been invested in thoughtful upgrades and improvements, including a refreshed kitchen with newer appliances, recessed lighting, electronic shades and updated finishes. Step outside to your private backyard retreat with a sparkling pool and spa, gazebo, smokeless fire pit and plenty of room to play, garden or entertain. Horses and farm animals are welcome, with a chicken coop and 30' run already in place. Additional features include a pool house/flex space, oversized garage, whole-home generator, water softener and extensive security system. Quiet, spacious and beautifully maintained, this is luxury country living with room for the whole family. All indoor appliances and safe stay!
Contact an agent
Home facts
- Year built:1995
- Subdivision & Development:Trailwood Estates
- Listing ID #:79784131
- Updated:September 15, 2026 at 07:48 AM
Rooms and interior
- Bedrooms:4
- Total bathrooms:3
- Full bathrooms:2
- Half bathrooms:1
- Rooms Total:11
- Flooring:Tile
- Bathrooms Description:Separate Shower, Soaking Tub, Tub Shower
- Kitchen Description:Breakfast Bar, Dishwasher, Disposal, Double Oven, Dry Bar, Gas Cooktop, Granite Counters, Kitchen Family Room Combo, Microwave, Pantry, Refrigerator, Trash Compactor, Walk In Pantry, Wet Bar
- Living area:2,951 sq. ft.
Heating and cooling
- Cooling:Central Air, Electric
- Heating:Central, Gas
- Central air:Yes
Structure and exterior
- Roof:Composition
- Year built:1995
- Building area:2,951 sq. ft.
- Lot area:1.7 Acres
- Lot Features:Cleared, Side Yard, Subdivision, Wooded
- Architectural Style:Traditional
- Construction Materials:Brick, Vinyl Siding
- Exterior Features:Fence, Fully Fenced, Hot Tub Spa, Patio, Porch, Private Yard, Storage
- Foundation Description:Slab
- Levels:1 Story
Schools
- High school:KLEIN OAK HIGH SCHOOL
- Middle school:HILDEBRANDT INTERMEDIATE SCHOOL
- Elementary school:SCHULTZ ELEMENTARY SCHOOL (KLEIN)
Utilities
- Sewer:Public Sewer, Septic Tank
Finances and disclosures
- Price:$750,000
- Price per sq. ft.:$254.15
- Tax amount:$10,978 (2025)
Features and amenities
- Appliances:Dishwasher, Disposal, Double Oven, Dryer, Gas Cooktop, Microwave, Refrigerator, Trash Compactor, Washer, Water Softener Owned
- Laundry features:Dryer, Washer
- Amenities:Crown Molding, Entrance Foyer, High Ceilings, Low Emissivity Windows, Prewired, Security System - Owned, Smoke Detectors, Water Softner - Owned, Window Coverings
- Pool features:Gunite, In Ground
Parking
- Parking description:Additional Parking, Driveway, Garage, Garage Door Opener, Golf Cart Garage, Oversized
- Garage:Yes
- Garage spaces:3
New listings near 22511 Trailwood Lane
- New
 $259,990Active3 beds 2 baths1,724 sq. ft.
19606 Cinque Treasures Drive, Tomball, TX 77377
MLS# 57944371Listed by: KELLER WILLIAMS CITY VIEW - New
 $343,490Active4 beds 3 baths2,263 sq. ft.
21907 Maddaloni View Drive, Tomball, TX 77377
MLS# 94258476Listed by: KELLER WILLIAMS CITY VIEW - New
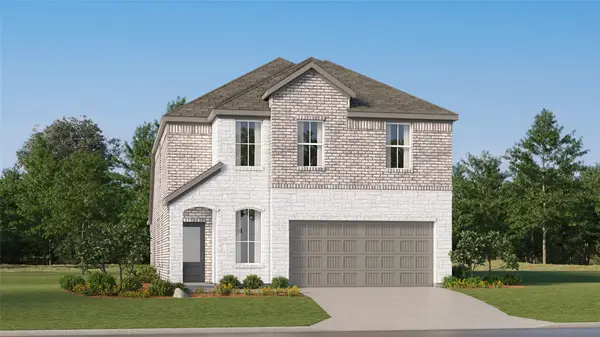 $293,990Active4 beds 3 baths2,233 sq. ft.
19603 Cinque Treasures Drive, Tomball, TX 77377
MLS# 59951136Listed by: KELLER WILLIAMS CITY VIEW - New
 $575,000Active5 beds 4 baths3,847 sq. ft.
9611 Battleford Drive, Tomball, TX 77375
MLS# 52786896Listed by: EXECUTIVE TEXAS REALTY - New
 $269,390Active3 beds 2 baths1,539 sq. ft.
21734 Piazza Maggiore Lane, Tomball, TX 77377
MLS# 58959466Listed by: D.R. HORTON-TEXAS, LTD - New
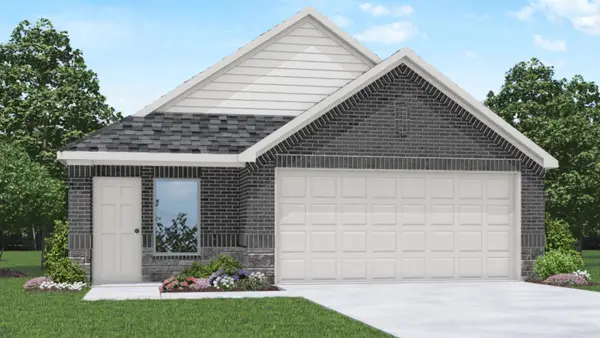 $273,390Active3 beds 2 baths1,539 sq. ft.
19655 Tiramisu Hills Drive, Tomball, TX 77377
MLS# 95679244Listed by: D.R. HORTON-TEXAS, LTD - New
 $525,000Active2 beds 1 baths1,258 sq. ft.
502 Malone Street, Tomball, TX 77375
MLS# 20100240Listed by: RE/MAX ELITE PROPERTIES - Open Sun, 1 to 3pmNew
 $384,999Active4 beds 2 baths2,014 sq. ft.
21442 Mountain Haya Trail, Tomball, TX 77377
MLS# 88953639Listed by: KELLER WILLIAMS REALTY PROFESSIONALS - New
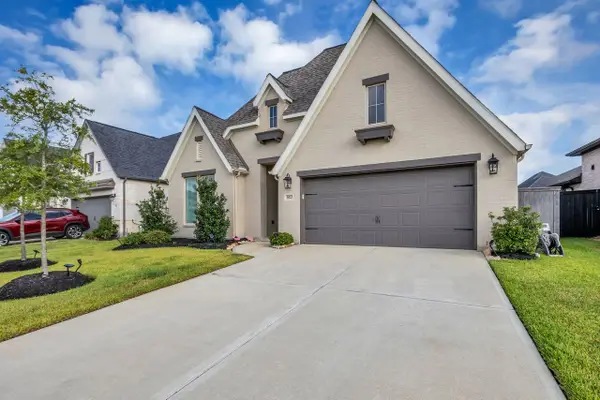 $449,500Active4 beds 3 baths2,509 sq. ft.
19322 Seabiscuit Stable Trl, Tomball, TX 77377
MLS# 25599380Listed by: COLDWELL BANKER REALTY - GREATER NORTHWEST - New
 $398,000Active4 beds 3 baths2,028 sq. ft.
21122 Milazzo Park Trail, Tomball, TX 77377
MLS# 86461093Listed by: WORLD WIDE REALTY,LLC


Protect your home and budget from life's surprises with an Assurant Home Warranty, backed by a partner that supports you through every step of homeownership. Explore Plans.
©2026 Century 21 Real Estate LLC. All rights reserved. CENTURY 21®, the CENTURY 21 Logo and C21® are service marks owned by Century 21 Real Estate LLC. Century 21 Real Estate LLC fully supports the principles of the Fair Housing Act and the Equal Opportunity Act. Each office is independently owned and operated. Listing information is deemed reliable but not guaranteed accurate.