
25319 Driftwood Harbor Lane, Tomball, TX 77375
Local realty services provided by:CENTURY 21 Lucky Money Real Estate
25319 Driftwood Harbor Lane,Tomball, TX 77375
$889,000
- 4 Beds
- 5 Baths
- 4,062 sq. ft.
- Single family
- Active
Listed by: andres de pina
Office: re/max the woodlands & spring281-367-7770
MLS#:13270465
Source:HARMLS
Price summary
- Price:$889,000
- Price per sq. ft.:$218.86
- Monthly HOA dues:$208.33
About this home
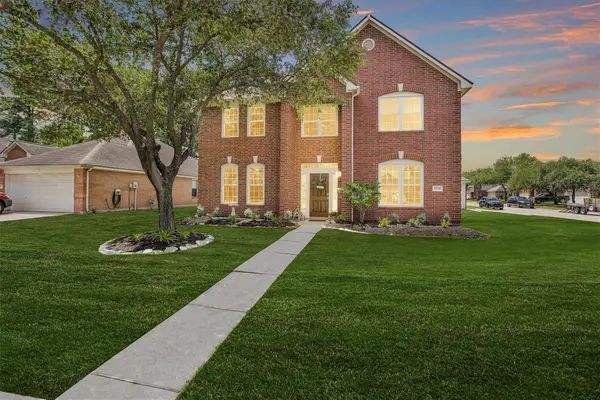
Behind the gates of Lakes at Creekside, this Trendmaker two-story sits on 12,161 sqft - one of the largest lots on the street, with real backyard depth most homes here don't have. Inside is 4,095 square feet laid out the way families actually live. A private study off the formal entry with wood floors. An island kitchen with granite, double ovens, gas cooktop & walk-in pantry, open to a family room with a gas fireplace & a wall of windows facing the yard. The primary suite is down — double sinks, separate shower, his-and-hers walk-in closets — with a second bedroom down as well. A curved staircase leads to a oversized game room, a separate media room & two more bedrooms. Four full baths plus a powder room. Three-car tandem garage. Covered patio. Zoned to Tomball ISD, with a fitness center, community center, lakes, bike paths, playground, splash pad and community pool included. Well cared for, move-in ready, In the neighborhoods best section! Room for a pool. Some photos AI enhanced.
Contact an agent
Home facts
- Year built:2016
- Subdivision & Development:Lakes at Creekside
- Listing ID #:13270465
- Updated:August 26, 2026 at 09:16 PM
Rooms and interior
- Bedrooms:4
- Total bathrooms:5
- Full bathrooms:4
- Half bathrooms:1
- Rooms Total:12
- Flooring:Carpet, Tile, Wood
- Bathrooms Description:Separate Shower, Soaking Tub, Tub Shower
- Kitchen Description:Breakfast Bar, Dishwasher, Disposal, Double Oven, Electric Oven, Gas Cooktop, Granite Counters, Kitchen Family Room Combo, Kitchen Island, Microwave, Pantry, Walk In Pantry
- Living area:4,062 sq. ft.
Heating and cooling
- Cooling:Central Air, Electric
- Heating:Central, Gas
- Central air:Yes
Structure and exterior
- Roof:Composition
- Year built:2016
- Building area:4,062 sq. ft.
- Lot area:0.28 Acres
- Lot Features:Subdivision
- Architectural Style:Traditional
- Construction Materials:Brick, Cement Siding, Stone, Stucco
- Exterior Features:Fence, Patio, Private Yard, Sprinkler Irrigation
- Foundation Description:Slab
- Levels:2 Stories
Schools
- High school:TOMBALL HIGH SCHOOL
- Middle school:CREEKSIDE PARK JUNIOR HIGH SCHOOL
- Elementary school:TIMBER CREEK ELEMENTARY SCHOOL (Tomball)
Utilities
- Sewer:Public Sewer
Finances and disclosures
- Price:$889,000
- Price per sq. ft.:$218.86
- Tax amount:$22,782 (2025)
Features and amenities
- Appliances:Dishwasher, Disposal, Double Oven, Electric Oven, Gas Cooktop, Microwave
- Amenities:Ceiling Fans, Controlled Access, Gated, High Ceilings, Low Emissivity Windows, Prewired, Security Gate, Security System - Owned, Smoke Detectors, Window Coverings
Parking
- Parking description:Driveway, Garage, Garage Door Opener, Tandem
- Garage:Yes
- Garage spaces:3
New listings near 25319 Driftwood Harbor Lane
- New
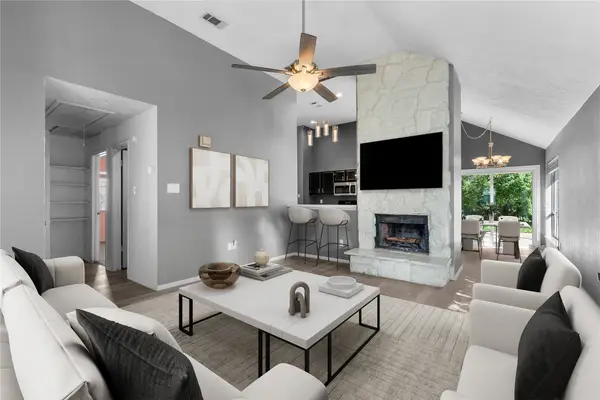
 $478,000Active5 beds 3 baths3,092 sq. ft.
17711 Memorial Springs Drive, Tomball, TX 77375
MLS# 21370179Listed by: EAST TEXAS PREFERRED PROPERTIE - New
 $245,000Active3 beds 2 baths1,404 sq. ft.
12210 White River Drive, Tomball, TX 77375
MLS# 76095881Listed by: CB&A, REALTORS - Open Sat, 12 to 2pmNew
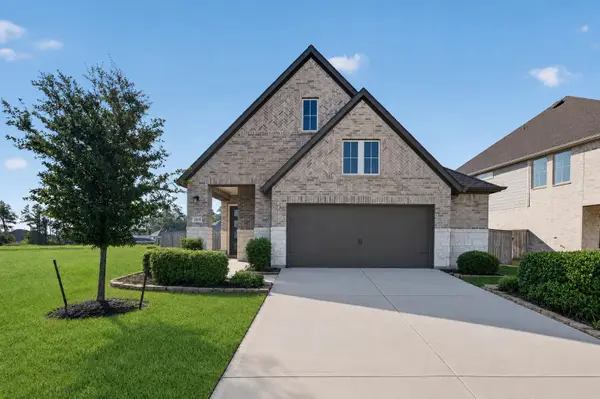 $384,800Active3 beds 2 baths1,481 sq. ft.
24638 Carleton Lake Lane, Tomball, TX 77375
MLS# 25262693Listed by: EXP REALTY LLC - New
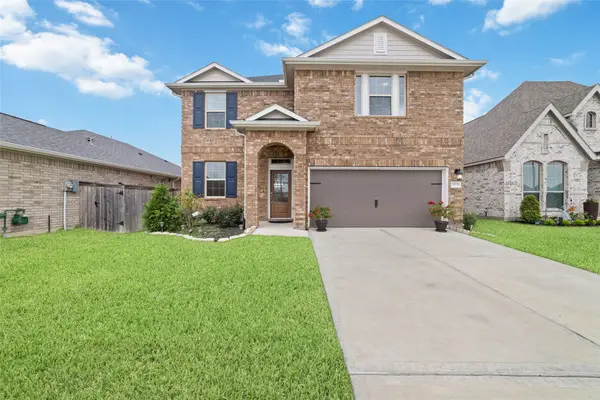 $385,000Active4 beds 3 baths2,433 sq. ft.
19210 Palfrey Prairie Trail, Tomball, TX 77377
MLS# 78236973Listed by: B & W REALTY GROUP LLC - New
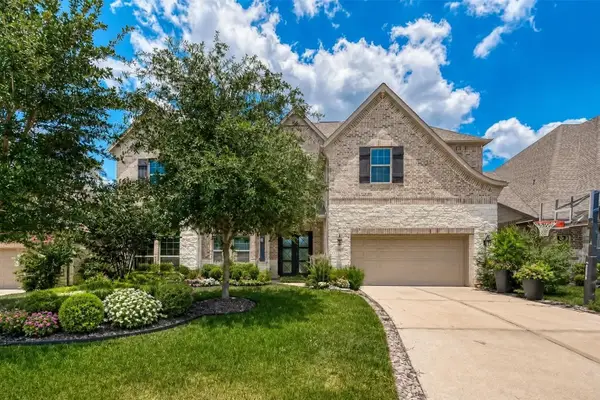 $1,229,000Active5 beds 5 baths4,021 sq. ft.
115 N Winter Sunrise Circle, Tomball, TX 77375
MLS# 8995942Listed by: CHAMPIONS NEXTGEN REAL ESTATE - New
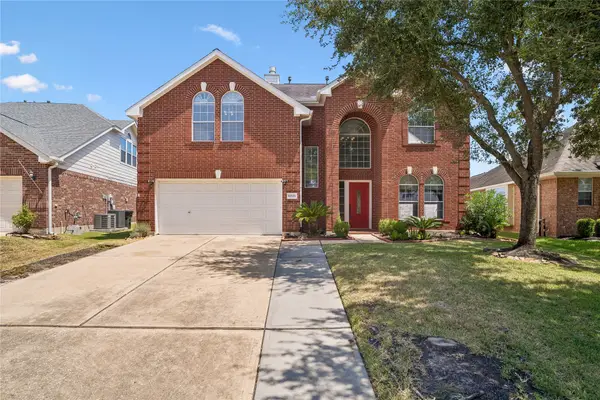 $420,000Active4 beds 3 baths2,961 sq. ft.
12722 Carriage Glen Drive, Tomball, TX 77377
MLS# 94384127Listed by: ORCHARD BROKERAGE - New
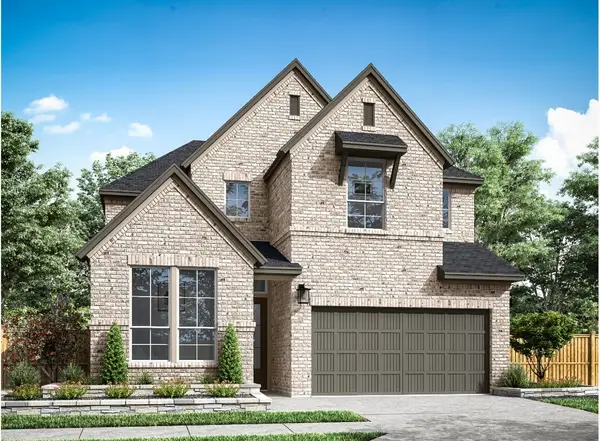 $499,315Active4 beds 3 baths2,800 sq. ft.
22423 Topaz Harbor Lane, Tomball, TX 77377
MLS# 19351855Listed by: TRI POINTE HOMES - New
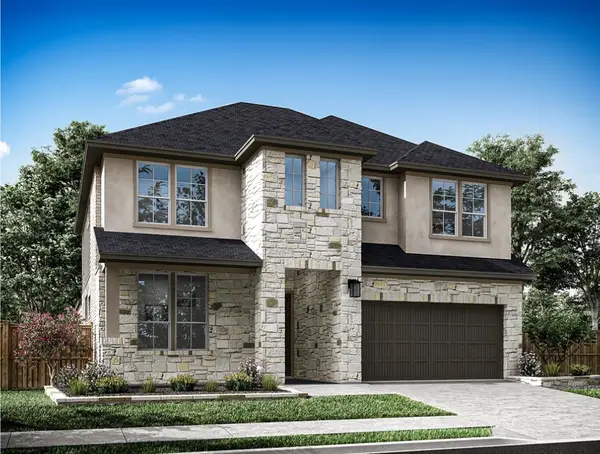 $553,194Active5 beds 4 baths3,167 sq. ft.
22607 Ruby Forest Road, Tomball, TX 77377
MLS# 27973550Listed by: TRI POINTE HOMES - New
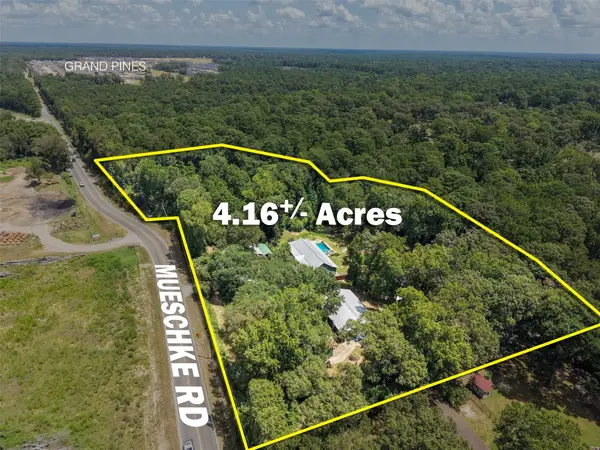 $2,600,000Active-- beds 3 baths2,104 sq. ft.
22650 Mueschke Road, Tomball, TX 77377
MLS# 39309945Listed by: WENDY CLINE PROPERTIES GROUP


Protect your home and budget from life's surprises with an Assurant Home Warranty, backed by a partner that supports you through every step of homeownership. Explore Plans.
©2026 Century 21 Real Estate LLC. All rights reserved. CENTURY 21®, the CENTURY 21 Logo and C21® are service marks owned by Century 21 Real Estate LLC. Century 21 Real Estate LLC fully supports the principles of the Fair Housing Act and the Equal Opportunity Act. Each office is independently owned and operated. Listing information is deemed reliable but not guaranteed accurate.