
38 Country Classic Circle, Tomball, TX 77377
Local realty services provided by:CENTURY 21 Judge Fite Company
38 Country Classic Circle,Tomball, TX 77377
$2,850,000
- 5 Beds
- 7 Baths
- 6,111 sq. ft.
- Single family
- Active
Listed by: claudia oakley
Office: keller williams realty professionals281-444-3900
MLS#:86324844
Source:HARMLS
Price summary
- Price:$2,850,000
- Price per sq. ft.:$466.37
- Monthly HOA dues:$375
About this home
Exceptional custom home in sought-after Willow Creek Ranch on an expansive 1.15-acre lot! Striking white-brick architecture and an arched glass entry welcome you into beautifully curated interiors. Custom draperies, luxurious wallpaper, an elegant chandelier and kitchen sconces complement the sophisticated design, while white oak wood beams add warmth and character to the living room. Five spacious bedrooms each feature a private en-suite bath and walk-in closet. The open-concept kitchen, dining and living spaces offer elegant finishes, abundant cabinetry, a butler’s pantry and a dedicated wine room. A standout downstairs entertainment space combines a Full Swing golf simulator with a home theater, complemented by audio equipment and a Savant system. An upstairs media and workout room provide exceptional versatility. A beautiful covered patio overlooks the sprawling backyard, with ample room to design your dream pool and create a private resort-style oasis!
Contact an agent
Home facts
- Year built:2025
- Subdivision & Development:Willowcreek Ranch Sec 10
- Listing ID #:86324844
- Updated:October 31, 2026 at 04:11 PM
Rooms and interior
- Bedrooms:5
- Total bathrooms:7
- Full bathrooms:5
- Half bathrooms:2
- Rooms Total:11
- Kitchen Description:Dishwasher, Disposal, Microwave, Walk In Pantry
- Living area:6,111 sq. ft.
Heating and cooling
- Cooling:Central Air, Electric, Gas
- Heating:Central, Gas
- Central air:Yes
Structure and exterior
- Roof:Composition
- Year built:2025
- Building area:6,111 sq. ft.
- Lot area:1.15 Acres
- Lot Features:Subdivision
- Construction Materials:Brick
- Exterior Features:Patio, Porch, Private Yard
- Foundation Description:Pillar Post Pier, Slab
- Levels:2 Stories
Schools
- High school:TOMBALL WEST HIGH SCHOOL
- Middle school:GRAND LAKES JUNIOR HIGH SCHOOL
- Elementary school:GRAND OAKS ELEMENTARY SCHOOL
Utilities
- Sewer:Public Sewer, Septic Tank
Finances and disclosures
- Price:$2,850,000
- Price per sq. ft.:$466.37
- Tax amount:$52,368 (2026)
Features and amenities
- Appliances:Dishwasher, Disposal, Microwave
Parking
- Parking description:Driveway, Garage, Oversized
- Garage:Yes
- Garage spaces:3
New listings near 38 Country Classic Circle
- New
 $420,000Active3 beds 2 baths1,920 sq. ft.
26003 Saint Florent Drive, Tomball, TX 77377
MLS# 64877083Listed by: PINNACLE REALTY ADVISORS - New
 $290,000Active3 beds 2 baths1,768 sq. ft.
8715 Sunrise Canter Drive, Tomball, TX 77375
MLS# 86408122Listed by: PINNACLE REALTY ADVISORS - New
 $515,900Active4 beds 3 baths3,208 sq. ft.
20811 Noble Crusade Court, Tomball, TX 77375
MLS# 51240127Listed by: REALM REAL ESTATE PROFESSIONALS - NORTH HOUSTON - New
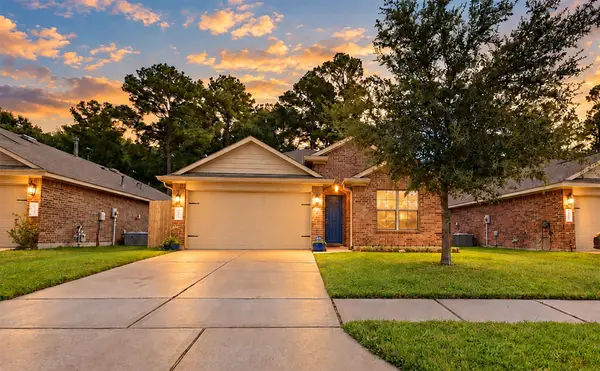 $315,000Active4 beds 2 baths1,922 sq. ft.
9631 Paloma Creek Drive, Tomball, TX 77375
MLS# 75741289Listed by: THOMAS PERRY, BROKER - New
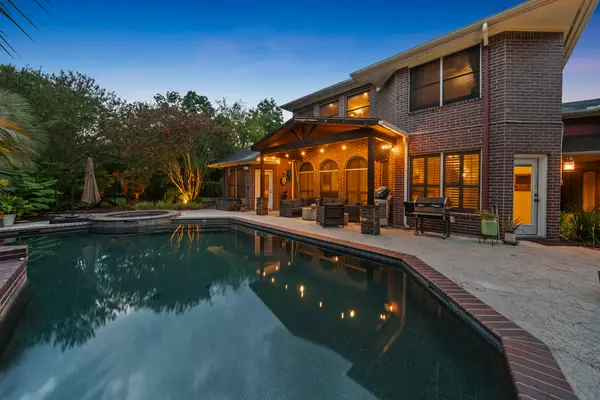 $725,000Active5 beds 6 baths4,083 sq. ft.
11519 Pecan Canyon Court, Tomball, TX 77377
MLS# 90211806Listed by: COMPASS RE TEXAS, LLC - MEMORIAL - New
 $420,000Active3 beds 3 baths2,143 sq. ft.
13214 Valley Orchard, Tomball, TX 77375
MLS# 16132582Listed by: CHESMAR HOMES - New
 $299,000Active3 beds 2 baths1,859 sq. ft.
15839 Collinsville Drive, Tomball, TX 77377
MLS# 19633533Listed by: BETTER HOMES AND GARDENS REAL ESTATE GARY GREENE - CYPRESS - New
 $589,990Active5 beds 4 baths3,476 sq. ft.
11810 Rue Beaujon Court, Tomball, TX 77377
MLS# 35783951Listed by: BETTER HOMES AND GARDENS REAL ESTATE GARY GREENE - CHAMPIONS - New
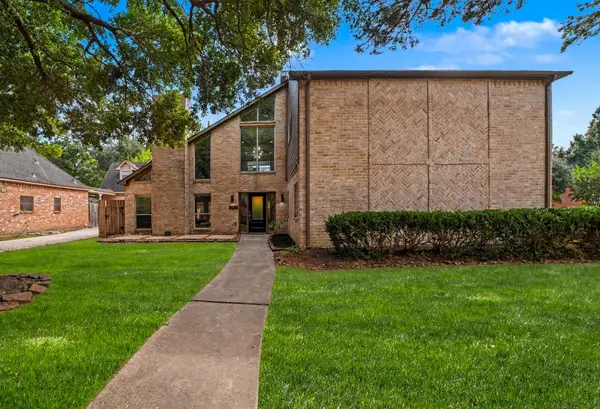 $525,000Active4 beds 4 baths4,151 sq. ft.
12431 Exbury Court, Tomball, TX 77377
MLS# 45571642Listed by: BLAIR REALTY GROUP


Protect your home and budget from life's surprises with an Assurant Home Warranty, backed by a partner that supports you through every step of homeownership. Explore Plans.
©2026 Century 21 Real Estate LLC. All rights reserved. CENTURY 21®, the CENTURY 21 Logo and C21® are service marks owned by Century 21 Real Estate LLC. Century 21 Real Estate LLC fully supports the principles of the Fair Housing Act and the Equal Opportunity Act. Each office is independently owned and operated. Listing information is deemed reliable but not guaranteed accurate.