
8523 London Way Drive, Tomball, TX 77375
Local realty services provided by:CENTURY 21 Judge Fite Company
Listed by: barbara gardner, david lapaglia
Office: olde homestead properties of t281-356-8470
MLS#:10724438
Source:HARMLS
Price summary
- Price:$220,000
- Price per sq. ft.:$119.24
- Monthly HOA dues:$20.83
About this home
Welcome Home! Discover a perfect blend of comfort, space, and opportunity in this inviting 3-bedroom, 2-bath home located in the highly sought-after Traditions subdivision. Designed with an open-concept layout, this home is filled with natural light, creating a warm atmosphere ideal for both everyday living and entertaining. The oversized backyard provides plenty of room for entertaining, play, or creating your own outdoor retreat. The spacious living and dining areas flow seamlessly into the heart of the home, generously sized bedrooms provide comfort for everyone. Upstairs, escape to your private primary suite featuring an en-suite bath and an adjoining game room or flex space—perfect for a media room, home office, playroom, or fitness area.
Brimming with potential and ready for your personal touch with its desirable location, functional floor plan, and exceptional value, this is one you won't want to miss. Schedule your private showing today and imagine the possibilities!
Contact an agent
Home facts
- Year built:1983
- Subdivision & Development:Traditions
- Listing ID #:10724438
- Updated:August 14, 2026 at 12:16 AM
Rooms and interior
- Bedrooms:3
- Total bathrooms:2
- Full bathrooms:2
- Rooms Total:6
- Flooring:Concrete, Tile
- Dining Description:Kitchen Dining Combo
- Bathrooms Description:Separate Shower
- Kitchen Description:Dishwasher, Disposal, Electric Cooktop, Electric Oven, Kitchen Dining Combo, Laminate Counters, Microwave
- Living area:1,845 sq. ft.
Heating and cooling
- Cooling:Central Air, Electric
- Heating:Central, Gas
- Central air:Yes
Structure and exterior
- Roof:Composition
- Year built:1983
- Building area:1,845 sq. ft.
- Lot Features:Subdivision
- Architectural Style:Traditional
- Construction Materials:Brick, Wood Siding
- Exterior Features:Fence, Patio, Storage
- Foundation Description:Slab
- Levels:2 Stories
Schools
- High school:KLEIN OAK HIGH SCHOOL
- Middle school:HOFIUS INTERMEDIATE SCHOOL
- Elementary school:METZLER ELEMENTARY SCHOOL
Utilities
- Sewer:Public Sewer
Finances and disclosures
- Price:$220,000
- Price per sq. ft.:$119.24
Features and amenities
- Appliances:Dishwasher, Disposal, Electric Cooktop, Electric Oven, Microwave
Parking
- Parking description:Driveway, Garage
- Garage:Yes
- Garage spaces:2
New listings near 8523 London Way Drive
- New
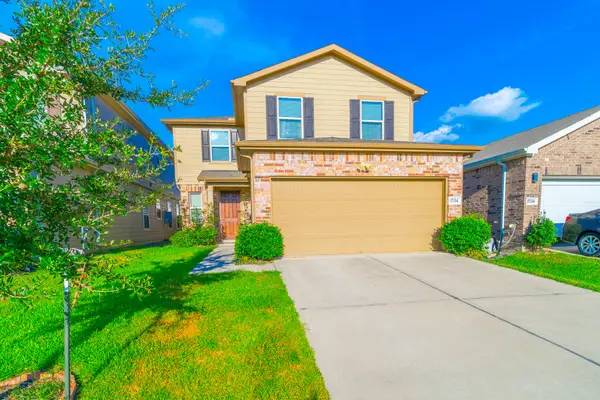 $345,000Active4 beds 3 baths2,380 sq. ft.
17334 Texas Willow Drive, Tomball, TX 77377
MLS# 70910361Listed by: CITY GROUP PROPERTIES - New
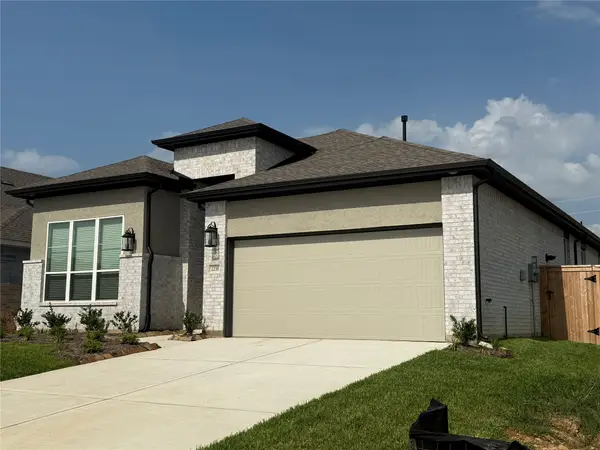 $425,000Active4 beds 3 baths2,369 sq. ft.
2235 Cold Stream Lane, Tomball, TX 77375
MLS# 13339736Listed by: TEXAS SIGNATURE REALTY - Open Sat, 10am to 12pmNew
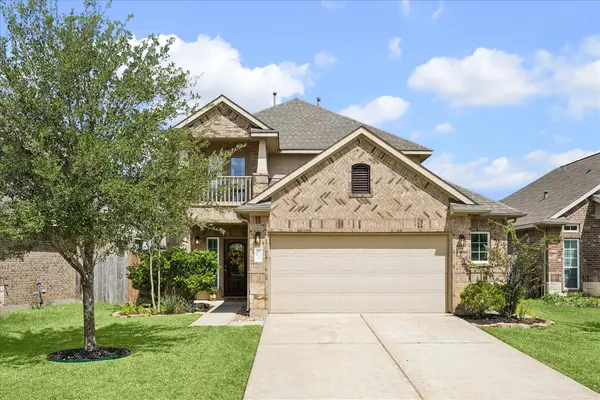 $355,000Active4 beds 3 baths2,240 sq. ft.
12918 Taper Reach Drive, Tomball, TX 77377
MLS# 17327930Listed by: LEMON GROVE REALTY - Open Sun, 1 to 3pmNew
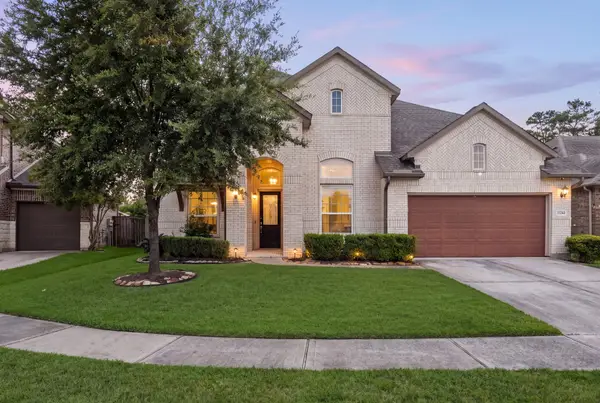 $629,900Active4 beds 4 baths3,809 sq. ft.
12222 Brighton Brook Lane, Tomball, TX 77377
MLS# 40947160Listed by: NAN & COMPANY PROPERTIES - CORPORATE OFFICE (HEIGHTS) - Open Sat, 12 to 2pmNew
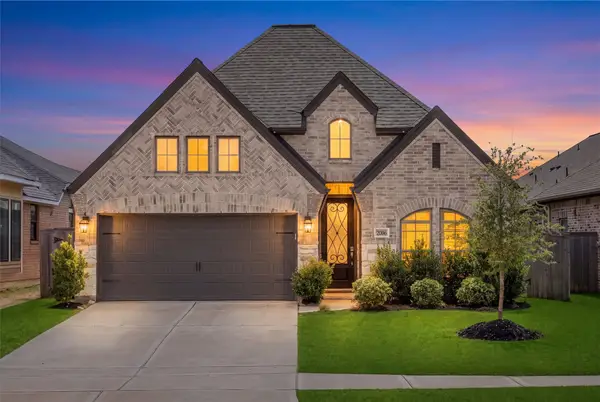 $409,000Active4 beds 3 baths2,049 sq. ft.
21206 Bridle Rose Trail, Tomball, TX 77377
MLS# 73240058Listed by: REAL BROKER, LLC - New
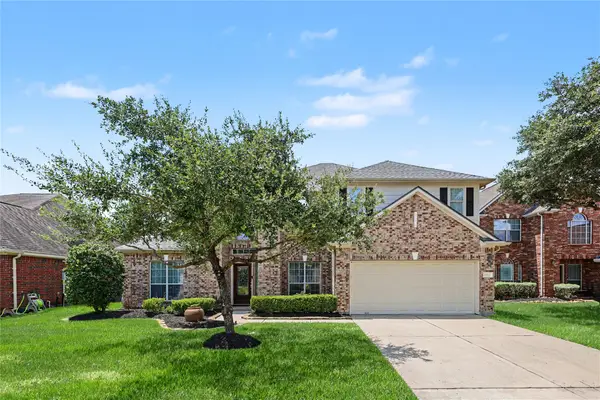 $375,000Active4 beds 3 baths2,864 sq. ft.
9815 Elizabeths Glen Lane, Tomball, TX 77375
MLS# 86197901Listed by: ORCHARD BROKERAGE - New
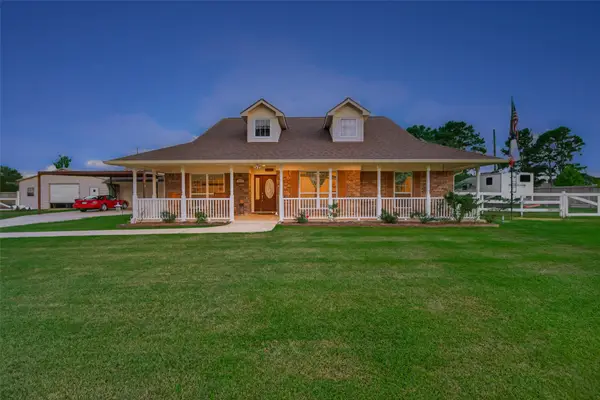 $649,900Active3 beds 2 baths2,238 sq. ft.
10711 Indian Trails Drive, Tomball, TX 77375
MLS# 12235997Listed by: MARTHA TURNER SOTHEBY'S INTERNATIONAL REALTY - New
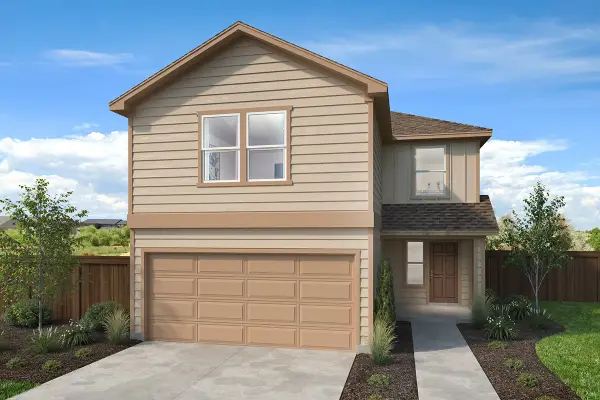 $258,243Active3 beds 3 baths1,780 sq. ft.
22763 Pinecone Forest Lane, Tomball, TX 77377
MLS# 27203485Listed by: KB HOME HOUSTON - New
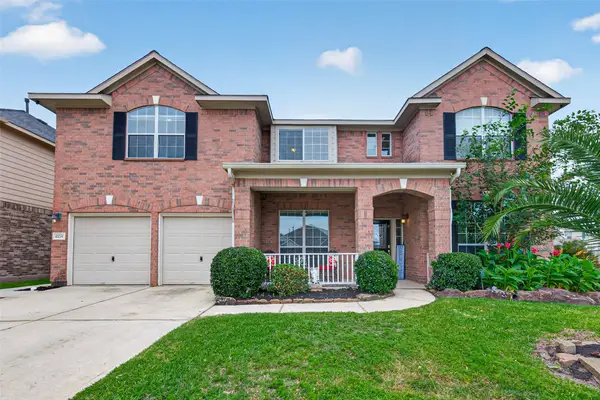 $445,000Active5 beds 4 baths4,692 sq. ft.
8231 Terra Valley Lane, Tomball, TX 77375
MLS# 37138223Listed by: ORCHARD BROKERAGE - New
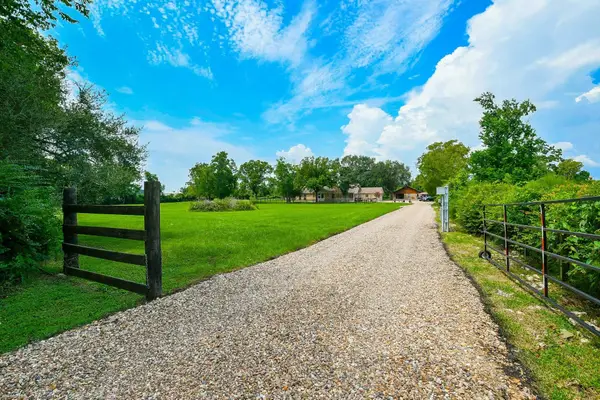 $1,090,000Active5 beds 3 baths3,934 sq. ft.
22035 Buescher Road, Tomball, TX 77377
MLS# 52479348Listed by: WALZEL PROPERTIES - CORPORATE OFFICE


Protect your home and budget from life's surprises with an Assurant Home Warranty, backed by a partner that supports you through every step of homeownership. Explore Plans.
©2026 Century 21 Real Estate LLC. All rights reserved. CENTURY 21®, the CENTURY 21 Logo and C21® are service marks owned by Century 21 Real Estate LLC. Century 21 Real Estate LLC fully supports the principles of the Fair Housing Act and the Equal Opportunity Act. Each office is independently owned and operated. Listing information is deemed reliable but not guaranteed accurate.