
8810 Seber Drive, Tomball, TX 77375
Local realty services provided by:CENTURY 21 Tevas
Upcoming open houses
- Sat, Sep 1901:00 pm - 03:30 pm
Listed by: brian simpson
Office: re/max elite properties713-955-2510
MLS#:91044987
Source:HARMLS
Price summary
- Price:$399,900
- Price per sq. ft.:$186.17
About this home
Welcome to 8810 Seber Drive, a 3-bedroom, 2-bath home offering comfort, functionality, and a convenient location just minutes from Tomball. The spacious kitchen features granite countertops, stainless steel appliances, and plenty of workspace for everyday living and entertaining. The inviting family room is highlighted by a cozy wood-burning fireplace, creating the perfect gathering space. The private primary suite offers a walk-in closet and a bathroom with dual sinks for added convenience. Step outside to enjoy the covered patio overlooking the backyard, complete with a storage building for additional space. Ideally situated with easy access to Grand Parkway (TX-99), this home provides a convenient commute while remaining close to shopping, dining, and all that the Tomball area has to offer. Don't miss this fantastic opportunity to own a move-in-ready home in a desirable location!
Contact an agent
Home facts
- Year built:1970
- Subdivision & Development:Willow Creek Manor Sec 01
- Listing ID #:91044987
- Updated:September 16, 2026 at 11:45 AM
Rooms and interior
- Bedrooms:3
- Total bathrooms:2
- Full bathrooms:2
- Rooms Total:6
- Flooring:Laminate, Tile
- Bathrooms Description:Tub Shower
- Kitchen Description:Dishwasher, Disposal, Electric Oven, Electric Range, Granite Counters, Kitchen Family Room Combo
- Living area:2,148 sq. ft.
Heating and cooling
- Cooling:Central Air, Electric
- Heating:Central, Electric
- Central air:Yes
Structure and exterior
- Roof:Composition
- Year built:1970
- Building area:2,148 sq. ft.
- Lot area:0.46 Acres
- Lot Features:Subdivision
- Architectural Style:Traditional
- Construction Materials:Brick, Cement Siding, Wood Siding
- Exterior Features:Patio, Storage
- Foundation Description:Slab
- Levels:1 Story
Schools
- High school:KLEIN OAK HIGH SCHOOL
- Middle school:HOFIUS INTERMEDIATE SCHOOL
- Elementary school:MAHAFFEY ELEMENTARY SCHOOL
Utilities
- Water:Well
- Sewer:Aerobic Septic
Finances and disclosures
- Price:$399,900
- Price per sq. ft.:$186.17
- Tax amount:$5,279 (2025)
Features and amenities
- Appliances:Dishwasher, Disposal, Electric Oven, Electric Range
- Amenities:Ceiling Fans, Smoke Detectors
Parking
- Parking description:Garage
- Garage:Yes
- Garage spaces:2
New listings near 8810 Seber Drive
- New
 $320,990Active5 beds 3 baths2,637 sq. ft.
19610 Cinque Treasures Drive, Tomball, TX 77377
MLS# 34884649Listed by: KELLER WILLIAMS CITY VIEW - New
 $267,390Active3 beds 2 baths1,424 sq. ft.
19643 Tiramisu Hills Drive, Tomball, TX 77377
MLS# 19746475Listed by: D.R. HORTON-TEXAS, LTD - New
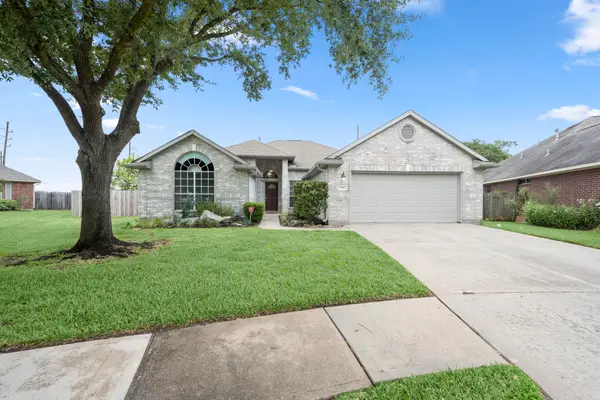 $340,000Active3 beds 2 baths1,977 sq. ft.
11742 Pinos Altos Drive, Tomball, TX 77377
MLS# 40238401Listed by: RE/MAX PARTNERS - New
 $250,000Active3 beds 2 baths1,414 sq. ft.
19022 Ayston Drive, Tomball, TX 77375
MLS# 42701400Listed by: LPT REALTY, LLC - New
 $470,000Active4 beds 3 baths2,824 sq. ft.
22906 June Point Court, Tomball, TX 77375
MLS# 80898698Listed by: CB&A, REALTORS - New
 $699,990Active5 beds 4 baths4,424 sq. ft.
11510 Pecan Canyon Court, Tomball, TX 77377
MLS# 94968707Listed by: CROSS CAPITAL REALTY - Open Sat, 11am to 1pmNew
 $250,000Active3 beds 2 baths1,388 sq. ft.
19526 Stillhouse Drive, Tomball, TX 77375
MLS# 49090681Listed by: TOP GUNS REALTY ON LAKE CONROE - New
 $259,990Active3 beds 2 baths1,724 sq. ft.
19606 Cinque Treasures Drive, Tomball, TX 77377
MLS# 57944371Listed by: KELLER WILLIAMS CITY VIEW - New
 $343,490Active4 beds 3 baths2,263 sq. ft.
21907 Maddaloni View Drive, Tomball, TX 77377
MLS# 94258476Listed by: KELLER WILLIAMS CITY VIEW - New
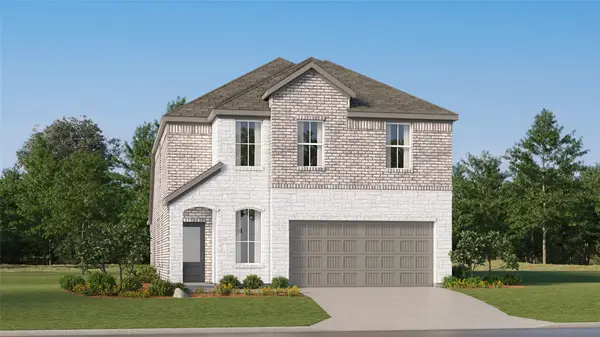 $293,990Active4 beds 3 baths2,233 sq. ft.
19603 Cinque Treasures Drive, Tomball, TX 77377
MLS# 59951136Listed by: KELLER WILLIAMS CITY VIEW


Protect your home and budget from life's surprises with an Assurant Home Warranty, backed by a partner that supports you through every step of homeownership. Explore Plans.
©2026 Century 21 Real Estate LLC. All rights reserved. CENTURY 21®, the CENTURY 21 Logo and C21® are service marks owned by Century 21 Real Estate LLC. Century 21 Real Estate LLC fully supports the principles of the Fair Housing Act and the Equal Opportunity Act. Each office is independently owned and operated. Listing information is deemed reliable but not guaranteed accurate.