
1611 Emma Drive, Tool, TX 75143
Local realty services provided by:CENTURY 21 Elite
Listed by: debbie french
Office: ebby halliday realtors
MLS#:21409624
Source:GDAR
Price summary
- Price:$848,000
- Price per sq. ft.:$319.76
About this home
Tucked away along a private road beneath mature trees, this beautifully updated waterfront retreat offers approximately 80 feet of shoreline, expansive views across a wide, protected cove, and a stunning new composite boathouse. Situated on a .39-acre lot, the protected cove offers calmer waters ideal for swimming and watersports. Completed in October 2025, the approximately $80K composite deck and boathouse feature an 8,500 lb aluminum boat lift and new lake stairs for easy water access. A spacious deck spans the back of the home, providing plenty of room for outdoor entertaining.
The open-concept living, kitchen, and dining areas feature vaulted ceilings, exposed beams, a wood-burning fireplace, and a wall of windows overlooking the water. The fully remodeled kitchen includes a custom island, updated cabinetry, countertops, backsplash, sink, faucet, and stainless steel appliances. The spacious floor plan offers a private downstairs primary suite, three additional en suite guest bedrooms on the main level, and an upstairs game room with a half bath.
Extensive updates include luxury vinyl plank flooring, fresh interior paint, updated lighting, recessed can lights, ceiling fans, and electrical upgrades. Two new HVAC systems were installed in 2024, plus a dedicated unit for the upstairs game room. Additional features include a new sprinkler system, attached two-car garage, and second driveway for extra parking. Offered furnished making this an easy move-in-ready lake getaway!...
Contact an agent
Home facts
- Year built:1986
- Subdivision & Development:Mason Addition
- Listing ID #:21409624
- Added:4 day(s) ago
- Updated:October 20, 2026 at 12:19 PM
Rooms and interior
- Bedrooms:4
- Total bathrooms:5
- Full bathrooms:4
- Half bathrooms:1
- Flooring:Carpet, Luxury Vinyl Plank, Tile
- Kitchen Description:Dishwasher, Disposal, Electric Cooktop, Electric Oven, Microwave, Refrigerator
- Living area:2,652 sq. ft.
Heating and cooling
- Cooling:Central Air, Electric
- Heating:Central, Electric
- Central air:Yes
Structure and exterior
- Roof:Composition
- Year built:1986
- Building area:2,652 sq. ft.
- Lot area:0.4 Acres
- Lot Features:Irregular Lot, Landscaped, Many Trees, Retaining Wall, Sprinkler System, Waterfront
- Architectural Style:Ranch
- Construction Materials:Brick, Wood Siding
- Foundation Description:Slab
- Levels:1 Story
Schools
- High school:Malakoff
- Middle school:Malakoff
- Elementary school:Malakoff
Finances and disclosures
- Price:$848,000
- Price per sq. ft.:$319.76
- Tax amount:$14,356
Features and amenities
- Appliances:Dishwasher, Disposal, Electric Cooktop, Electric Oven, Microwave, Refrigerator
- Amenities:Smoke Detectors
Parking
- Garage:Yes
- Garage spaces:2
 Information provided, in part, by North Texas Real Estate Information Systems, Inc. Last Updated October 20, 2026 Listings with the NTREIS logo are listed by brokerages other than CENTURY 21 Elite. GDAR Member Broker: Mike Salter
New listings near 1611 Emma Drive
- New
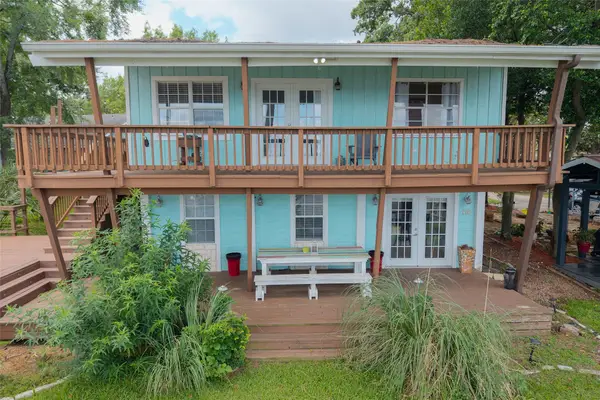 $365,000Active3 beds 2 baths1,392 sq. ft.
116 Isle Of View Drive, Tool, TX 75143
MLS# 21410461Listed by: KW-CEDAR CREEK LAKE PROPERTIES - New
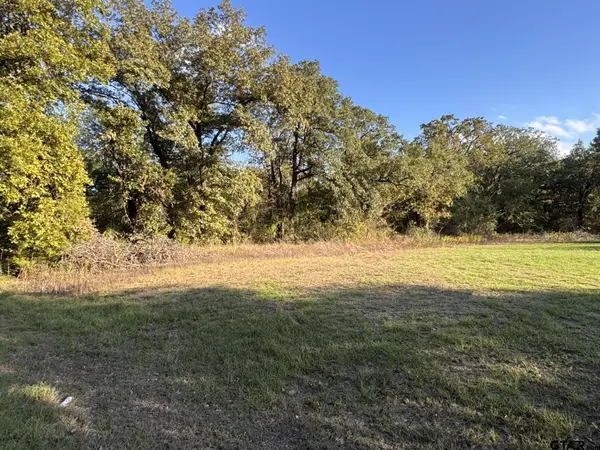 $29,900Active-- beds -- baths
1160 Pearl Harbor St, Tool, TX 75143
MLS# 26013974Listed by: THE PROPERTY SHOPPE - EXP REALTY, LLC - New
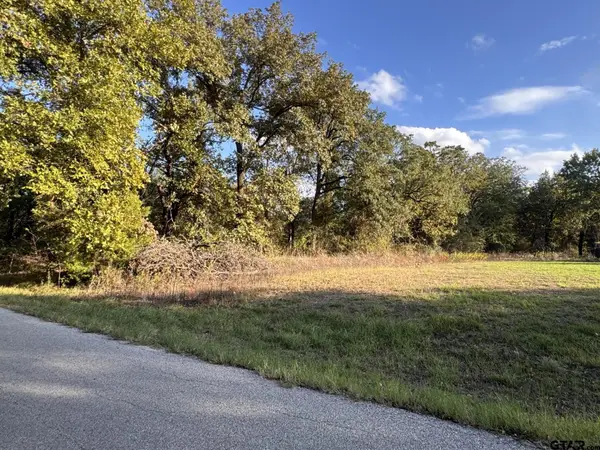 $29,900Active-- beds -- baths
1159 Bora Bora St, Tool, TX 75143
MLS# 26013975Listed by: THE PROPERTY SHOPPE - EXP REALTY, LLC 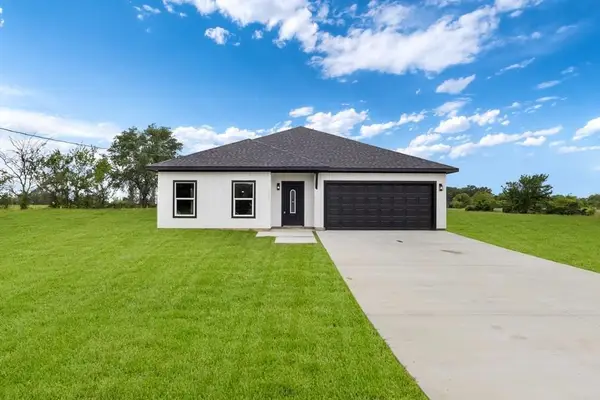 $449,000Active4 beds 2 baths1,674 sq. ft.
1705 Tool Drive, Tool, TX 75143
MLS# 21406680Listed by: KW-CEDAR CREEK LAKE PROPERTIES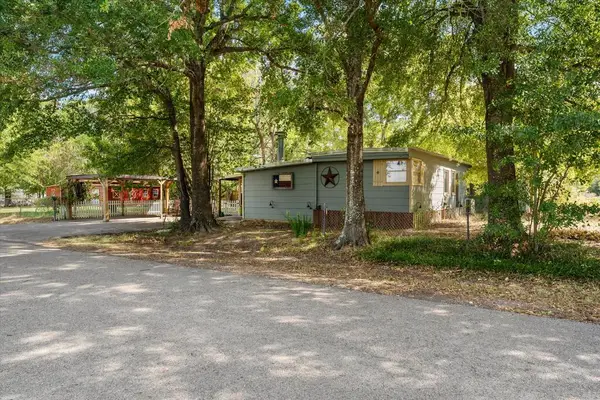 $113,000Active3 beds 1 baths1,350 sq. ft.
718 Suncrest Dr, Tool, TX 75143
MLS# 113481Listed by: COLDWELL BANKER AMERICAN DREAM REALTY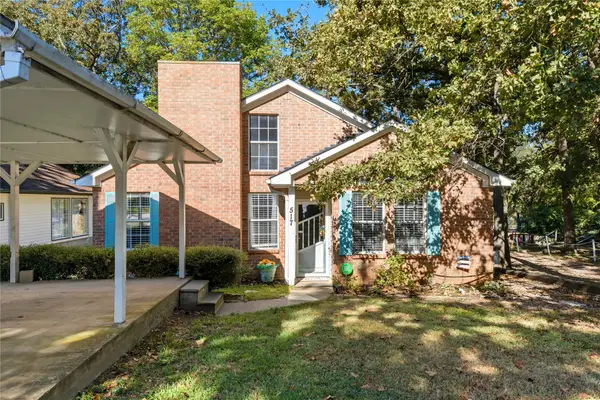 $395,000Active3 beds 2 baths1,329 sq. ft.
517 Shore Line Drive, Tool, TX 75143
MLS# 21397061Listed by: RTR ARLINGTON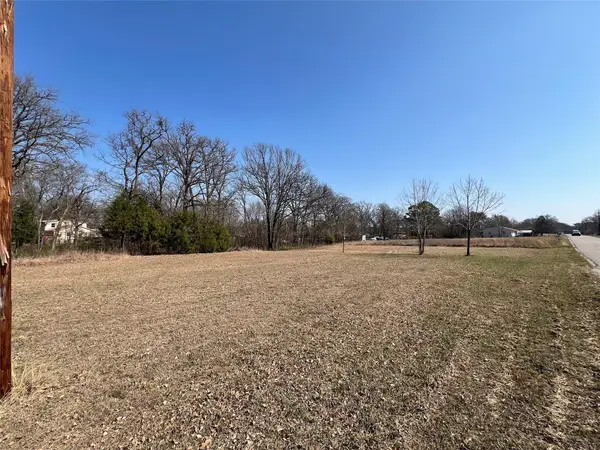 $57,500Active1.08 Acres
47 Kanakoa Drive, Tool, TX 75143
MLS# 21392455Listed by: MTX REALTY, LLC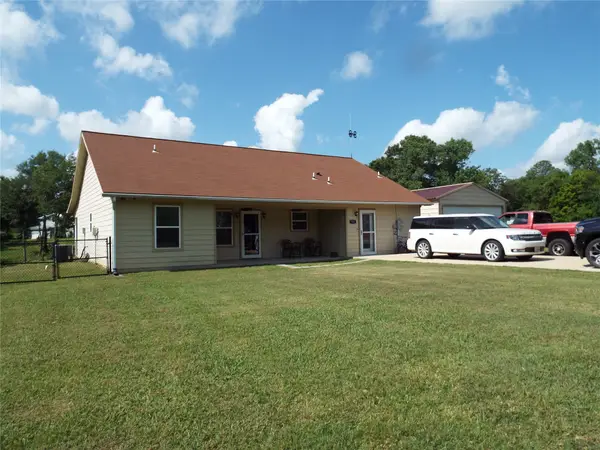 $349,500Active3 beds 2 baths1,672 sq. ft.
721 Midway Road, Tool, TX 75143
MLS# 21390447Listed by: COLDWELL BANKER AMERICAN DREAM $69,000Active2 beds 1 baths960 sq. ft.
913 Woodland Trail, Tool, TX 75143
MLS# 21382520Listed by: KELLER WILLIAMS REALTY


Protect your home and budget from life's surprises with an Assurant Home Warranty, backed by a partner that supports you through every step of homeownership. Explore Plans.
©2026 Century 21 Real Estate LLC. All rights reserved. CENTURY 21®, the CENTURY 21 Logo and C21® are service marks owned by Century 21 Real Estate LLC. Century 21 Real Estate LLC fully supports the principles of the Fair Housing Act and the Equal Opportunity Act. Each office is independently owned and operated. Listing information is deemed reliable but not guaranteed accurate.