
630 Cedarcrest Drive, Tool, TX 75143
Local realty services provided by:CENTURY 21 Crew
Listed by: jamye montgomery
Office: kw-cedar creek lake properties
MLS#:21296330
Source:GDAR
Price summary
- Price:$250,000
- Price per sq. ft.:$160.98
- Monthly HOA dues:$20
About this home
Welcome to 630 Cedarcrest Drive in Tool, Texas, where comfort, space and easy Cedar Creek Lake area living come together beautifully. This site built 3 bedroom, 2 bath home offers 1,553 square feet, great curb appeal and a large welcoming porch made for slow mornings, sweet tea evenings and a little breathing room at the end of the day.
Inside, you will find an updated kitchen with plenty of cabinet space, a breakfast nook, nice center island, a spacious dining area, and thoughtful updates, including newer light fixtures, ceiling fans, and finishes. The refrigerator and microwave are included making this home even easier to settle into.
Sitting on 3 lots totaling over a third of an acre, this property gives you the kind of outdoor space that lends itself to a variety of options. Plenty of room to store an RV, boat and trailer or any extras you may have. The yard is completely fenced and features an electric gate, room for pets, gardening, or even chickens, plus a hot tub for relaxing under the Texas sky. A detached 2 car garage and separate storage building with electric provide excellent space for parking, hobbies, tools, lake gear or weekend projects.
Located in a good neighborhood with access to a private community boat launch and fishing pier, this home offers the Cedar Creek Lake lifestyle without the waterfront price tag. You are also close to local restaurants, everyday conveniences, and Tool’s new park, The Eight.
Whether you are a first time home buyer looking for room to grow or a retiree ready for a quieter pace near the lake, 630 Cedarcrest Drive offers comfort, charm, and practical space in one of the most loved lake communities in East Texas....
Contact an agent
Home facts
- Year built:1986
- Subdivision & Development:Cedarcrest Shores Estate
- Listing ID #:21296330
- Added:97 day(s) ago
- Updated:September 15, 2026 at 11:57 AM
Rooms and interior
- Bedrooms:3
- Total bathrooms:2
- Full bathrooms:2
- Flooring:Laminate
- Kitchen Description:Dishwasher, Electric Range, Microwave, Refrigerator
- Living area:1,553 sq. ft.
Heating and cooling
- Cooling:Ceiling Fans, Central Air, Electric
- Heating:Central, Electric
- Central air:Yes
Structure and exterior
- Roof:Composition
- Year built:1986
- Building area:1,553 sq. ft.
- Lot area:0.34 Acres
- Lot Features:Few Trees, Subdivision
- Architectural Style:Ranch
- Foundation Description:Slab
- Levels:1 Story
Schools
- High school:Malakoff
- Middle school:Malakoff
- Elementary school:Tool
Finances and disclosures
- Price:$250,000
- Price per sq. ft.:$160.98
Features and amenities
- Appliances:Dishwasher, Electric Range, Electric Water Heater, Microwave, Refrigerator
- Amenities:Bay Windows
Parking
- Garage:Yes
- Garage spaces:2
 Information provided, in part, by North Texas Real Estate Information Systems, Inc. Last Updated September 15, 2026 Listings with the NTREIS logo are listed by brokerages other than CENTURY 21 Crew. GDAR Member Broker: William Medlock
New listings near 630 Cedarcrest Drive
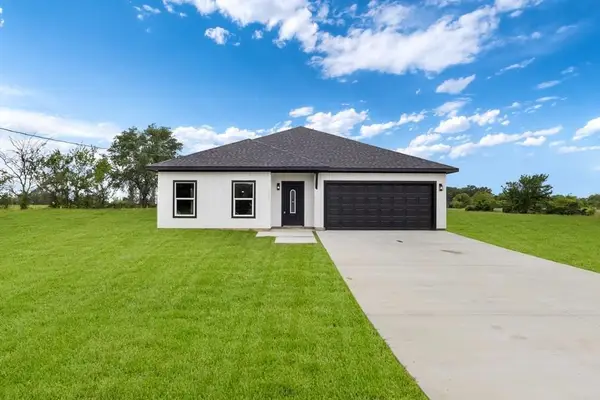 $449,000Active4 beds 2 baths1,674 sq. ft.
1705 Tool Drive, Tool, TX 75143
MLS# 21203554Listed by: KW-CEDAR CREEK LAKE PROPERTIES- New
 $69,000Active2 beds 1 baths960 sq. ft.
913 Woodland Trail, Tool, TX 75143
MLS# 21382520Listed by: KELLER WILLIAMS REALTY - New
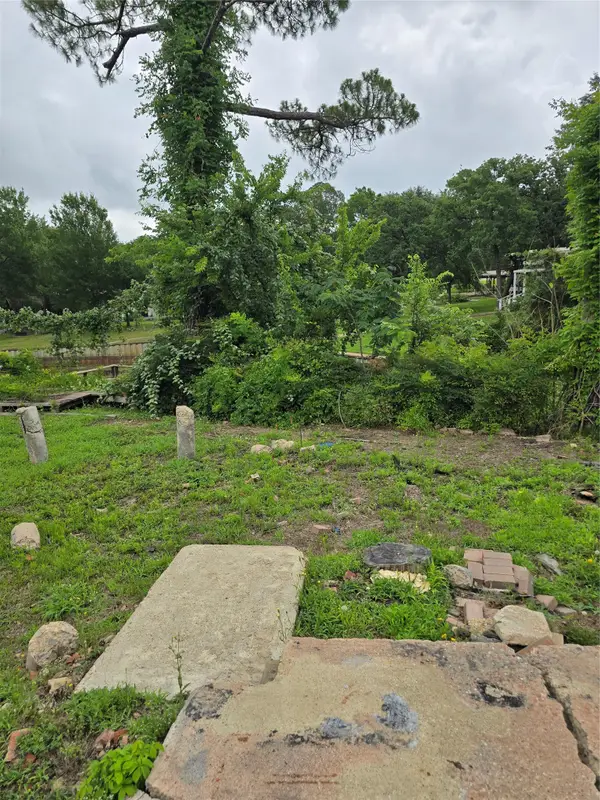 $95,000Active0.09 Acres
104 Shoreline Drive, Tool, TX 75148
MLS# 21374295Listed by: RED HORSE REALTY - New
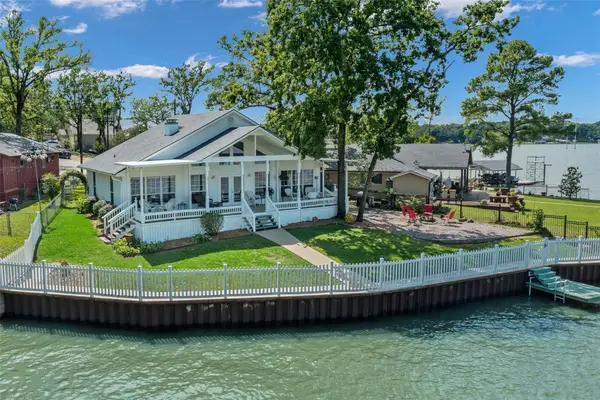 $650,000Active3 beds 2 baths1,471 sq. ft.
102 Shore Line Drive, Tool, TX 75143
MLS# 21379774Listed by: RED HORSE REALTY  $459,000Active4 beds 2 baths1,674 sq. ft.
1705 Tool Dr., Tool, TX 75143
MLS# 112828Listed by: KELLER WILLIAMS REALTY - CEDAR CREEK LAKE PROPERTIES- New
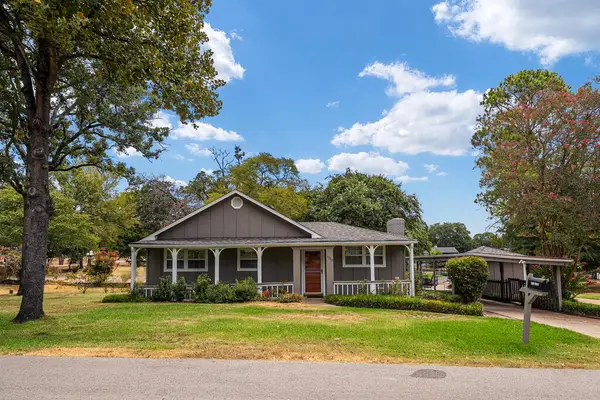 $289,000Active3 beds 2 baths1,360 sq. ft.
1210 Aloha Rd, Tool, TX 75143
MLS# 113385Listed by: EBBY HALLIDAY REALTORS - CEDAR CREEK LAKE - New
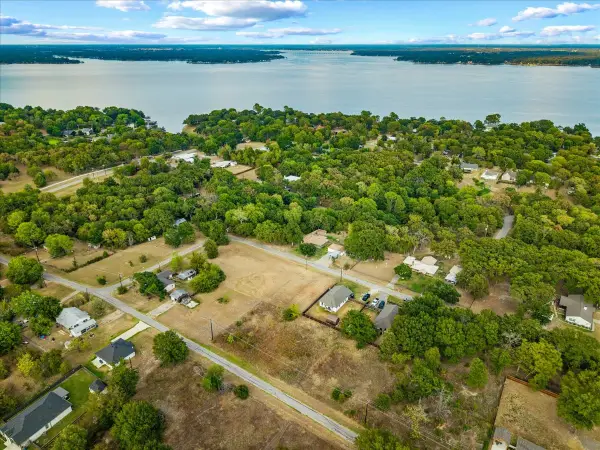 $22,000Active0.22 Acres
1045 Midway Road, Tool, TX 75143
MLS# 21376029Listed by: MONARC REALTY 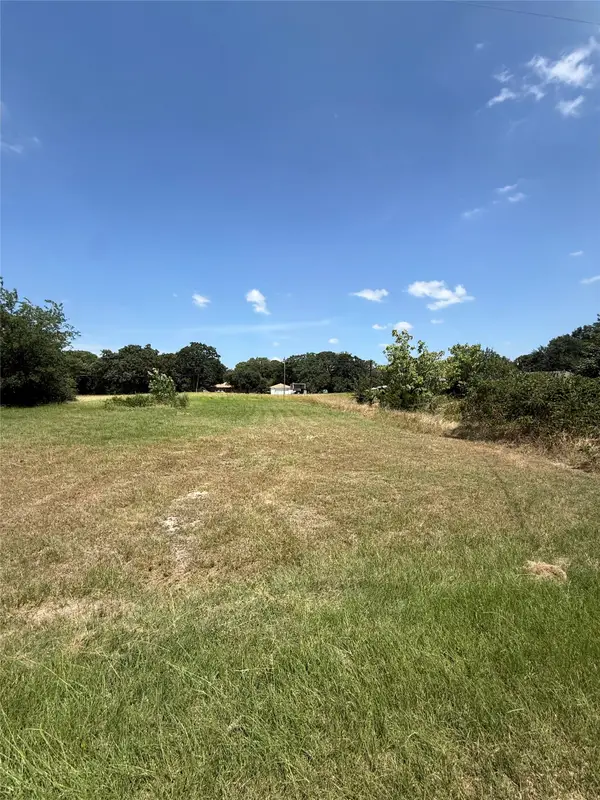 $30,000Active0.22 Acres
1043 Waikiki Trail, Tool, TX 75143
MLS# 21377900Listed by: DALTON WADE, INC.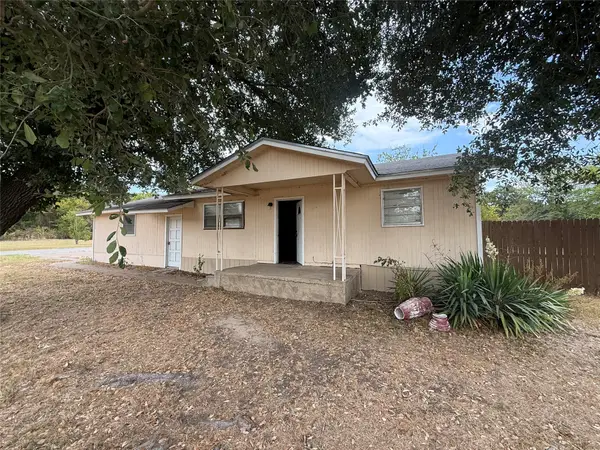 $160,000Active3 beds 2 baths1,257 sq. ft.
201 Waikiki Trail, Tool, TX 75143
MLS# 21377835Listed by: DALTON WADE, INC.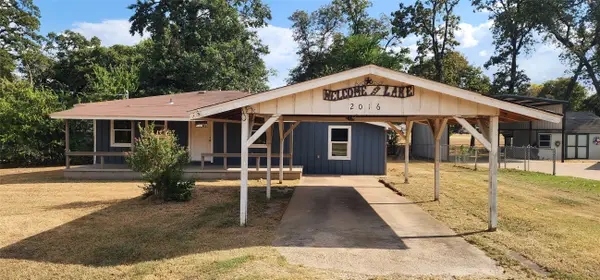 $90,000Active2 beds 1 baths930 sq. ft.
2016 Gavin Road, Tool, TX 75143
MLS# 21375052Listed by: FATHOM REALTY LLC


Protect your home and budget from life's surprises with an Assurant Home Warranty, backed by a partner that supports you through every step of homeownership. Explore Plans.
©2026 Century 21 Real Estate LLC. All rights reserved. CENTURY 21®, the CENTURY 21 Logo and C21® are service marks owned by Century 21 Real Estate LLC. Century 21 Real Estate LLC fully supports the principles of the Fair Housing Act and the Equal Opportunity Act. Each office is independently owned and operated. Listing information is deemed reliable but not guaranteed accurate.