
136 Judah Circle, Trenton, TX 75490
Local realty services provided by:CENTURY 21 Middleton
136 Judah Circle,Trenton, TX 75490
$450,000
- 4 Beds
- 2 Baths
- 1,823 sq. ft.
- Single family
- Active
Listed by: carolina dusenbery
Office: redfin corporation
MLS#:21416081
Source:GDAR
Price summary
- Price:$450,000
- Price per sq. ft.:$246.85
About this home
3.69 ACRES, SINGLE-STORY HOME, LARGE DETACHED WORKSHOP & GARAGE, STORM SHELTER, COUNTRY LIVING IN TRENTON TX! Discover the perfect blend of comfortable living, open space, and endless possibilities at 136 Judah Cir in Trenton, TX. Situated on 3.69 acres, this charming east-facing brick home, built in 2017, offers 3 bedrooms, 2 full bathrooms, and a versatile flex room ideal for a home office, hobby room, or potential 4th bedroom. Step inside to an inviting open-concept floor plan filled with abundant natural light from windows throughout the home. Vaulted ceilings, beautiful wood-look tile flooring, and stylish light fixtures create a bright, airy atmosphere. The spacious kitchen is the heart of the home, featuring quartz countertops, white soft-close cabinetry, double ovens, an electric cooktop, farmhouse-style sink, and generous counter and storage space. The primary suite features multiple windows, a walk-in closet, and an ensuite bathroom with dual sinks and a beautifully tiled walk-in shower. The secondary bathroom also offers double sinks and a tiled walk-in shower. Outside, enjoy the freedom of 3.69 acres with expansive open grassy areas, mature trees, a spacious concrete patio, and a large outdoor firepit—perfect for relaxing, entertaining, or enjoying peaceful Texas evenings. A standout feature is the impressive detached metal workshop and garage with multiple overhead doors, offering substantial space for vehicle storage, equipment, hobbies, and projects. An additional detached building with a wood deck, laminate flooring, wall-mounted climate-control unit, and plumbing hookups provides flexible bonus space with improvement potential. Additional features include a gated entrance, fencing, storm shelter, and septic system. Whether you're searching for a single-story home with acreage, a property with a large detached workshop, or room to spread out in the North Texas countryside, this unique Trenton property offers space, flexibility, and opportunity!...
Contact an agent
Home facts
- Year built:2017
- Subdivision & Development:Trenton High Meadows Ph 2
- Listing ID #:21416081
- Added:3 day(s) ago
- Updated:October 25, 2026 at 11:56 AM
Rooms and interior
- Bedrooms:4
- Total bathrooms:2
- Full bathrooms:2
- Flooring:Ceramic Tile
- Kitchen Description:Dishwasher, Double Oven, Electric Cooktop, Electric Oven
- Living area:1,823 sq. ft.
Structure and exterior
- Year built:2017
- Building area:1,823 sq. ft.
- Lot area:3.69 Acres
- Lot Features:Acreage
- Architectural Style:Ranch
- Construction Materials:Brick
- Levels:1 Story
Schools
- High school:Trenton
- Middle school:Trenton
- Elementary school:Trenton
Finances and disclosures
- Price:$450,000
- Price per sq. ft.:$246.85
- Tax amount:$7,199
Features and amenities
- Appliances:Dishwasher, Double Oven, Electric Cooktop, Electric Oven
Parking
- Garage:Yes
- Garage spaces:2
 Information provided, in part, by North Texas Real Estate Information Systems, Inc. Last Updated October 25, 2026 Listings with the NTREIS logo are listed by brokerages other than CENTURY 21 Middleton.
New listings near 136 Judah Circle
- New
 $750,000Active4 beds 3 baths2,674 sq. ft.
1265 County Road 4642, Trenton, TX 75490
MLS# 21419399Listed by: EPIQUE REALTY - New
 $487,311Active4 beds 3 baths2,841 sq. ft.
247 Redwood Circle, Trenton, TX 75490
MLS# 21413249Listed by: ULTIMA REAL ESTATE 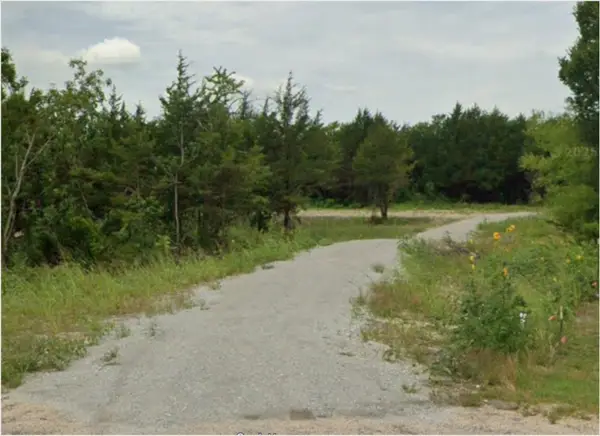 $150,000Active3.41 Acres
730 Cheyenne Trail, Trenton, TX 75490
MLS# 21409800Listed by: FIDUCIARY REALTY LLC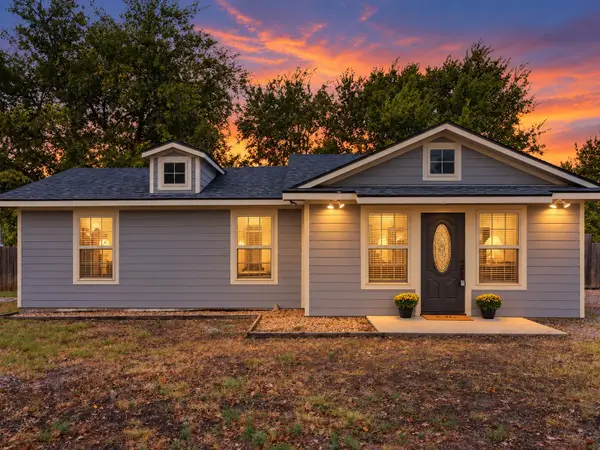 $270,000Active3 beds 2 baths1,120 sq. ft.
1622 Fm 815, Trenton, TX 75490
MLS# 21389792Listed by: FATHOM REALTY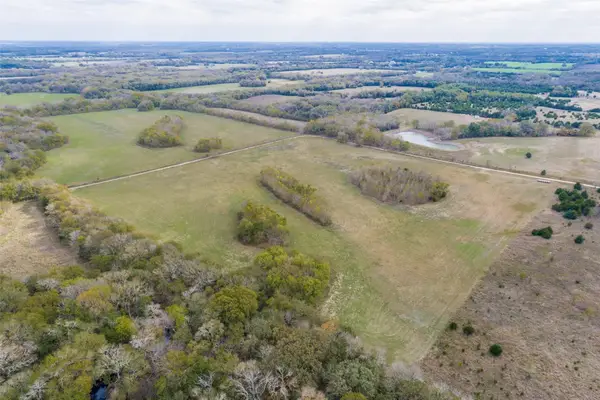 $275,000Active26 Acres
0 County Road 4510, Trenton, TX 75490
MLS# 21399315Listed by: BEST HOME REALTY $510,000Active5.1 Acres
TBD Tx-160, Whitewright, TX 75490
MLS# 21271504Listed by: AVANI TEXAS REALTY LLC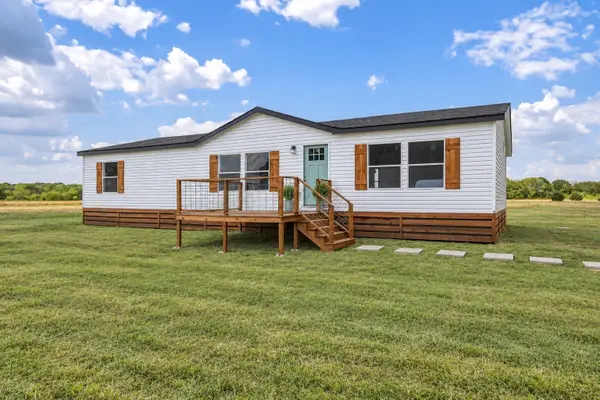 $279,000Pending3 beds 2 baths1,680 sq. ft.
1085 County Road 4935, Trenton, TX 75490
MLS# 21390962Listed by: KELLER WILLIAMS REALTY $189,000Active3 beds 2 baths1,984 sq. ft.
851 County Road 4625, Trenton, TX 75490
MLS# 21390968Listed by: LONE STAR REALTY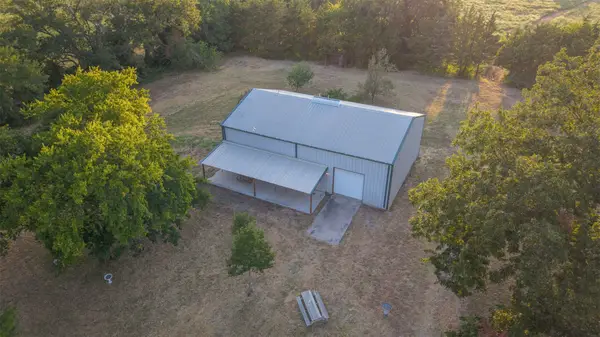 $600,000Active4 beds 3 baths2,800 sq. ft.
4300 County Road 4640, Trenton, TX 75490
MLS# 21388992Listed by: NORVELL & CO LLC


Protect your home and budget from life's surprises with an Assurant Home Warranty, backed by a partner that supports you through every step of homeownership. Explore Plans.
©2026 Century 21 Real Estate LLC. All rights reserved. CENTURY 21®, the CENTURY 21 Logo and C21® are service marks owned by Century 21 Real Estate LLC. Century 21 Real Estate LLC fully supports the principles of the Fair Housing Act and the Equal Opportunity Act. Each office is independently owned and operated. Listing information is deemed reliable but not guaranteed accurate.