
104 Parkside Drive, Trinidad, TX 75163
Local realty services provided by:CENTURY 21 Mike Bowman, Inc.
Listed by: blanca aulbaugh
Office: keller williams realty allen
MLS#:21377519
Source:GDAR
Price summary
- Price:$289,900
- Price per sq. ft.:$187.03
- Monthly HOA dues:$46
About this home
Welcome to relaxed lake living in the gated community of Beachwood Estates, just minutes from Cedar Creek Lake. Imagine peaceful mornings on the covered porch, afternoons spent boating or fishing, and evenings unwinding in your spacious backyard. Inside, this new construction home feels bright and welcoming, with an open-concept layout designed for comfortable everyday living and easy entertaining. The kitchen features abundant cabinetry, a large island with waterfall-edge countertops, stainless steel appliances, designer lighting, and a walk-in pantry. Thoughtfully separated from the secondary bedrooms, the private primary suite offers a peaceful retreat with a spa-inspired bath, oversized walk-in shower, dual sinks, and a generous closet. A covered back patio overlooks the fully fenced yard, providing plenty of space to relax, gather, or create your own outdoor oasis. With access to a community boat ramp, clubhouse, pool, tennis courts, and playground, this home offers the perfect blend of modern comfort and the laid-back lake lifestyle....
Contact an agent
Home facts
- Year built:2026
- Subdivision & Development:Beachwood Estates Sec A
- Listing ID #:21377519
- Added:45 day(s) ago
- Updated:October 25, 2026 at 11:56 AM
Rooms and interior
- Bedrooms:3
- Total bathrooms:2
- Full bathrooms:2
- Flooring:Luxury Vinyl Plank
- Kitchen Description:Dishwasher, Disposal, Electric Range, Microwave
- Living area:1,550 sq. ft.
Heating and cooling
- Cooling:Central Air
- Heating:Central, Electric
- Central air:Yes
Structure and exterior
- Roof:Composition
- Year built:2026
- Building area:1,550 sq. ft.
- Lot area:0.16 Acres
- Lot Features:Landscaped
- Architectural Style:Traditional
- Construction Materials:Brick
- Foundation Description:Slab
- Levels:1 Story
Schools
- High school:Malakoff
- Middle school:Malakoff
- Elementary school:Tool
Finances and disclosures
- Price:$289,900
- Price per sq. ft.:$187.03
Features and amenities
- Appliances:Dishwasher, Disposal, Electric Range, Microwave
- Amenities:Smoke Detectors
Parking
- Garage:Yes
- Garage spaces:2
 Information provided, in part, by North Texas Real Estate Information Systems, Inc. Last Updated October 25, 2026 Listings with the NTREIS logo are listed by brokerages other than CENTURY 21 Mike Bowman, Inc.. GDAR Member Broker: Dave Bowman
New listings near 104 Parkside Drive
- New
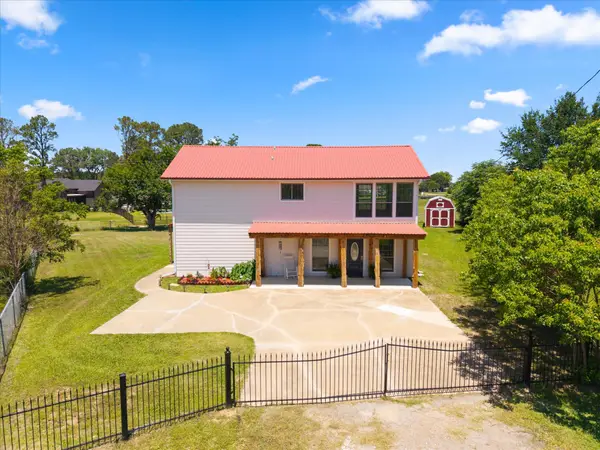 $279,000Active3 beds 2 baths2,039 sq. ft.
306 Lazy Cane Ranch Road, Trinidad, TX 75163
MLS# 21413795Listed by: COLDWELL BANKER AMERICAN DREAM 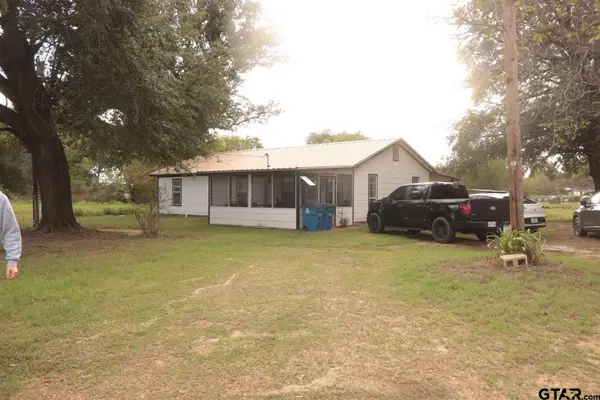 $250,000Active2 beds 2 baths1,200 sq. ft.
308 S Leagueline Rd, Trinidad, TX 75163
MLS# 26013710Listed by: KELLER WILLIAMS REALTY-TYLER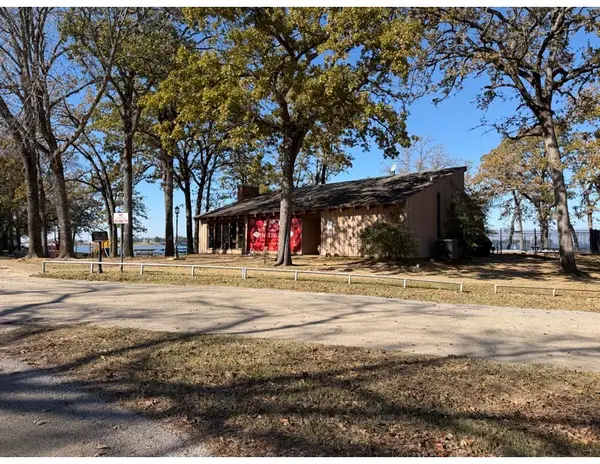 $57,000Active0.13 Acres
Lots 10,11,12 Beachwood Drive, Trinidad, TX 75163
MLS# 21393422Listed by: COLDWELL BANKER REALTY PLANO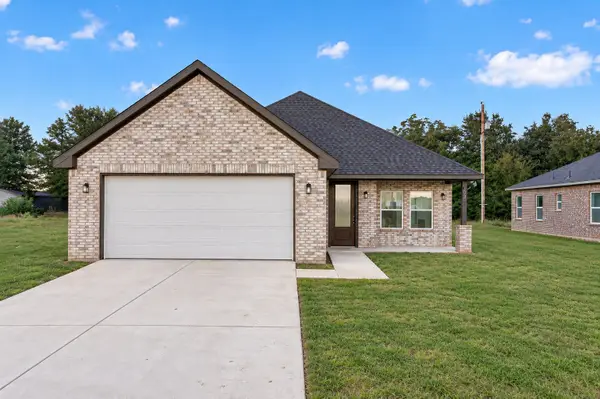 $276,000Active3 beds 2 baths1,567 sq. ft.
105 Cedar Elm Road, Trinidad, TX 75163
MLS# 21404411Listed by: BLUEMARK, LLC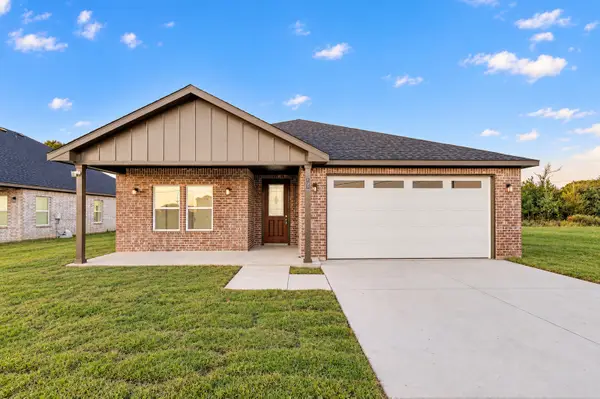 $264,000Active3 beds 2 baths1,502 sq. ft.
107 Cedar Elm Road, Trinidad, TX 75163
MLS# 21404413Listed by: BLUEMARK, LLC $738,000Active4 beds 4 baths2,014 sq. ft.
114 Baker B Ranch Road, Trinidad, TX 75163
MLS# 21406499Listed by: KW-CEDAR CREEK LAKE PROPERTIES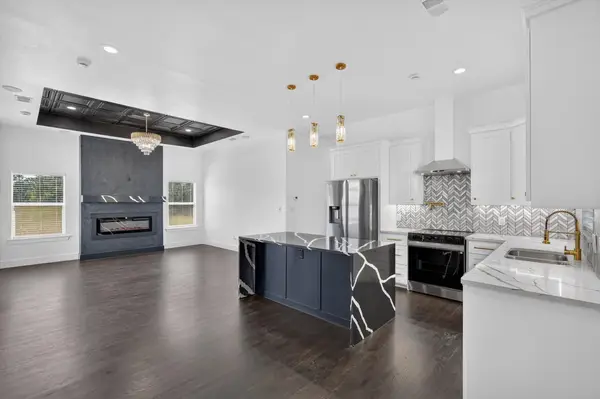 $269,500Active3 beds 2 baths1,550 sq. ft.
102 Shadywood Road, Trinidad, TX 75163
MLS# 21406335Listed by: NB ELITE REALTY $30,000Active0.19 Acres
O Lbj Ranch Rd, Trinidad, TX 75163
MLS# 113510Listed by: RE/MAX BENCHMARK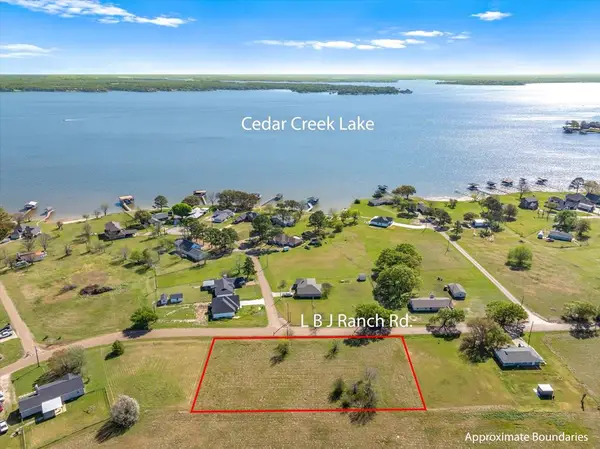 $85,000Active0.77 Acres
0 Lbj Ranch Rd, Trinidad, TX 75163
MLS# 113509Listed by: RE/MAX BENCHMARK- Open Wed, 11am to 1pm
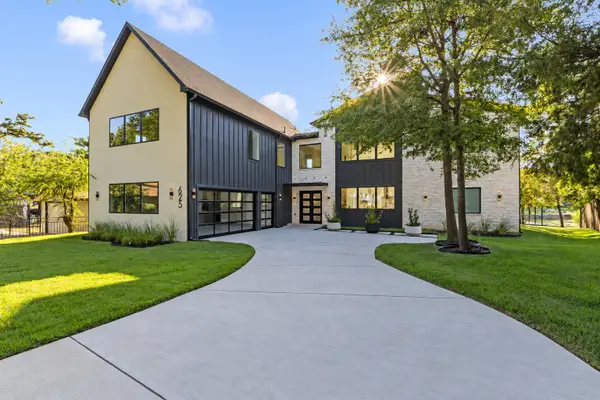 $1,999,000Active6 beds 6 baths4,822 sq. ft.
625 Turner Drive, Trinidad, TX 75163
MLS# 21382032Listed by: EBBY HALLIDAY REALTORS


Protect your home and budget from life's surprises with an Assurant Home Warranty, backed by a partner that supports you through every step of homeownership. Explore Plans.
©2026 Century 21 Real Estate LLC. All rights reserved. CENTURY 21®, the CENTURY 21 Logo and C21® are service marks owned by Century 21 Real Estate LLC. Century 21 Real Estate LLC fully supports the principles of the Fair Housing Act and the Equal Opportunity Act. Each office is independently owned and operated. Listing information is deemed reliable but not guaranteed accurate.