
108 Parkside Drive, Trinidad, TX 75163
Local realty services provided by:CENTURY 21 Alliance Properties
108 Parkside Drive,Trinidad, TX 75163
$284,900Last list price
- 3 Beds
- 2 Baths
- - sq. ft.
- Single family
- Sold
Listed by: lisa marie montes
Office: call it closed realty
MLS#:21341077
Source:GDAR
Sorry, we are unable to map this address
Price summary
- Price:$284,900
- Monthly HOA dues:$46.67
About this home
This beauty is back on the market (NO FAULT OF THE BUILDER)! Cone tour this modern lakeside elegance in the coveted, gated community of Beachwood Estates. This stunning new construction home perfectly blends contemporary design with warm, inviting comfort. The expansive, open-concept living area boasts a soaring tray ceiling anchored by a dramatic dark-wood accent beam and a sleek, modern ceiling fan. Entertain effortlessly around the show-stopping linear fireplace, beautifully inset below a custom vertical-slat accent wall. The chef-inspired kitchen seamlessly flows into the living space, featuring crisp white cabinetry, pristine quartz countertops, sleek island breakfast bar, and stainless steel appliances. Retreat to the spacious master suite or step outside to enjoy premier neighborhood amenities, including a community pool, tennis courts, a boat ramp, and a fishing pier. Don’t miss your chance to own this slice of paradise near Cedar Creek Lake—schedule your private tour today!
Contact an agent
Home facts
- Year built:2026
- Subdivision & Development:Beachwood Estates Sec A
- Listing ID #:21341077
- Added:80 day(s) ago
- Updated:October 25, 2026 at 06:40 AM
Rooms and interior
- Bedrooms:3
- Total bathrooms:2
- Full bathrooms:2
- Flooring:Carpet, Ceramic Tile
- Kitchen Description:Dishwasher, Disposal, Electric Range
Heating and cooling
- Cooling:Central Air, Electric, Roof Turbines
- Heating:Central, Electric, Fireplaces
- Central air:Yes
Structure and exterior
- Roof:Composition
- Year built:2026
- Lot Features:Sprinkler System
- Architectural Style:Craftsman, Traditional
- Construction Materials:Brick, Stone
- Foundation Description:Slab
- Levels:1 Story
Schools
- High school:Malakoff
- Middle school:Malakoff
- Elementary school:Malakoff
Finances and disclosures
- Price:$284,900
- Tax amount:$260
Features and amenities
- Appliances:Dishwasher, Disposal, Electric Range, Electric Water Heater
Parking
- Garage:Yes
- Garage spaces:2
 Information provided, in part, by North Texas Real Estate Information Systems, Inc. Last Updated October 25, 2026 Listings with the NTREIS logo are listed by brokerages other than CENTURY 21 Alliance Properties. GDAR Member Broker: Roger Del Brandt II
New listings near 108 Parkside Drive
- New
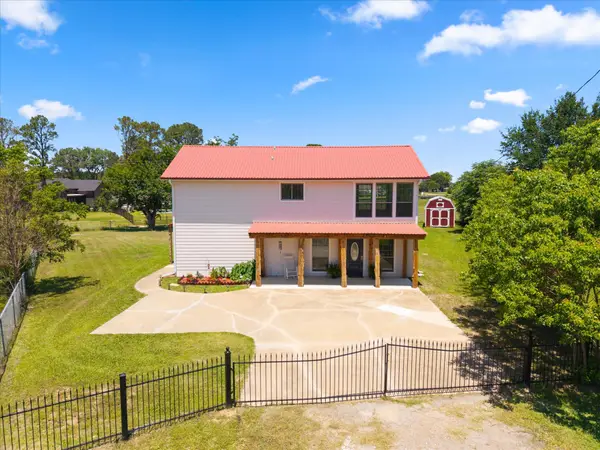 $279,000Active3 beds 2 baths2,039 sq. ft.
306 Lazy Cane Ranch Road, Trinidad, TX 75163
MLS# 21413795Listed by: COLDWELL BANKER AMERICAN DREAM 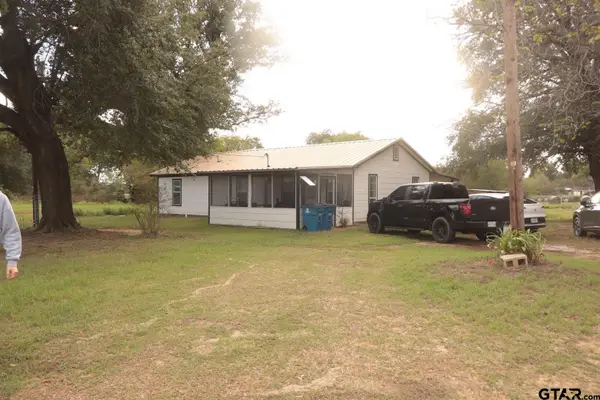 $250,000Active2 beds 2 baths1,200 sq. ft.
308 S Leagueline Rd, Trinidad, TX 75163
MLS# 26013710Listed by: KELLER WILLIAMS REALTY-TYLER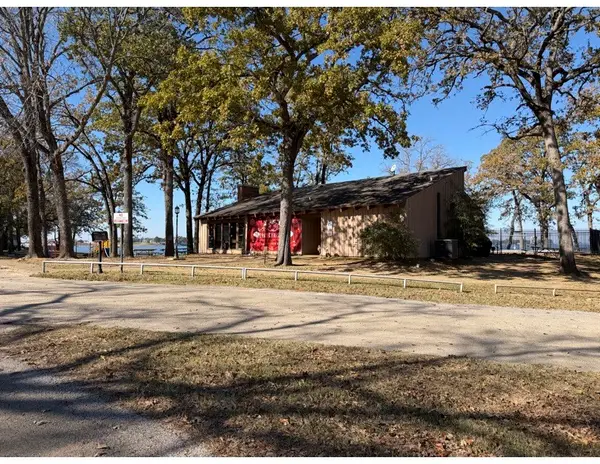 $57,000Active0.13 Acres
Lots 10,11,12 Beachwood Drive, Trinidad, TX 75163
MLS# 21393422Listed by: COLDWELL BANKER REALTY PLANO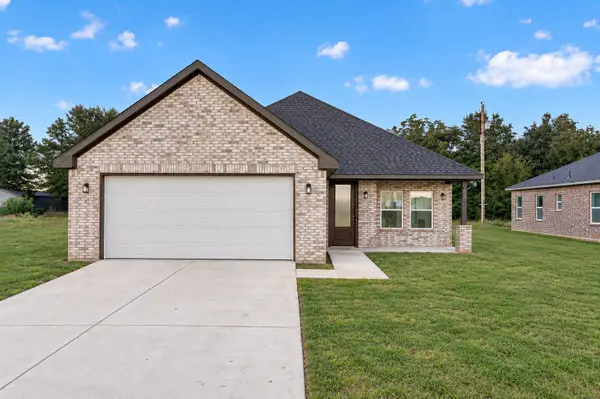 $276,000Active3 beds 2 baths1,567 sq. ft.
105 Cedar Elm Road, Trinidad, TX 75163
MLS# 21404411Listed by: BLUEMARK, LLC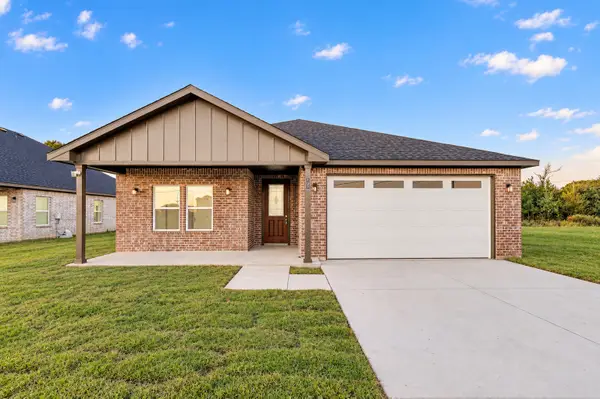 $264,000Active3 beds 2 baths1,502 sq. ft.
107 Cedar Elm Road, Trinidad, TX 75163
MLS# 21404413Listed by: BLUEMARK, LLC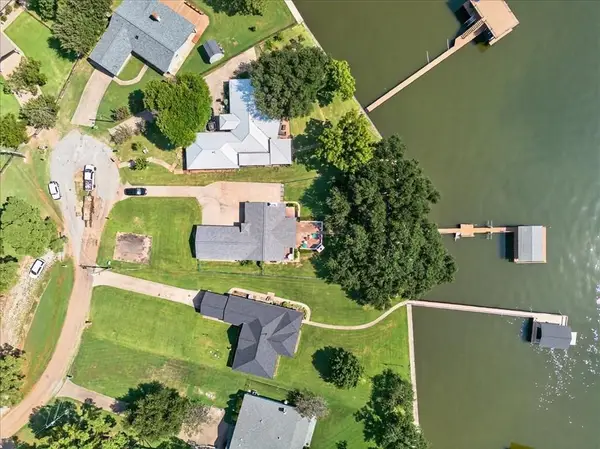 $738,000Active4 beds 4 baths2,014 sq. ft.
114 Baker B Ranch Road, Trinidad, TX 75163
MLS# 21406499Listed by: KW-CEDAR CREEK LAKE PROPERTIES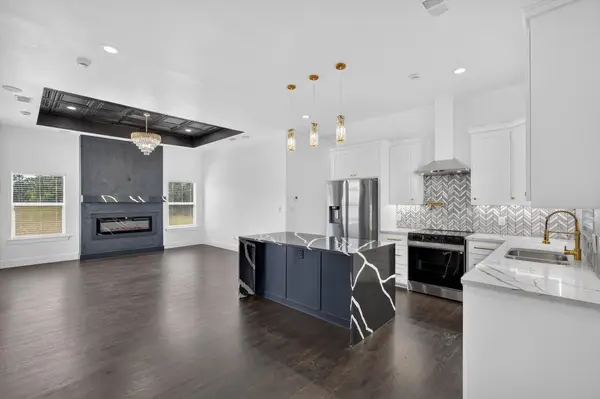 $269,500Active3 beds 2 baths1,550 sq. ft.
102 Shadywood Road, Trinidad, TX 75163
MLS# 21406335Listed by: NB ELITE REALTY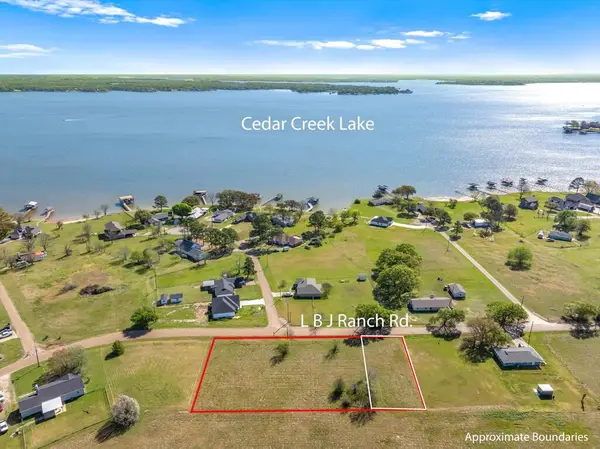 $30,000Active0.19 Acres
O Lbj Ranch Rd, Trinidad, TX 75163
MLS# 113510Listed by: RE/MAX BENCHMARK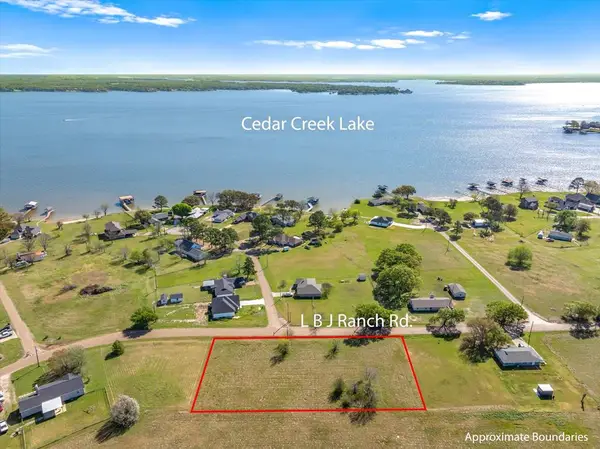 $85,000Active0.77 Acres
0 Lbj Ranch Rd, Trinidad, TX 75163
MLS# 113509Listed by: RE/MAX BENCHMARK- Open Wed, 11am to 1pm
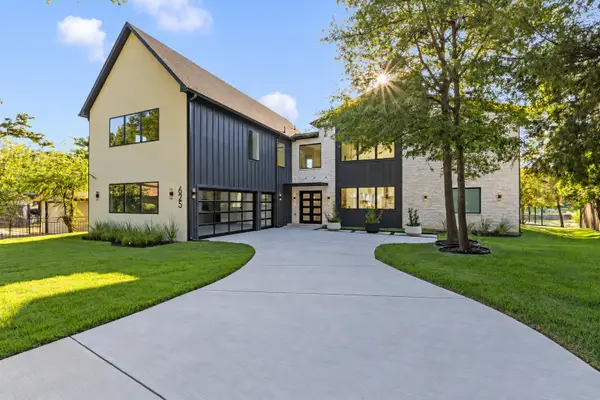 $1,999,000Active6 beds 6 baths4,822 sq. ft.
625 Turner Drive, Trinidad, TX 75163
MLS# 21382032Listed by: EBBY HALLIDAY REALTORS


Protect your home and budget from life's surprises with an Assurant Home Warranty, backed by a partner that supports you through every step of homeownership. Explore Plans.
©2026 Century 21 Real Estate LLC. All rights reserved. CENTURY 21®, the CENTURY 21 Logo and C21® are service marks owned by Century 21 Real Estate LLC. Century 21 Real Estate LLC fully supports the principles of the Fair Housing Act and the Equal Opportunity Act. Each office is independently owned and operated. Listing information is deemed reliable but not guaranteed accurate.