
114 Baker B Ranch Rd, Trinidad, TX 75163
Local realty services provided by:CENTURY 21 Judge Fite Company
Listed by: todd russell
Office: keller williams realty - cedar creek lake properties
MLS#:112471
Source:TX_HCBR
Price summary
- Price:$738,000
- Price per sq. ft.:$366.43
About this home
Enjoy wide open water views at beautiful Cedar Creek Lake from this spacious 4-bedroom, 4-bath waterfront home. Wake up to stunning sunrise views and relax under towering mature trees in the fenced backyard overlooking the lake. The open-concept floor plan is designed for lake living with walls of windows that capture natural light and showcase the water views. Interior features include hardwood floors, granite countertops, and a cozy wood-burning fireplace, creating a warm and inviting space for gatherings. Step outside to enjoy your private boathouse with boat slip and jet ski lift, offering easy access to the water for boating, fishing, and lakeside entertaining. Whether you're looking for a full-time residence or weekend getaway, this property offers the perfect combination of comfort, views, and waterfront access. Buyers and buyers agents are responsible for confirming all information provided. Survey and T-47 provided. Furnishing package available.
Contact an agent
Home facts
- Year built:1974
- Listing ID #:112471
- Added:226 day(s) ago
- Updated:October 23, 2026 at 03:18 PM
Rooms and interior
- Bedrooms:4
- Total bathrooms:4
- Full bathrooms:4
- Bathrooms Description:Electric Water Heater
- Kitchen Description:Dishwasher, Disposal, Microwave, Range, Vent Hood
- Bedroom Description:Ceiling Fans
- Basement Description:Slab
- Living area:2,014 sq. ft.
Structure and exterior
- Roof:Composition
- Year built:1974
- Building area:2,014 sq. ft.
- Lot area:0.47 Acres
- Lot Features:Cul-de-Sac, Shade Trees, Waterfront
- Architectural Style:Single Family
- Construction Materials:BRK, Brick, Cedar, Concrete
- Exterior Features:Boat Dock, Boat Lift, Covered/Enclosed Patio, Firepit, Front/Back Porch, Lake Pump, Landscaped, Patio, Retaining Wall, Sprinkler System, Storm Doors
- Foundation Description:Slab
Utilities
- Sewer:Mudd, Septic Tank
Finances and disclosures
- Price:$738,000
- Price per sq. ft.:$366.43
Features and amenities
- Appliances:Dishwasher, Range
- Laundry features:Washer/Dryer Connections
- Amenities:Cable Ready, Ceiling Fans, Electric Water Heater, Hardwood Floors, Internet Via Cable, WBFP, Washer/Dryer Connections
Parking
- Parking description:Electric Garage Door Opener, Garage, Two Car
New listings near 114 Baker B Ranch Rd
- New
 $279,000Active3 beds 2 baths2,039 sq. ft.
306 Lazy Cane Ranch Rd, Trinidad, TX 75163
MLS# 113549Listed by: COLDWELL BANKER AMERICAN DREAM REALTY 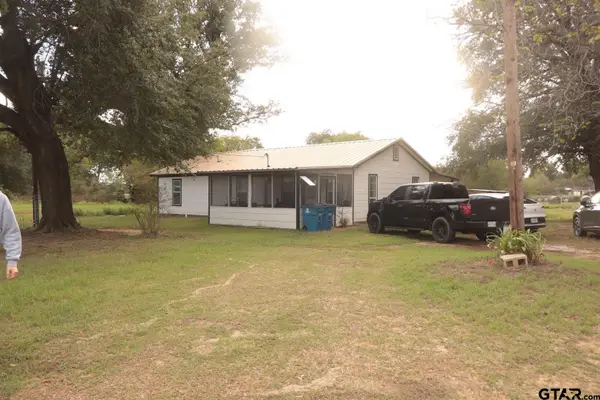 $250,000Active2 beds 2 baths1,200 sq. ft.
308 S Leagueline Rd, Trinidad, TX 75163
MLS# 26013710Listed by: KELLER WILLIAMS REALTY-TYLER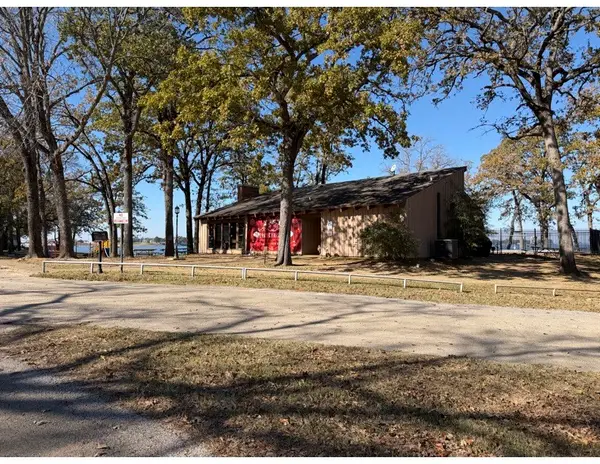 $57,000Active0.13 Acres
Lots 10,11,12 Beachwood Drive, Trinidad, TX 75163
MLS# 21393422Listed by: COLDWELL BANKER REALTY PLANO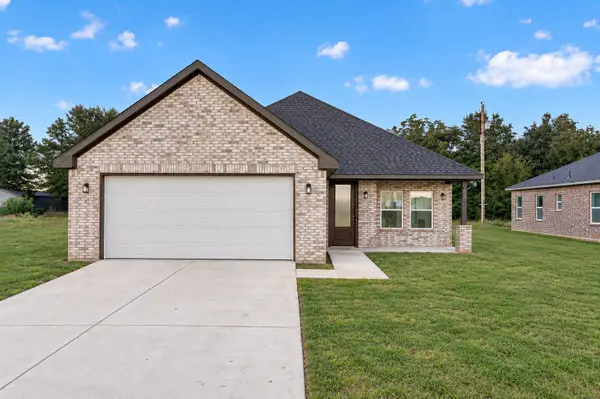 $276,000Active3 beds 2 baths1,567 sq. ft.
105 Cedar Elm Road, Trinidad, TX 75163
MLS# 21404411Listed by: BLUEMARK, LLC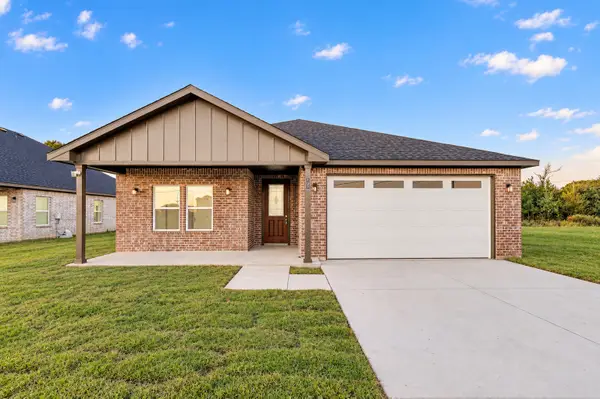 $264,000Active3 beds 2 baths1,502 sq. ft.
107 Cedar Elm Road, Trinidad, TX 75163
MLS# 21404413Listed by: BLUEMARK, LLC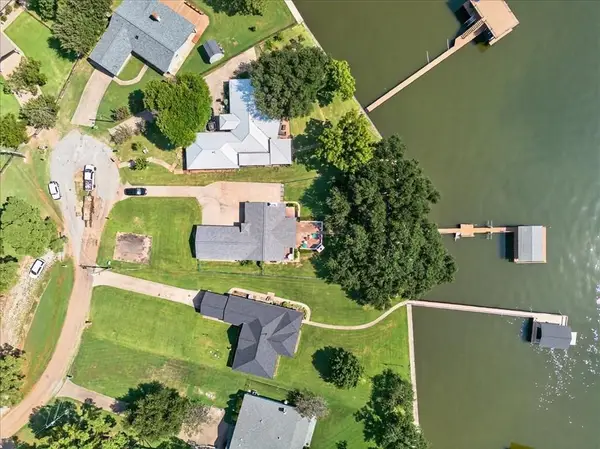 $738,000Active4 beds 4 baths2,014 sq. ft.
114 Baker B Ranch Road, Trinidad, TX 75163
MLS# 21406499Listed by: KW-CEDAR CREEK LAKE PROPERTIES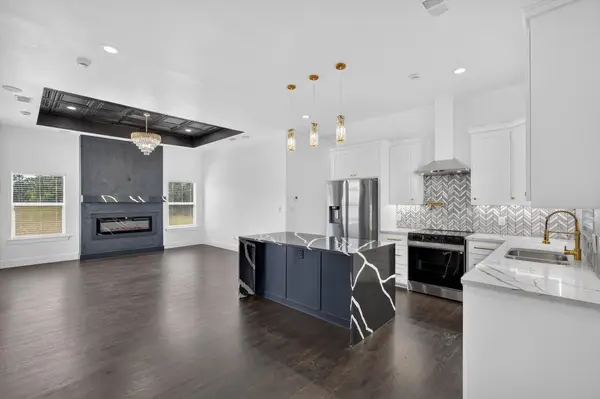 $269,500Active3 beds 2 baths1,550 sq. ft.
102 Shadywood Road, Trinidad, TX 75163
MLS# 21406335Listed by: NB ELITE REALTY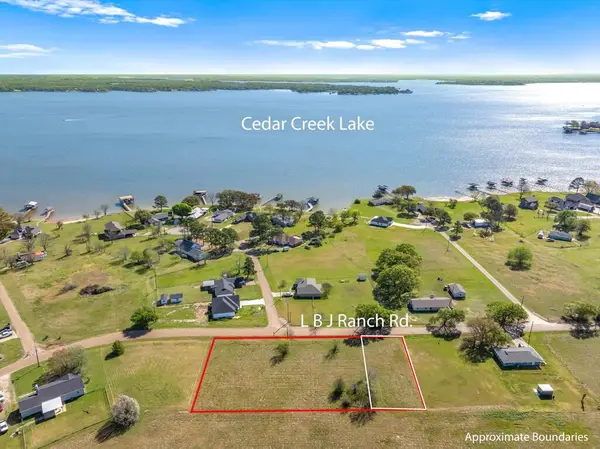 $30,000Active0.19 Acres
O Lbj Ranch Rd, Trinidad, TX 75163
MLS# 113510Listed by: RE/MAX BENCHMARK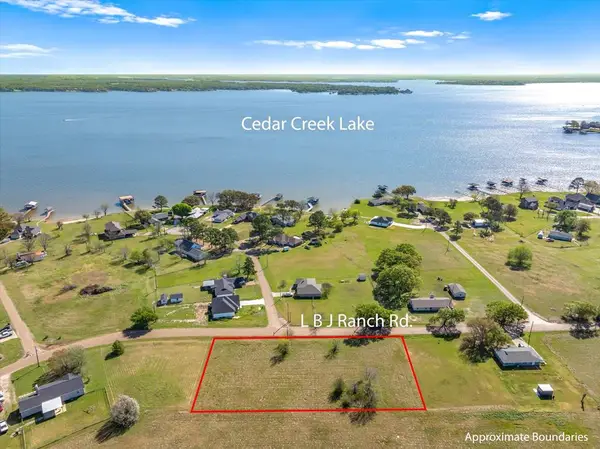 $85,000Active0.77 Acres
0 Lbj Ranch Rd, Trinidad, TX 75163
MLS# 113509Listed by: RE/MAX BENCHMARK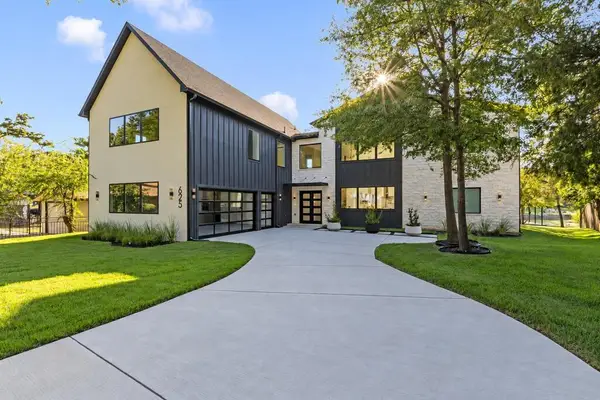 $1,999,000Active6 beds 6 baths4,822 sq. ft.
625 Turner Dr, Trinidad, TX 75163
MLS# 113494Listed by: EBBY HALLIDAY REALTORS - CEDAR CREEK LAKE


Protect your home and budget from life's surprises with an Assurant Home Warranty, backed by a partner that supports you through every step of homeownership. Explore Plans.
©2026 Century 21 Real Estate LLC. All rights reserved. CENTURY 21®, the CENTURY 21 Logo and C21® are service marks owned by Century 21 Real Estate LLC. Century 21 Real Estate LLC fully supports the principles of the Fair Housing Act and the Equal Opportunity Act. Each office is independently owned and operated. Listing information is deemed reliable but not guaranteed accurate.