
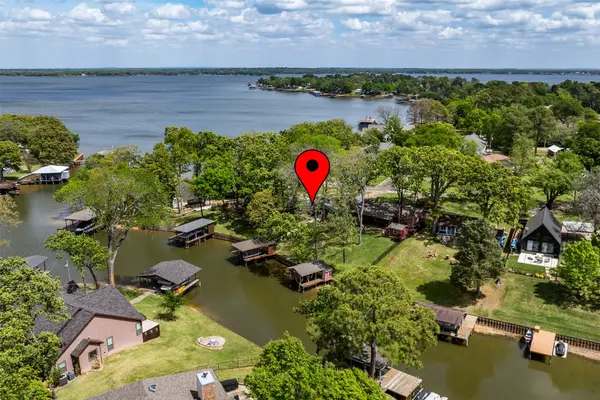
115 Shadywood, Trinidad, TX 75163
Local realty services provided by:CENTURY 21 Alliance Properties
Listed by: robin welch
Office: exit realty pro
MLS#:21435401
Source:GDAR
Price summary
- Price:$430,000
- Price per sq. ft.:$184.95
- Monthly HOA dues:$4.17
About this home
Welcome home to this stunning, brand-new two-story brick residence in the desirable Lakewood POA, offering 3 spacious bedrooms, 2.5 modern bathrooms, an attached 2-car garage, and access to Cedar Creek Lake. Step inside to an open-concept main level anchored by large polished tile flooring that flows effortlessly throughout the living and dining areas. The contemporary kitchen serves as the heart of the home, featuring sleek cabinetry, brand-new appliances, and a striking quartz counter and island with a waterfall edge, complemented by a convenient half-bath downstairs for guests. Upstairs, warm simulated wood flooring extends through all three bedrooms for a cohesive, low-maintenance finish, paired with an upstairs laundry room conveniently located right where you need it. The private primary suite serves as a true retreat, complete with an en-suite bathroom featuring a separate tub and walk-in shower, a generous walk-in closet, and a private balcony where you can enjoy your morning coffee or unwind in the evening. Two additional well-proportioned bedrooms and a full guest bathroom complete the second floor, providing plenty of room for family, guests, or a dedicated home office. Beyond the classic brick curb appeal, 2-car garage, and pristine new-construction finishes, residents enjoy exclusive neighborhood amenities including a private boat ramp, a lakeside picnic area with restroom facilities, and a community trash drop....
Contact an agent
Home facts
- Year built:2025
- Subdivision & Development:Lakewood
- Listing ID #:21435401
- Added:1 day(s) ago
- Updated:November 13, 2026 at 02:14 PM
Rooms and interior
- Bedrooms:3
- Total bathrooms:3
- Full bathrooms:2
- Half bathrooms:1
- Flooring:Combination, Tile, Vinyl
- Kitchen Description:Dishwasher, Electric Oven, Electric Range, Microwave, Refrigerator
- Living area:2,325 sq. ft.
Heating and cooling
- Cooling:Ceiling Fans
- Heating:Central, Electric
Structure and exterior
- Year built:2025
- Building area:2,325 sq. ft.
- Lot area:0.13 Acres
- Construction Materials:Brick, Concrete, Wood Siding
- Foundation Description:Slab
- Levels:2 Story
Schools
- High school:Malakoff
- Middle school:Malakoff
- Elementary school:Malakoff
Finances and disclosures
- Price:$430,000
- Price per sq. ft.:$184.95
- Tax amount:$3,366
Features and amenities
- Appliances:Dishwasher, Electric Oven, Electric Range, Microwave, Refrigerator
Parking
- Garage:Yes
- Garage spaces:2
 Information provided, in part, by North Texas Real Estate Information Systems, Inc. Last Updated November 13, 2026 Listings with the NTREIS logo are listed by brokerages other than CENTURY 21 Alliance Properties. GDAR Member Broker: Roger Del Brandt II
New listings near 115 Shadywood
- New
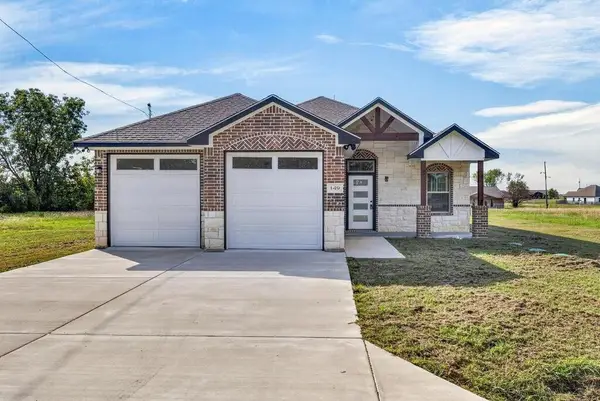 $269,999Active3 beds 2 baths1,573 sq. ft.
149 Lbj Ranch Rd, Trinidad, TX 75163
MLS# 113665Listed by: KELLER WILLIAMS REALTY - CEDAR CREEK LAKE PROPERTIES - New
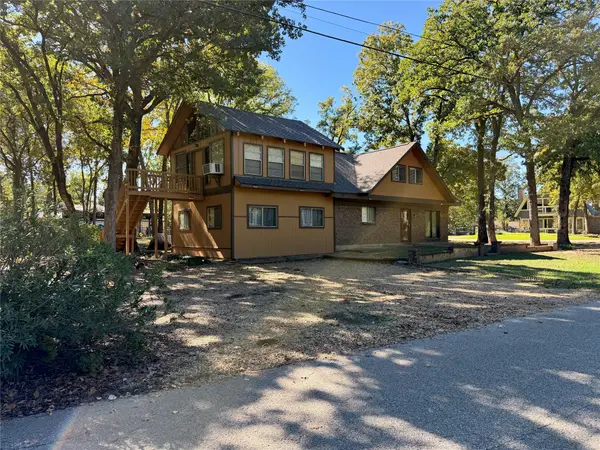 $325,000Active2 beds 2 baths1,886 sq. ft.
214 Parkside Drive, Trinidad, TX 75163
MLS# 21432772Listed by: EBBY HALLIDAY REALTORS - New
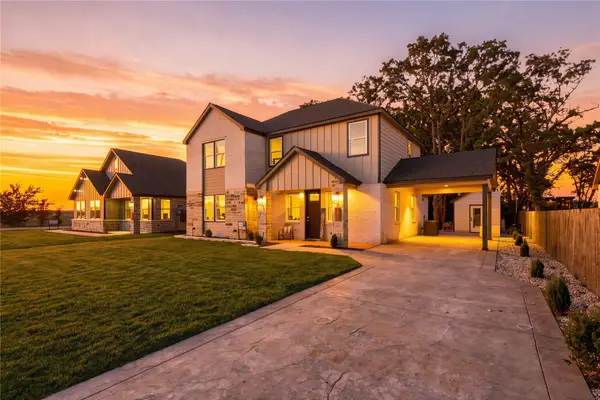 $414,900Active3 beds 3 baths2,500 sq. ft.
103 Water Oak Road, Trinidad, TX 75163
MLS# 21432468Listed by: SIGNATURE REAL ESTATE GROUP - New
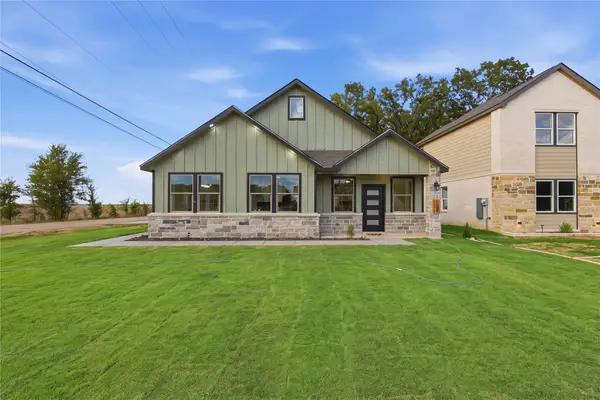 $269,900Active2 beds 2 baths1,600 sq. ft.
101 Water Oak Road, Trinidad, TX 75163
MLS# 21432398Listed by: SIGNATURE REAL ESTATE GROUP - New
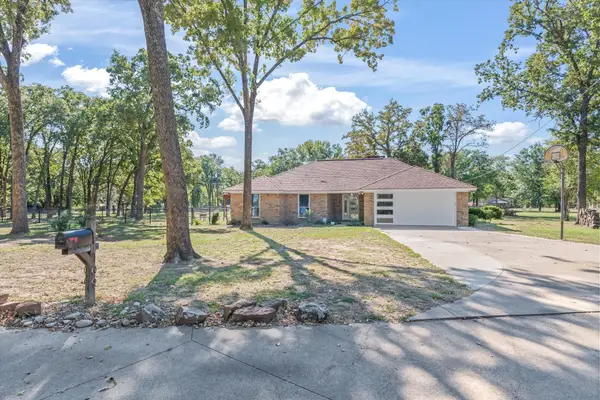 $479,000Active3 beds 2 baths1,854 sq. ft.
109 Brentwood Estates Drive, Trinidad, TX 75163
MLS# 21429084Listed by: LEGACY & CO. REAL ESTATE LLC - New
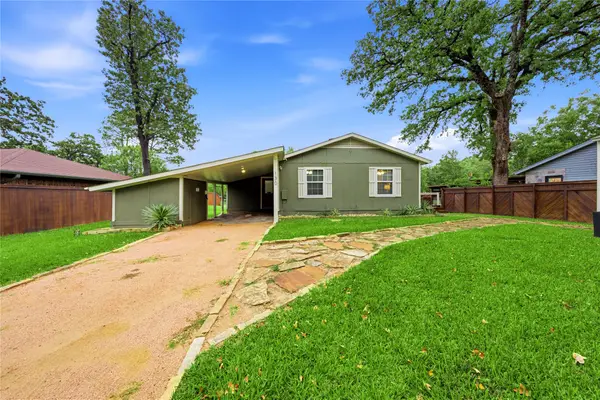 $385,000Active3 beds 1 baths1,284 sq. ft.
130 Hideaway Circle, Trinidad, TX 75163
MLS# 21408823Listed by: EBBY HALLIDAY REALTORS - New
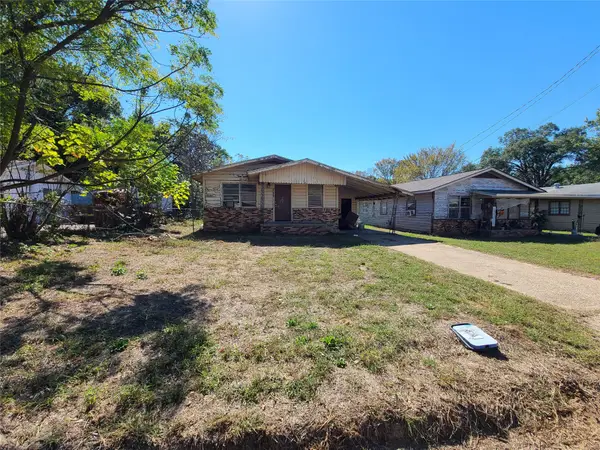 $66,300Active3 beds 1 baths960 sq. ft.
162 Olive Street, Trinidad, TX 75163
MLS# 21405906Listed by: DEALMAKER REALTY - New
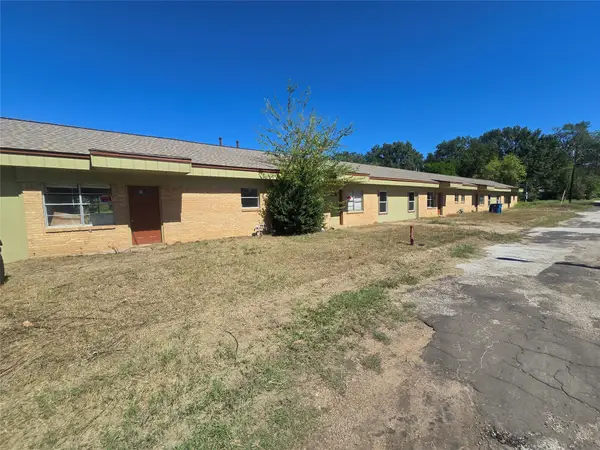 $113,792Active-- beds -- baths5,000 sq. ft.
201 Olive Street, Trinidad, TX 75163
MLS# 21401144Listed by: DEALMAKER REALTY - New
 $399,000Active2 beds 1 baths896 sq. ft.
112 Green Wood Drive, Trinidad, TX 75163
MLS# 21428012Listed by: TX LAKE & LAND REAL ESTATE


Protect your home and budget from life's surprises with an Assurant Home Warranty, backed by a partner that supports you through every step of homeownership. Explore Plans.
©2026 Century 21 Real Estate LLC. All rights reserved. CENTURY 21®, the CENTURY 21 Logo and C21® are service marks owned by Century 21 Real Estate LLC. Century 21 Real Estate LLC fully supports the principles of the Fair Housing Act and the Equal Opportunity Act. Each office is independently owned and operated. Listing information is deemed reliable but not guaranteed accurate.