
119 Driftwood Dr, Trinidad, TX 75163
Local realty services provided by:CENTURY 21 Judge Fite Company
Listed by: jamye montgomery
Office: keller williams realty - cedar creek lake properties
MLS#:113141
Source:TX_HCBR
Price summary
- Price:$265,000
- Price per sq. ft.:$161.09
About this home
Ask how to receive 1% of the loan amount as a rate buy down subsidy or to help with closing costs! 119 Driftwood Drive offers the comfort of a nearly new home, the security of a gated community and the everyday ease of Cedar Creek Lake area living. Built in 2025 and still carrying a fresh, lightly lived in feel, this 3 bedroom, 2 bath brick home is a smart choice for anyone wanting modern style without the wait or uncertainty of new construction. The clean contemporary exterior and excellent curb appeal make a strong first impression. Inside, the home feels calm, open and easy to settle into. A formal dining area with a beautiful accent wall welcomes you, then flows naturally into the open kitchen and living area. The kitchen is designed for real life with a large center island, quartz countertops, generous cabinet storage and plenty of room for weeknight dinners, holiday gatherings or a quiet morning cup of coffee before the day gets moving. The split bedroom layout gives the home a practical sense of privacy. The spacious primary suite feels tucked away with a walk in closet and an bath featuring a large shower and a clean, spa like design. Two additional bedrooms are located separately from the primary suite, making them ideal for guests, kids, hobbies or a home office. Two car garage adds everyday convenience with room for vehicles, storage, tools and the extras that come with East Texas living. Beachwood Estates affordable HOA dues provide access to community amenities including a park, pool, boat ramp, fishing, pickleball court, playground and clubhouse. It is a neighborhood that makes full time living feel easy, connected and enjoyable, with space to slow down without feeling removed from the good stuff. If you are looking for a move in ready East Texas home in a gated Cedar Creek Lake community, 119 Driftwood Drive delivers modern comfort, practical function and a lifestyle that feels good long after closing day....
Contact an agent
Home facts
- Year built:2025
- Listing ID #:113141
- Added:111 day(s) ago
- Updated:October 23, 2026 at 03:18 PM
Rooms and interior
- Bedrooms:3
- Total bathrooms:2
- Full bathrooms:2
- Bathrooms Description:Electric Water Heater
- Kitchen Description:Dishwasher, Disposal, Range
- Bedroom Description:Ceiling Fans
- Basement Description:Slab
- Living area:1,645 sq. ft.
Structure and exterior
- Roof:Composition
- Year built:2025
- Building area:1,645 sq. ft.
- Lot area:0.16 Acres
- Lot Features:Shade Trees
- Architectural Style:Single Family
- Construction Materials:Brick, Frame
- Exterior Features:Front/Back Porch
- Foundation Description:Slab
- Levels:One Story
Utilities
- Water:Private Water
- Sewer:Private Sewer
Finances and disclosures
- Price:$265,000
- Price per sq. ft.:$161.09
Features and amenities
- Appliances:Dishwasher, Range
- Laundry features:Washer/Dryer Connections
- Amenities:Ceiling Fans, Electric Water Heater, Home Warranty, Smoke Detector, Washer/Dryer Connections
Parking
- Parking description:Garage, Two Car
New listings near 119 Driftwood Dr
- New
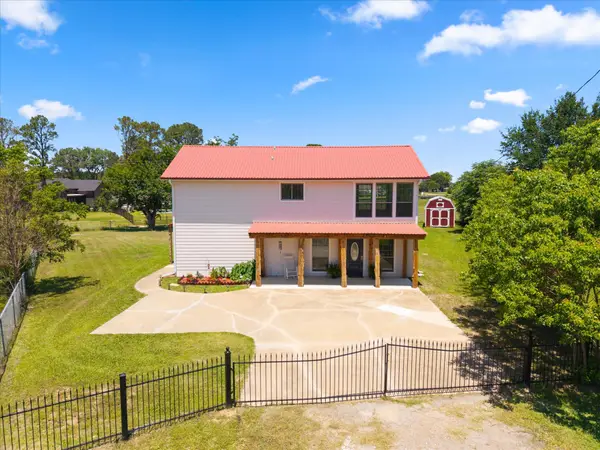 $279,000Active3 beds 2 baths2,039 sq. ft.
306 Lazy Cane Ranch Road, Trinidad, TX 75163
MLS# 21413795Listed by: COLDWELL BANKER AMERICAN DREAM 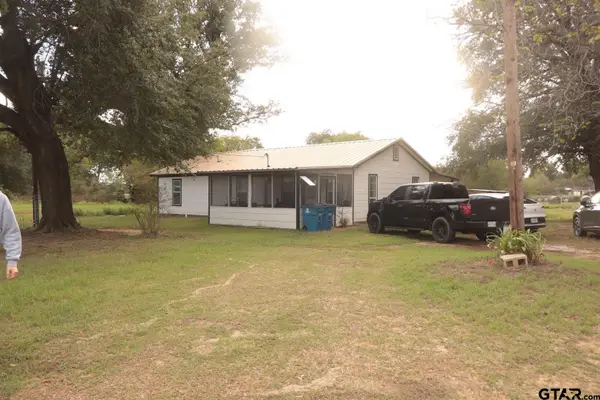 $250,000Active2 beds 2 baths1,200 sq. ft.
308 S Leagueline Rd, Trinidad, TX 75163
MLS# 26013710Listed by: KELLER WILLIAMS REALTY-TYLER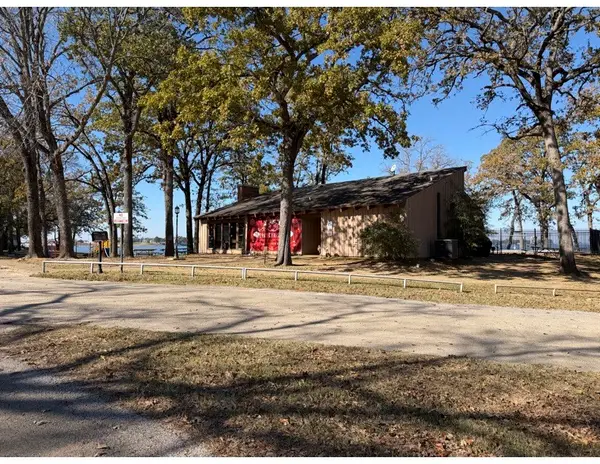 $57,000Active0.13 Acres
Lots 10,11,12 Beachwood Drive, Trinidad, TX 75163
MLS# 21393422Listed by: COLDWELL BANKER REALTY PLANO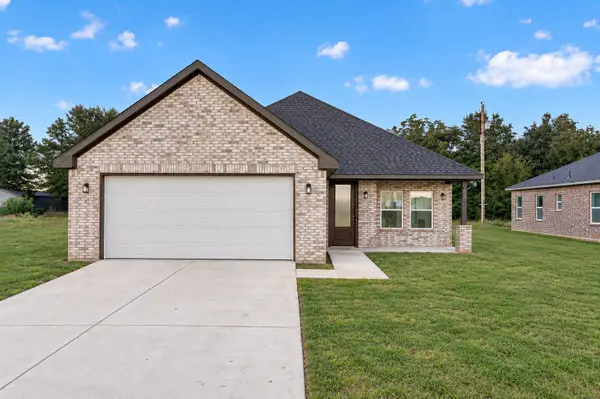 $276,000Active3 beds 2 baths1,567 sq. ft.
105 Cedar Elm Road, Trinidad, TX 75163
MLS# 21404411Listed by: BLUEMARK, LLC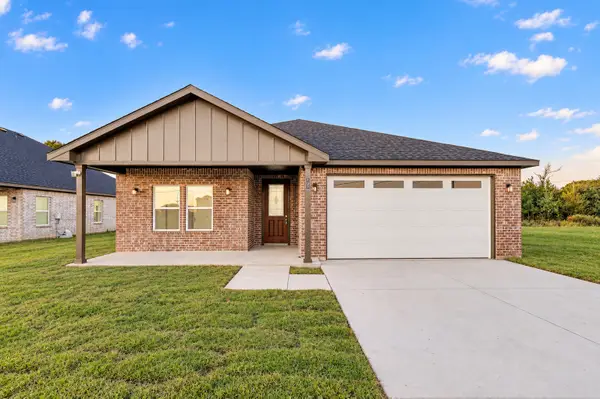 $264,000Active3 beds 2 baths1,502 sq. ft.
107 Cedar Elm Road, Trinidad, TX 75163
MLS# 21404413Listed by: BLUEMARK, LLC $738,000Active4 beds 4 baths2,014 sq. ft.
114 Baker B Ranch Road, Trinidad, TX 75163
MLS# 21406499Listed by: KW-CEDAR CREEK LAKE PROPERTIES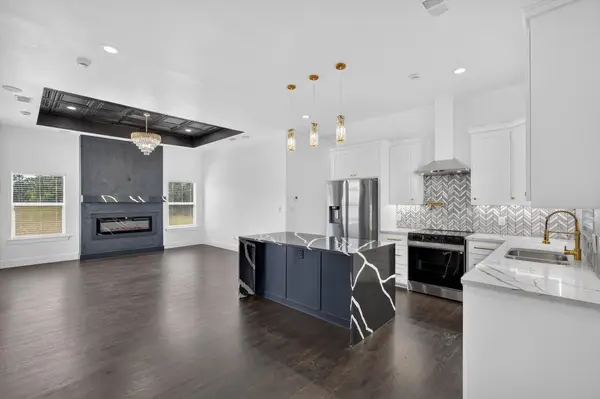 $269,500Active3 beds 2 baths1,550 sq. ft.
102 Shadywood Road, Trinidad, TX 75163
MLS# 21406335Listed by: NB ELITE REALTY $30,000Active0.19 Acres
O Lbj Ranch Rd, Trinidad, TX 75163
MLS# 113510Listed by: RE/MAX BENCHMARK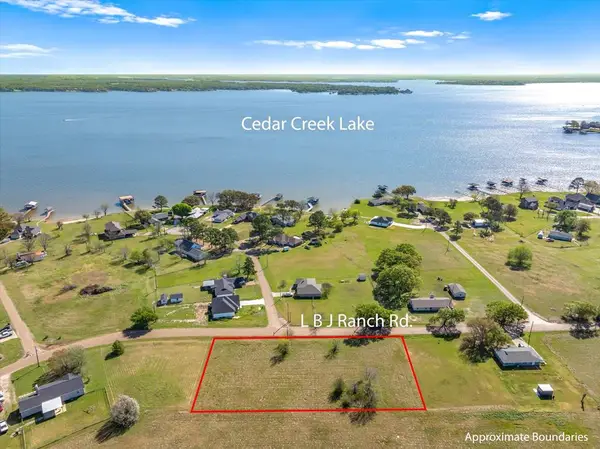 $85,000Active0.77 Acres
0 Lbj Ranch Rd, Trinidad, TX 75163
MLS# 113509Listed by: RE/MAX BENCHMARK- Open Wed, 11am to 1pm
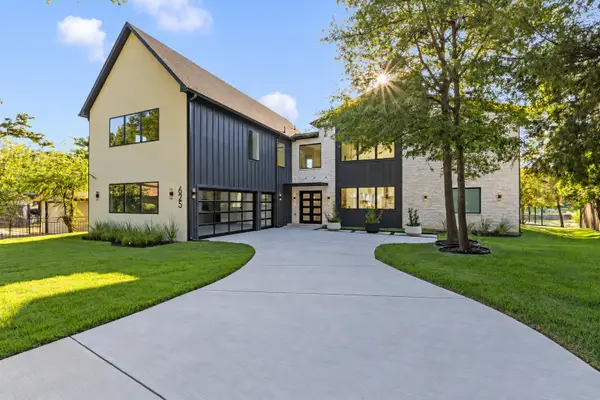 $1,999,000Active6 beds 6 baths4,822 sq. ft.
625 Turner Drive, Trinidad, TX 75163
MLS# 21382032Listed by: EBBY HALLIDAY REALTORS


Protect your home and budget from life's surprises with an Assurant Home Warranty, backed by a partner that supports you through every step of homeownership. Explore Plans.
©2026 Century 21 Real Estate LLC. All rights reserved. CENTURY 21®, the CENTURY 21 Logo and C21® are service marks owned by Century 21 Real Estate LLC. Century 21 Real Estate LLC fully supports the principles of the Fair Housing Act and the Equal Opportunity Act. Each office is independently owned and operated. Listing information is deemed reliable but not guaranteed accurate.