
129 Saint Michaels Drive, Trinidad, TX 75163
Local realty services provided by:CENTURY 21 Middleton
Listed by: lisa rhodes
Office: kw-cedar creek lake properties
MLS#:21324864
Source:GDAR
Price summary
- Price:$225,000
- Price per sq. ft.:$94.58
About this home
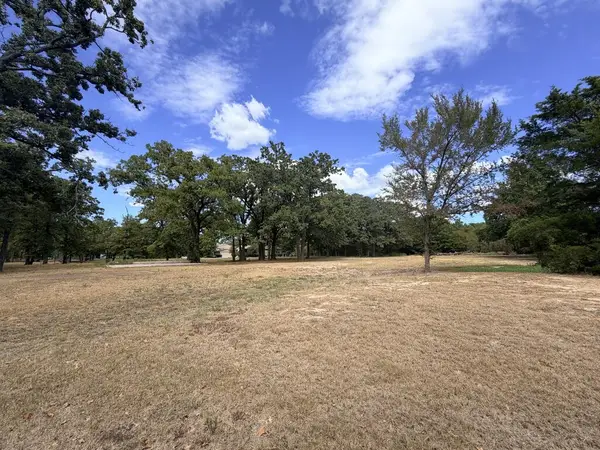
Charming Country Retreat on ove .55 Acres – Room to Roam & Relax
Warm, welcoming, and maintained, this 3-bedroom, 2-bath home features two generous living areas, a formal dining room, and a well-appointed kitchen with a center island, custom tile backsplash, abundant cabinetry, and upgraded appliances. The layout offers an effortless flow, perfect for entertaining or cozy nights by the rustic stone fireplace. The spacious primary suite is a true retreat with a sitting area, oversized walk-in closet, and a spa-like bath with soaking tub additional, walk-in shower that needs your added touch to be refinished, and dual vanities already installed. Bonus features include a full-size utility room with wet sink and a 1,200 SF custom garage for storage, workshop, or toys. Set on This property is a rare find – peaceful, practical, and packed with potential. Opportunity to purchase additional lots
Contact an agent
Home facts
- Year built:2002
- Subdivision & Development:Lakewood North Add
- Listing ID #:21324864
- Added:63 day(s) ago
- Updated:September 14, 2026 at 11:55 AM
Rooms and interior
- Bedrooms:3
- Total bathrooms:2
- Full bathrooms:2
- Flooring:Ceramic Tile
- Kitchen Description:Dishwasher, Electric Cooktop, Electric Oven, Microwave, Refrigerator, Vented Exhaust Fan
- Living area:2,379 sq. ft.
Heating and cooling
- Cooling:Ceiling Fans, Central Air, Electric
- Heating:Central, Electric, Fireplaces
- Central air:Yes
Structure and exterior
- Roof:Composition
- Year built:2002
- Building area:2,379 sq. ft.
- Lot area:0.5 Acres
- Architectural Style:Ranch
- Foundation Description:Pillar Post Pier
- Levels:1 Story
Schools
- High school:Malakoff
- Middle school:Malakoff
- Elementary school:Tool
Utilities
- Water:Well
Finances and disclosures
- Price:$225,000
- Price per sq. ft.:$94.58
- Tax amount:$2,138
Features and amenities
- Appliances:Dishwasher, Electric Cooktop, Electric Oven, Electric Water Heater, Microwave, Refrigerator, Vented Exhaust Fan
- Amenities:Bay Windows, Fire Alarm, Prewired, Smoke Detectors, Window Coverings
Parking
- Garage:Yes
- Garage spaces:4
 Information provided, in part, by North Texas Real Estate Information Systems, Inc. Last Updated September 14, 2026 Listings with the NTREIS logo are listed by brokerages other than CENTURY 21 Middleton.
New listings near 129 Saint Michaels Drive
- New
 $429,900Active3 beds 3 baths2,500 sq. ft.
103 Water Oak Road, Trinidad, TX 75163
MLS# 21384839Listed by: SIGNATURE REAL ESTATE GROUP - New
 $279,900Active2 beds 2 baths1,600 sq. ft.
101 Water Oak Road, Trinidad, TX 75163
MLS# 21384658Listed by: SIGNATURE REAL ESTATE GROUP - New
 $284,990Active3 beds 2 baths1,751 sq. ft.
107 Scenic Road, Trinidad, TX 75163
MLS# 21384483Listed by: 5TH STREAM REALTY - New
 $400,000Active4 beds 3 baths2,560 sq. ft.
106 Snyder Ranch Road, Trinidad, TX 75163
MLS# 21383739Listed by: TWENTY-TWO REALTY - New
 $125,000Active0.5 Acres
TBD Superstar, Trinidad, TX 75163
MLS# 113405Listed by: KELLER WILLIAMS REALTY - CEDAR CREEK LAKE PROPERTIES - New
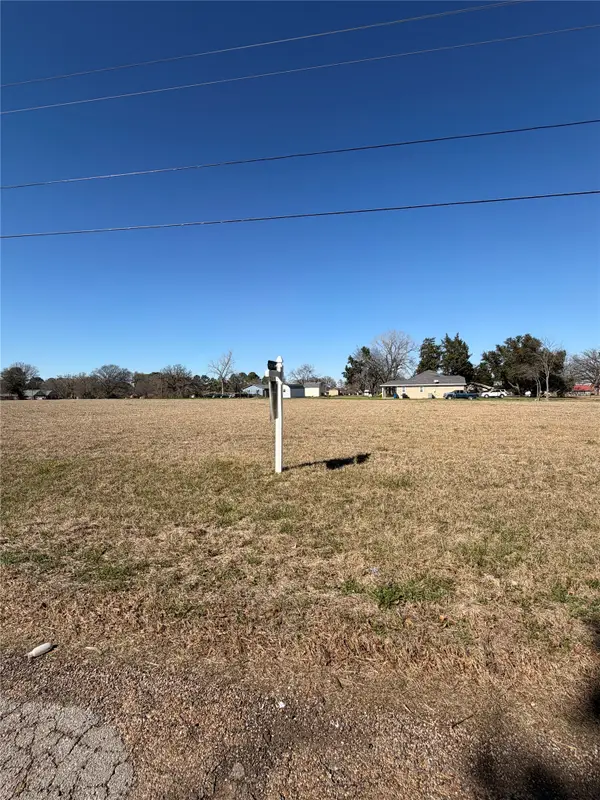 $34,000Active0.21 Acres
19198 Key Ranch Road, Trinidad, TX 75163
MLS# 21382426Listed by: MONUMENT REALTY - New
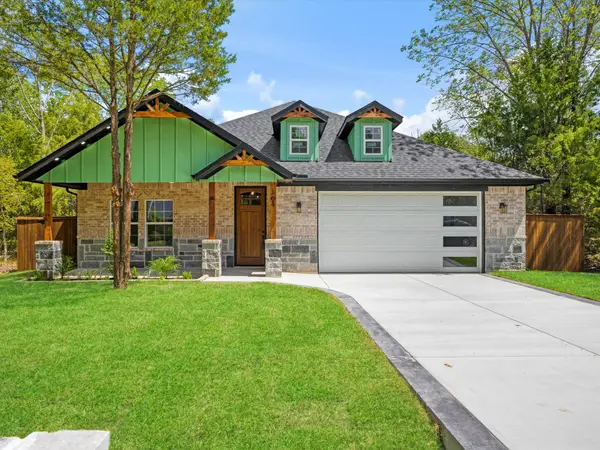 $298,900Active3 beds 2 baths1,550 sq. ft.
104 Parkside Drive, Trinidad, TX 75163
MLS# 21377519Listed by: KELLER WILLIAMS REALTY ALLEN - New
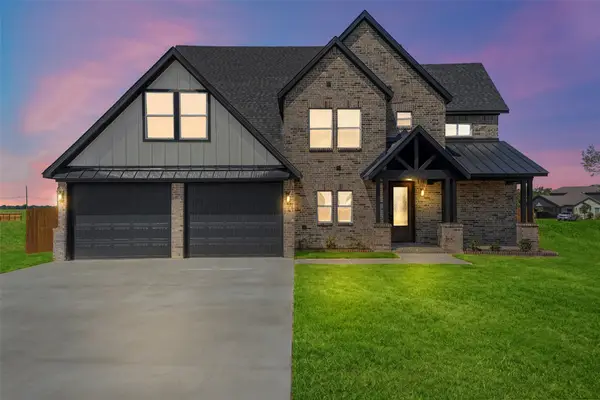 $465,000Active5 beds 3 baths2,700 sq. ft.
205 Spade Ranch Road, Trinidad, TX 75163
MLS# 21377709Listed by: CALL IT CLOSED REALTY - New
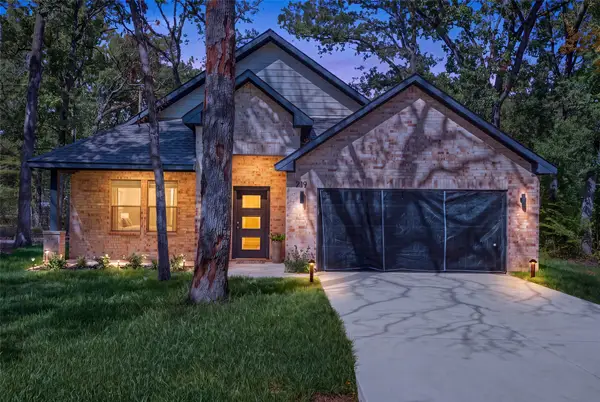 $259,999Active3 beds 2 baths1,428 sq. ft.
219 E Beachwood Loop, Trinidad, TX 75163
MLS# 21380441Listed by: CALL IT CLOSED REALTY - New
 $60,000Active1.09 Acres
5362 Triple N Ranch Rd., Trinidad, TX 75163
MLS# 113386Listed by: KELLER WILLIAMS REALTY - CEDAR CREEK LAKE PROPERTIES


Protect your home and budget from life's surprises with an Assurant Home Warranty, backed by a partner that supports you through every step of homeownership. Explore Plans.
©2026 Century 21 Real Estate LLC. All rights reserved. CENTURY 21®, the CENTURY 21 Logo and C21® are service marks owned by Century 21 Real Estate LLC. Century 21 Real Estate LLC fully supports the principles of the Fair Housing Act and the Equal Opportunity Act. Each office is independently owned and operated. Listing information is deemed reliable but not guaranteed accurate.