
232 Morning Dove Dr, Trinidad, TX 75163
Local realty services provided by:CENTURY 21 Judge Fite Company
Listed by: terri gregory
Office: mcatee realty - gun barrel city
MLS#:113463
Source:TX_HCBR
Price summary
- Price:$585,000
- Price per sq. ft.:$468.75
About this home
LIVE THE LAKEHOUSE DREAM & WAKE UP TO WATER VIEWS FOR MILES! Beautifully updated 3BR, 2BA waterfront home blends classic chalet-style charm with modern comfort. Perched at the mouth of small, peaceful cove, property offers calm water perfect for swimming, floating & kayaking, while overlooking wide-open water for expansive views and spectacular sunsets. Soaring windows bring the views inside, while the oversized lot provides plenty of room to relax & entertain. Separated en suite primary features brand-new private bath with shower. Other recent updates include HVAC, roof, designer paint colors, and marble tile throughout. Gather around large WBFP or step outside to new concrete waterside patio and enjoy ever-changing lake views. Private double-slip boathouse with electric boat & PWC lifts, mature trees, thoughtful landscaping, and full lawn irrigation with lake pump. Located on quiet, dead-end street in premier gated Cedar Creek Lake community with swimming pool, pickleball courts, boat launch, fishing pier, playground, neighborhood park, and more. Come for the weekend, stay for the week, or make the lake lifestyle your everyday reality!...
Contact an agent
Home facts
- Year built:1986
- Listing ID #:113463
- Added:4 day(s) ago
- Updated:September 28, 2026 at 10:04 PM
Rooms and interior
- Bedrooms:3
- Total bathrooms:2
- Full bathrooms:2
- Bathrooms Description:Electric Water Heater
- Kitchen Description:Dishwasher, Disposal, Microwave, Oven, Range Top
- Bedroom Description:Ceiling Fans, Master Bedroom Downstairs
- Basement Description:Slab
- Living area:1,248 sq. ft.
Structure and exterior
- Roof:Composition
- Year built:1986
- Building area:1,248 sq. ft.
- Lot area:0.32 Acres
- Lot Features:Irregular, Lake, Shade Trees, Waterfront, Waterview
- Architectural Style:Single Family
- Construction Materials:Brick, Brick Veneer
- Exterior Features:Boat Dock, Boat Lift, Front/Back Porch, Insulated Windows and Doors, Lake Pump, Lighting System, Patio, Retaining Wall, Sprinkler System, Storage Building, Storm Doors
- Foundation Description:Slab
- Levels:One Story
Utilities
- Water:Community Water
- Sewer:Community Sewer
Finances and disclosures
- Price:$585,000
- Price per sq. ft.:$468.75
Features and amenities
- Appliances:Dishwasher
- Laundry features:Washer/Dryer Connections
- Amenities:Ceiling Fans, Electric Water Heater, Master Bedroom Downstairs, WBFP, Washer/Dryer Connections
Parking
- Parking description:Garage, One Car
- Garage spaces:1
New listings near 232 Morning Dove Dr
- Open Sun, 5 to 7pmNew
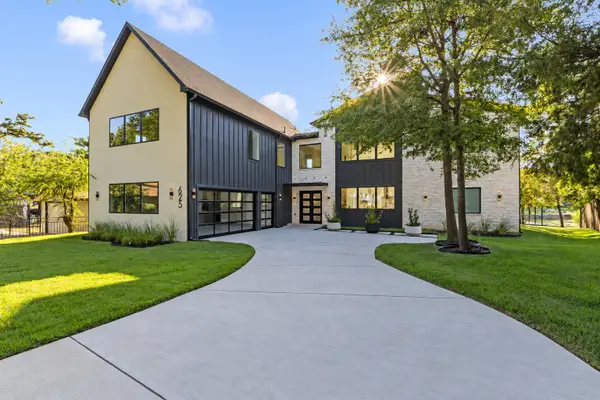 $1,999,000Active6 beds 6 baths4,822 sq. ft.
625 Turner Drive, Trinidad, TX 75163
MLS# 21382032Listed by: EBBY HALLIDAY REALTORS - New
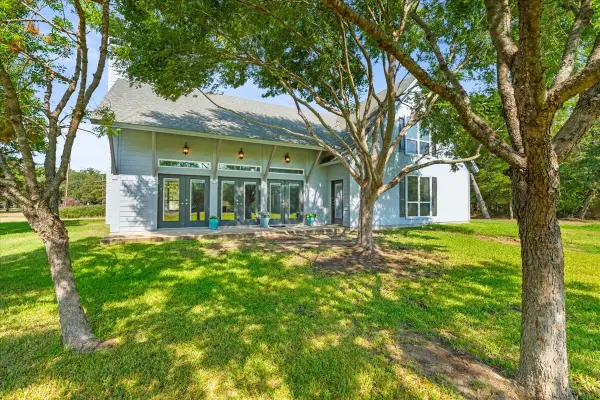 $450,000Active3 beds 2 baths2,268 sq. ft.
239 Lakewood Road, Trinidad, TX 75163
MLS# 21394932Listed by: COMPASS RE TEXAS, LLC. - New
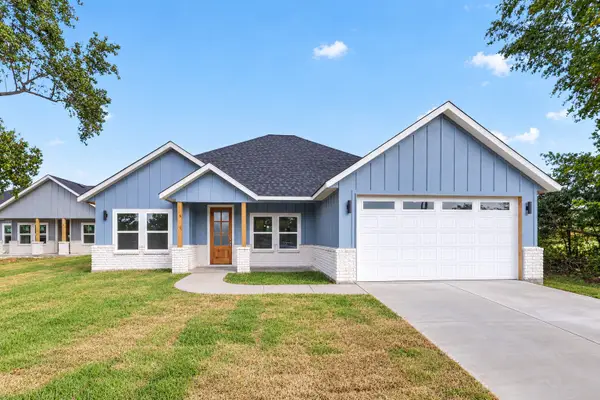 $284,000Active3 beds 3 baths1,600 sq. ft.
102 Goodknight Ranch Road, Trinidad, TX 75163
MLS# 21394684Listed by: BLUEMARK, LLC - New
 $264,900Active4 beds 2 baths1,550 sq. ft.
219 W Beachwood Loop, Trinidad, TX 75163
MLS# 21374106Listed by: CALL IT CLOSED REALTY - New
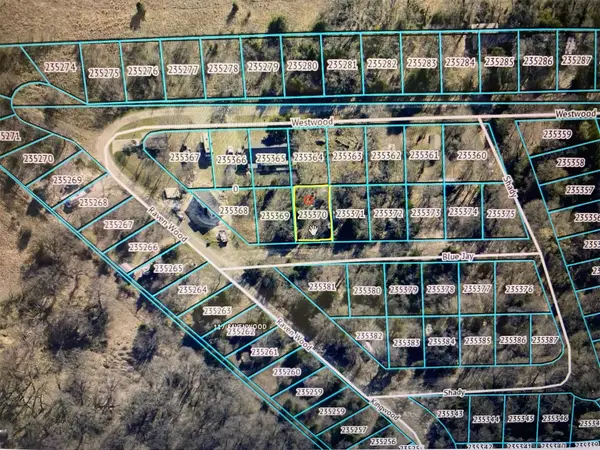 $19,000Active0.12 Acres
Lot 175 Blue Jay Lane, Trinidad, TX 75163
MLS# 21392208Listed by: MCATEE REALTY OF GUN BARREL TX 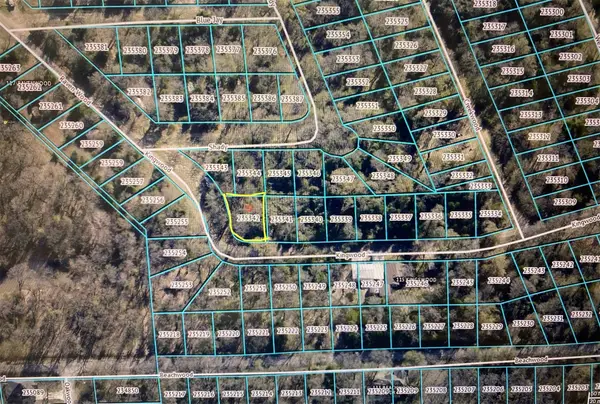 $19,000Pending0.12 Acres
Lot 147 Kingwood Drive, Trinidad, TX 75163
MLS# 21392236Listed by: MCATEE REALTY OF GUN BARREL TX- New
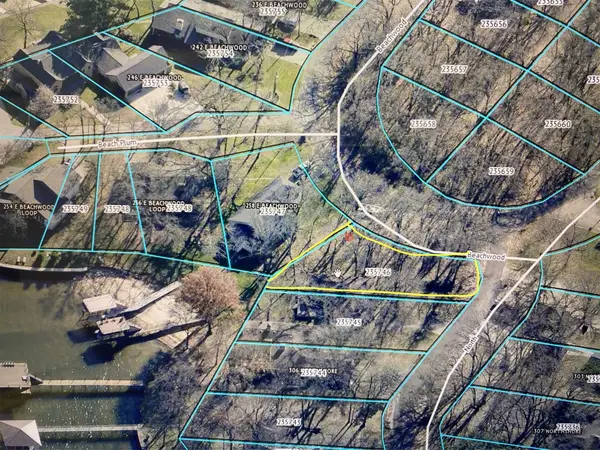 $60,000Active0.23 Acres
Lot 380 North Shore, Trinidad, TX 75163
MLS# 21392254Listed by: MCATEE REALTY OF GUN BARREL TX - New
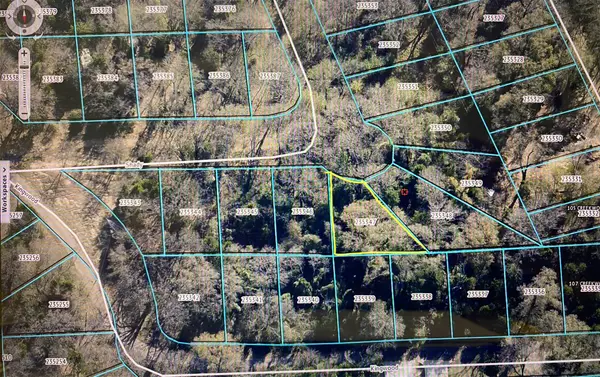 $19,000Active0.14 Acres
Lot 152 Shady Trail, Trinidad, TX 75163
MLS# 21392008Listed by: MCATEE REALTY OF GUN BARREL TX - New
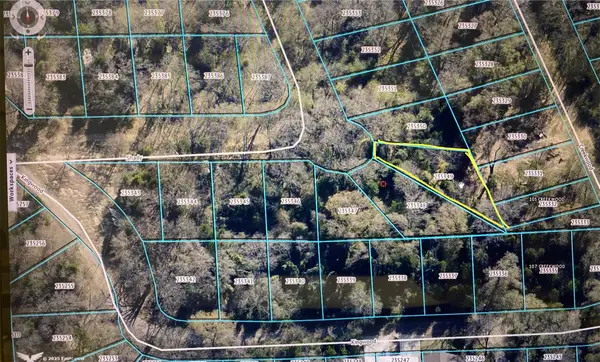 $19,000Active0.16 Acres
Lot 154 Shady Trail, Trinidad, TX 75163
MLS# 21392176Listed by: MCATEE REALTY OF GUN BARREL TX


Protect your home and budget from life's surprises with an Assurant Home Warranty, backed by a partner that supports you through every step of homeownership. Explore Plans.
©2026 Century 21 Real Estate LLC. All rights reserved. CENTURY 21®, the CENTURY 21 Logo and C21® are service marks owned by Century 21 Real Estate LLC. Century 21 Real Estate LLC fully supports the principles of the Fair Housing Act and the Equal Opportunity Act. Each office is independently owned and operated. Listing information is deemed reliable but not guaranteed accurate.