
42 Trail Lake, Trinity, TX 75862
Local realty services provided by:CENTURY 21 Lucky Money Real Estate
42 Trail Lake,Trinity, TX 75862
$284,000
- 3 Beds
- 2 Baths
- 1,943 sq. ft.
- Single family
- Active
Listed by: george gallagher
Office: westwood shores real estate936-594-1234
MLS#:53047212
Source:HARMLS
Price summary
- Price:$284,000
- Price per sq. ft.:$146.17
- Monthly HOA dues:$214.83
About this home
Beautifully built Brick & Stone 3 bedroom 2 bath home across the street from Lake Livingston! Custom features include wood look tile flooring throughout, woodburning fireplace in living room, high ceilings, recessed lighting, insulated interior walls, granite countertop, spacious kitchen with bar, breakfast area, large living room plus area for Office or reading nook with built in shelves, large primary bedroom ( currently being used as a craft room), primary bath offers hydrotherapy, walk-in bath with variable speed water jets, separate walk-in shower and double vanity, white cordless, faux, wood blinds, fully fenced in back yard, 30 amp RV hookups & water, 2 car garage, covered back patio, 2 lots, lovely location.
Contact an agent
Home facts
- Year built:2020
- Subdivision & Development:Westwood Shores
- Listing ID #:53047212
- Updated:September 14, 2026 at 11:56 AM
Rooms and interior
- Bedrooms:3
- Total bathrooms:2
- Full bathrooms:2
- Rooms Total:3
- Flooring:Tile
- Dining Description:Kitchen Dining Combo
- Bathrooms Description:Jetted Tub, Tub Shower
- Kitchen Description:Breakfast Bar, Dishwasher, Disposal, Electric Cooktop, Electric Oven, Kitchen Dining Combo, Kitchen Family Room Combo, Microwave, Refrigerator
- Living area:1,943 sq. ft.
Heating and cooling
- Cooling:Central Air, Electric
- Heating:Central, Electric
- Central air:Yes
Structure and exterior
- Roof:Composition
- Year built:2020
- Building area:1,943 sq. ft.
- Lot area:0.2 Acres
- Lot Features:Cul De Sac, Near Golf Course, Views
- Architectural Style:Traditional
- Construction Materials:Brick, Stone
- Exterior Features:Fence, Patio, Sprinkler Irrigation
- Foundation Description:Slab
- Levels:1 Story
Schools
- High school:TRINITY HIGH SCHOOL
- Middle school:TRINITY JUNIOR HIGH SCHOOL
- Elementary school:LANSBERRY ELEMENTARY SCHOOL
Utilities
- Sewer:Public Sewer
Finances and disclosures
- Price:$284,000
- Price per sq. ft.:$146.17
- Tax amount:$6,369 (2025)
Features and amenities
- Appliances:Dishwasher, Disposal, Dryer, Electric Cooktop, Electric Oven, Microwave, Refrigerator, Washer
- Laundry features:Dryer, Washer
- Amenities:Ceiling Fans, Controlled Access, Crown Molding, Entrance Foyer, Gated, High Ceilings, Low Emissivity Windows
Parking
- Parking description:Garage, Garage Door Opener
- Garage:Yes
- Garage spaces:2
New listings near 42 Trail Lake
- New
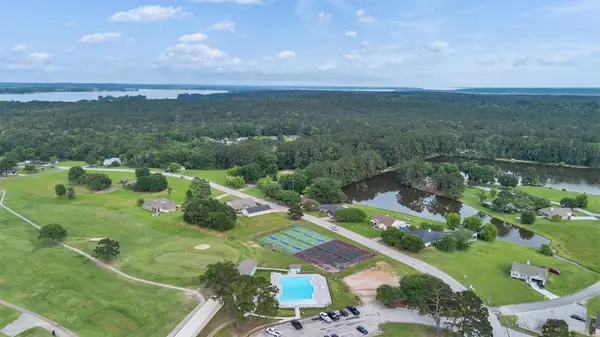 $2,842Active0.19 Acres
20 Stones Edge, Trinity, TX 75862
MLS# 12254270Listed by: BERKSHIRE HATHAWAY HOMESERVICES PREMIER PROPERTIES - New
 $2,570Active0.17 Acres
00 Piping Rock, Trinity, TX 75862
MLS# 16922714Listed by: BERKSHIRE HATHAWAY HOMESERVICES PREMIER PROPERTIES - New
 $3,584Active0.24 Acres
00 Winding Creek Drive, Trinity, TX 75862
MLS# 41124500Listed by: BERKSHIRE HATHAWAY HOMESERVICES PREMIER PROPERTIES - New
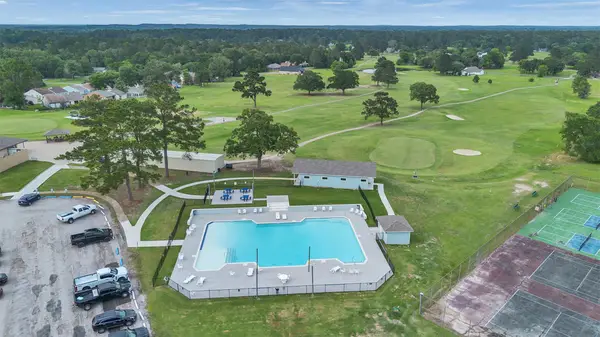 $2,382Active0.16 Acres
7 Cedar Springs, Trinity, TX 75862
MLS# 45164619Listed by: BERKSHIRE HATHAWAY HOMESERVICES PREMIER PROPERTIES - New
 $785Active0.05 Acres
00 Broadmoor Drive, Trinity, TX 75862
MLS# 49281171Listed by: BERKSHIRE HATHAWAY HOMESERVICES PREMIER PROPERTIES - New
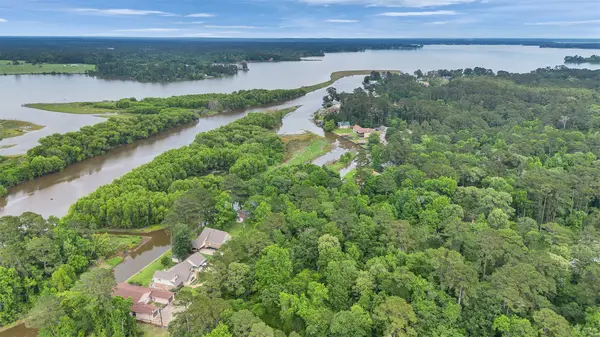 $926Active0.06 Acres
0 Broadmoor Drive, Trinity, TX 75862
MLS# 60579992Listed by: BERKSHIRE HATHAWAY HOMESERVICES PREMIER PROPERTIES - New
 $3,258Active0.21 Acres
9 Inverness, Trinity, TX 75862
MLS# 6666500Listed by: BERKSHIRE HATHAWAY HOMESERVICES PREMIER PROPERTIES - New
 $3,127Active0.21 Acres
0 Birch Street, Trinity, TX 75862
MLS# 92494113Listed by: BERKSHIRE HATHAWAY HOMESERVICES PREMIER PROPERTIES - New
 $2,476Active0.16 Acres
13 Cedar Springs, Trinity, TX 75862
MLS# 96832399Listed by: BERKSHIRE HATHAWAY HOMESERVICES PREMIER PROPERTIES - New
 $2,310Active0.15 Acres
0 Piping Rock, Trinity, TX 75862
MLS# 55491175Listed by: BERKSHIRE HATHAWAY HOMESERVICES PREMIER PROPERTIES


Protect your home and budget from life's surprises with an Assurant Home Warranty, backed by a partner that supports you through every step of homeownership. Explore Plans.
©2026 Century 21 Real Estate LLC. All rights reserved. CENTURY 21®, the CENTURY 21 Logo and C21® are service marks owned by Century 21 Real Estate LLC. Century 21 Real Estate LLC fully supports the principles of the Fair Housing Act and the Equal Opportunity Act. Each office is independently owned and operated. Listing information is deemed reliable but not guaranteed accurate.