
669 Lake Shore Drive, Trinity, TX 75862
Local realty services provided by:CENTURY 21 Tevas
669 Lake Shore Drive,Trinity, TX 75862
$484,900
- 2 Beds
- 3 Baths
- 1,860 sq. ft.
- Single family
- Active
Listed by: deborah loria
Office: piney woods realty llc.936-327-8077
MLS#:42719122
Source:HARMLS
Price summary
- Price:$484,900
- Price per sq. ft.:$260.7
- Monthly HOA dues:$50
About this home
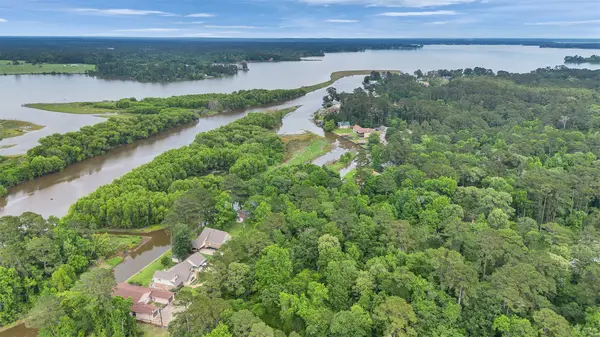
Waterfront Home with New Boathouse /Lift on Protected Cove with Stunning Lake Views!.
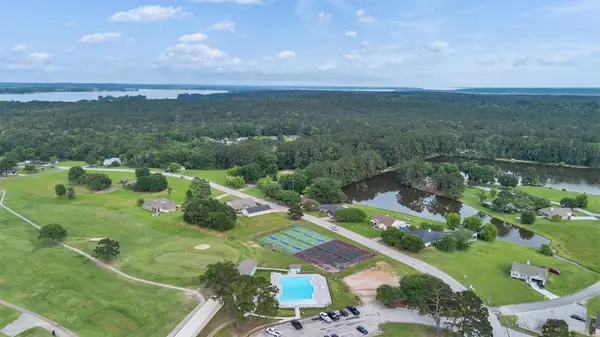
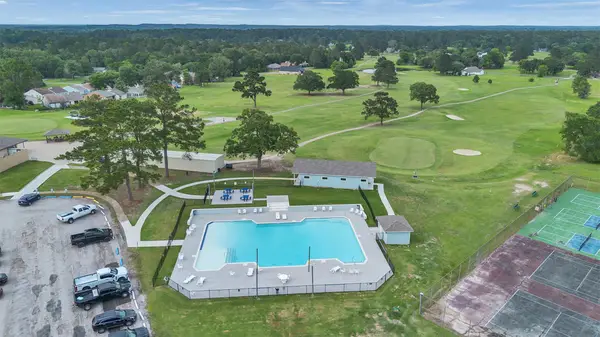
Security Gate. Perfect full time living or weekend retreat. Professionally installed bulkhead, drainage, gutters, landscaping, decking, covered dock, irrigation, fencing & fire pitt. Inside enjoy central heating and A/C Installed year 2022, new flooring, new plumbing & lighting fixtures. Kitchen features custom cabinets with abundant storage, granite countertops, backsplash, undercabinet lighting, new cooktop, microwave, refrigerator, and oversized walk-in pantry. Large bedrooms each with en-suite bathrooms & walk-in closets. Third room currently a spacious home office with L-shaped desk. Bonus basement storage area. Convenient two car attached garage. Beautiful home in an ideal and peaceful setting. Community features include clubhouse, miniature golf, swimming pool, basketball, parks and more. Exterior Video Camera. Don’t miss the opportunity to make this home your own lakeside escape!
Contact an agent
Home facts
- Year built:2008
- Subdivision & Development:Harbor Point Sec E
- Listing ID #:42719122
- Updated:September 14, 2026 at 11:55 AM
Rooms and interior
- Bedrooms:2
- Total bathrooms:3
- Full bathrooms:2
- Half bathrooms:1
- Rooms Total:2
- Flooring:Plank, Vinyl
- Kitchen Description:Dishwasher, Disposal, Electric Oven, Electric Range, Granite Counters, Microwave
- Living area:1,860 sq. ft.
Heating and cooling
- Cooling:Central Air, Electric
- Heating:Central, Electric
- Central air:Yes
Structure and exterior
- Roof:Composition
- Year built:2008
- Building area:1,860 sq. ft.
- Lot area:0.23 Acres
- Lot Features:Cleared, Subdivision, Views, Waterfront
- Architectural Style:Traditional
- Construction Materials:Wood Siding
- Exterior Features:Fence, Patio, Porch
- Foundation Description:Slab
- Levels:3 Stories
Schools
- High school:GROVETON J H-H S
- Middle school:GROVETON J H-H S
- Elementary school:GROVETON ELEMENTARY SCHOOL
Utilities
- Sewer:Public Sewer
Finances and disclosures
- Price:$484,900
- Price per sq. ft.:$260.7
- Tax amount:$4,688 (2025)
Features and amenities
- Appliances:Dishwasher, Disposal, Electric Oven, Electric Range, Microwave
- Amenities:Ceiling Fans
Parking
- Parking description:Driveway, Garage, Garage Door Opener
- Garage:Yes
- Garage spaces:2
New listings near 669 Lake Shore Drive
- New
 $2,842Active0.19 Acres
20 Stones Edge, Trinity, TX 75862
MLS# 12254270Listed by: BERKSHIRE HATHAWAY HOMESERVICES PREMIER PROPERTIES - New
 $2,570Active0.17 Acres
00 Piping Rock, Trinity, TX 75862
MLS# 16922714Listed by: BERKSHIRE HATHAWAY HOMESERVICES PREMIER PROPERTIES - New
 $3,584Active0.24 Acres
00 Winding Creek Drive, Trinity, TX 75862
MLS# 41124500Listed by: BERKSHIRE HATHAWAY HOMESERVICES PREMIER PROPERTIES - New
 $2,382Active0.16 Acres
7 Cedar Springs, Trinity, TX 75862
MLS# 45164619Listed by: BERKSHIRE HATHAWAY HOMESERVICES PREMIER PROPERTIES - New
 $785Active0.05 Acres
00 Broadmoor Drive, Trinity, TX 75862
MLS# 49281171Listed by: BERKSHIRE HATHAWAY HOMESERVICES PREMIER PROPERTIES - New
 $926Active0.06 Acres
0 Broadmoor Drive, Trinity, TX 75862
MLS# 60579992Listed by: BERKSHIRE HATHAWAY HOMESERVICES PREMIER PROPERTIES - New
 $3,258Active0.21 Acres
9 Inverness, Trinity, TX 75862
MLS# 6666500Listed by: BERKSHIRE HATHAWAY HOMESERVICES PREMIER PROPERTIES - New
 $3,127Active0.21 Acres
0 Birch Street, Trinity, TX 75862
MLS# 92494113Listed by: BERKSHIRE HATHAWAY HOMESERVICES PREMIER PROPERTIES - New
 $2,476Active0.16 Acres
13 Cedar Springs, Trinity, TX 75862
MLS# 96832399Listed by: BERKSHIRE HATHAWAY HOMESERVICES PREMIER PROPERTIES - New
 $2,310Active0.15 Acres
0 Piping Rock, Trinity, TX 75862
MLS# 55491175Listed by: BERKSHIRE HATHAWAY HOMESERVICES PREMIER PROPERTIES


Protect your home and budget from life's surprises with an Assurant Home Warranty, backed by a partner that supports you through every step of homeownership. Explore Plans.
©2026 Century 21 Real Estate LLC. All rights reserved. CENTURY 21®, the CENTURY 21 Logo and C21® are service marks owned by Century 21 Real Estate LLC. Century 21 Real Estate LLC fully supports the principles of the Fair Housing Act and the Equal Opportunity Act. Each office is independently owned and operated. Listing information is deemed reliable but not guaranteed accurate.