16 Katie Lane, Trophy Club, TX 76262
Local realty services provided by:CENTURY 21 Harvey Properties
16 Katie Lane,Trophy Club, TX 76262
$975,000Last list price
- 3 Beds
- 3 Baths
- - sq. ft.
- Single family
- Sold
Listed by: kristin vivian
Office: compass re texas, llc.
MLS#:21336735
Source:GDAR
Sorry, we are unable to map this address
Price summary
- Price:$975,000
- Monthly HOA dues:$275
About this home
Located in the exclusive gated community of Hogan's Glen in Trophy Club, this impeccably maintained 3-bedroom, 3-bath residence offers the ideal blend of luxury, convenience, and effortless lock-and-leave living. The thoughtfully designed floor plan includes a private primary suite, a secondary guest suite with its own ensuite bath, and a third bedroom with access to a full hall bath—offering comfort and privacy for both residents and guests. Fresh interior paint, new carpet, and hand-scraped hardwood floors create a move-in ready home with timeless appeal. A versatile office offers the flexibility to serve as a media room, second living area, or private study. Designed for both everyday living and entertaining, the gourmet kitchen is anchored by an oversized quartz island and features abundant cabinetry, a built-in workstation, spacious pantry, and stainless steel appliances, including a commercial-grade 6-burner gas cooktop, new double ovens, and a microwave. The spacious primary suite is a peaceful retreat with dual quartz vanities, an oversized walk-in shower, soaking tub, and an expansive walk-in closet, with direct access to the laundry room for everyday convenience. Filled with natural light, the open living area flows seamlessly through large sliding glass doors to a covered patio enclosed with motorized screens, creating an inviting outdoor living space overlooking a custom deck that spans the width of the home—perfect for relaxing or entertaining year-round. Recent exterior improvements, including freshly stained garage doors and exterior shutters, complement additional upgrades such as French drains, custom blinds throughout, and quartz countertops throughout. Ideally situated just minutes from Highway 114, DFW Airport, premier shopping, dining, and award-winning Northwest ISD, this exceptional home offers a sophisticated, low-maintenance lifestyle in one of Trophy Club's most desirable gated communities....
Contact an agent
Home facts
- Year built:2019
- Subdivision & Development:Villas Of Hogans Glen Ph I
- Listing ID #:21336735
- Added:47 day(s) ago
- Updated:September 16, 2026 at 06:19 AM
Rooms and interior
- Bedrooms:3
- Total bathrooms:3
- Full bathrooms:3
- Flooring:Carpet, Ceramic Tile, Wood
- Kitchen Description:Dishwasher, Disposal, Double Oven, Electric Oven, Gas Cooktop, Microwave, Some Commercial Grade, Vented Exhaust Fan
Heating and cooling
- Cooling:Ceiling Fans, Central Air, Electric
- Heating:Central, Natural Gas
- Central air:Yes
Structure and exterior
- Roof:Composition
- Year built:2019
- Lot Features:Greenbelt, Interior Lot, Landscaped
- Architectural Style:Traditional
- Construction Materials:Brick
- Foundation Description:Slab
- Levels:1 Story
Schools
- High school:Byron Nelson
- Middle school:Medlin
- Elementary school:Beck
Finances and disclosures
- Price:$975,000
- Tax amount:$14,870
Features and amenities
- Appliances:Dishwasher, Disposal, Double Oven, Electric Oven, Gas Cooktop, Microwave, Plumbed For Gas, Range, Some Commercial Grade, Some Gas Appliances, Tankless Water Heater, Vented Exhaust Fan
- Amenities:Security Gate, Security Guard, Security System, Security System Owned, Smoke Detectors, Window Coverings
Parking
- Garage:Yes
- Garage spaces:2
 Information provided, in part, by North Texas Real Estate Information Systems, Inc. Last Updated September 16, 2026 Listings with the NTREIS logo are listed by brokerages other than CENTURY 21 Harvey Properties. GDAR Member Broker: Renee Harvey
New listings near 16 Katie Lane
- New
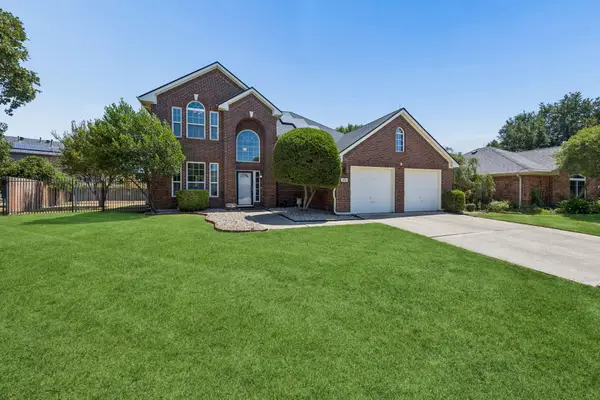 $549,500Active4 beds 3 baths2,220 sq. ft.
104 Rolling Rock Drive, Trophy Club, TX 76262
MLS# 21386306Listed by: KELLER WILLIAMS REALTY - New
 $1,498,000Active5 beds 6 baths4,742 sq. ft.
2708 Trophy Club Drive, Trophy Club, TX 76262
MLS# 62057149Listed by: CONCEPT NEIGHBORHOOD SERVICES, LLC - New
 $785,000Active5 beds 3 baths3,460 sq. ft.
2 Lake Forest Drive, Trophy Club, TX 76262
MLS# 21384385Listed by: BRIGGS FREEMAN SOTHEBYS INTL - New
 $1,025,000Active4 beds 4 baths4,175 sq. ft.
2209 Greenan Drive, Trophy Club, TX 76262
MLS# 21375519Listed by: COMPASS RE TEXAS, LLC - Open Sat, 11am to 1pmNew

 $839,900Active4 beds 3 baths3,250 sq. ft.
302 Skyline Drive, Trophy Club, TX 76262
MLS# 21343792Listed by: CENTURY 21 JUDGE FITE CO. 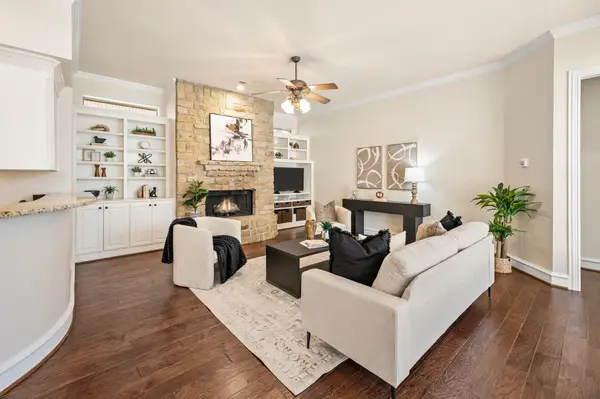 $649,000Active3 beds 3 baths3,221 sq. ft.
18 Jamie Court, Trophy Club, TX 76262
MLS# 21367820Listed by: ESCUE REAL ESTATE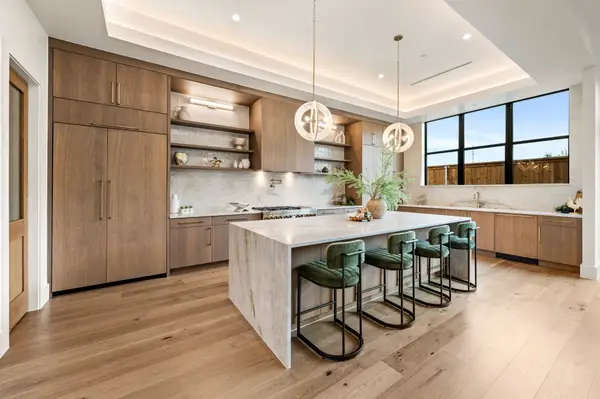 $1,399,000Active4 beds 4 baths4,471 sq. ft.
101 Beldonia Court, Trophy Club, TX 76262
MLS# 21372554Listed by: COMPASS RE TEXAS, LLC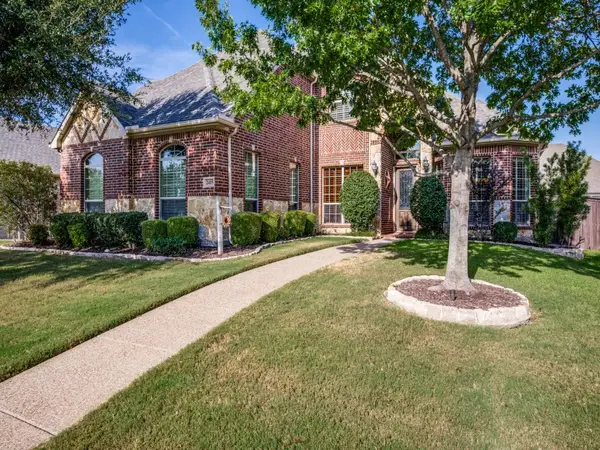 $899,900Pending5 beds 4 baths3,351 sq. ft.
2415 Strathfield Lane, Trophy Club, TX 76262
MLS# 21367481Listed by: TROPHY, REALTORS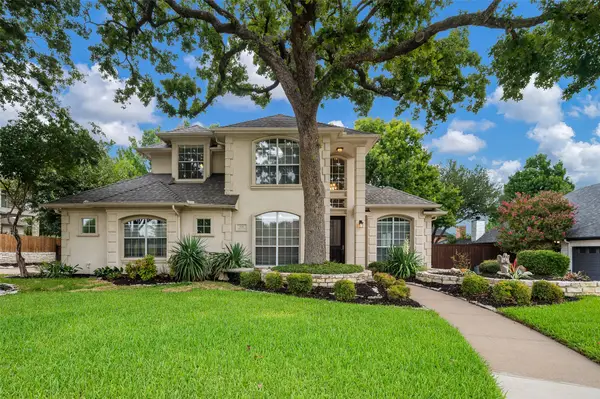 $720,000Active4 beds 3 baths2,771 sq. ft.
626 Indian Creek Drive, Trophy Club, TX 76262
MLS# 21359978Listed by: COLDWELL BANKER RESIDENTIAL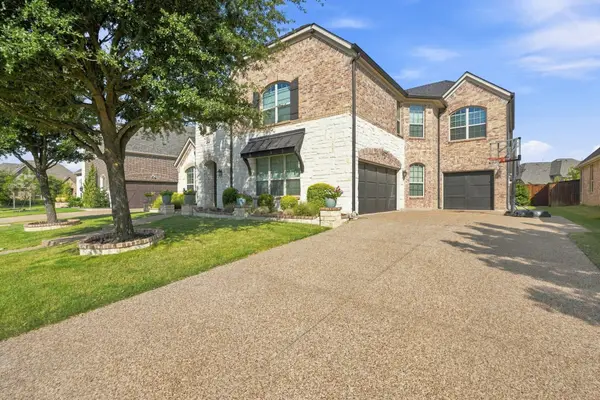 $900,000Active5 beds 5 baths4,264 sq. ft.
2803 Waverley Drive, Trophy Club, TX 76262
MLS# 21369029Listed by: CREEKVIEW REALTY


Protect your home and budget from life's surprises with an Assurant Home Warranty, backed by a partner that supports you through every step of homeownership. Explore Plans.
©2026 Century 21 Real Estate LLC. All rights reserved. CENTURY 21®, the CENTURY 21 Logo and C21® are service marks owned by Century 21 Real Estate LLC. Century 21 Real Estate LLC fully supports the principles of the Fair Housing Act and the Equal Opportunity Act. Each office is independently owned and operated. Listing information is deemed reliable but not guaranteed accurate.