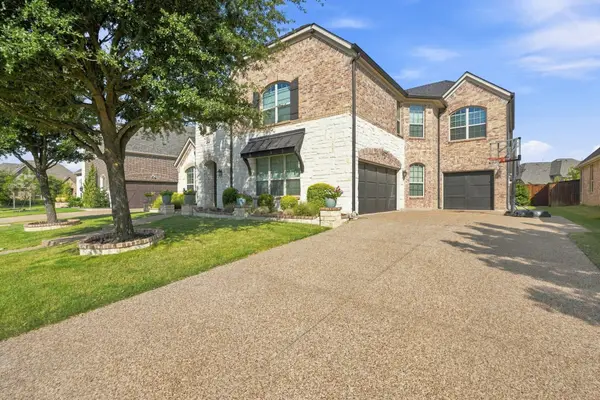
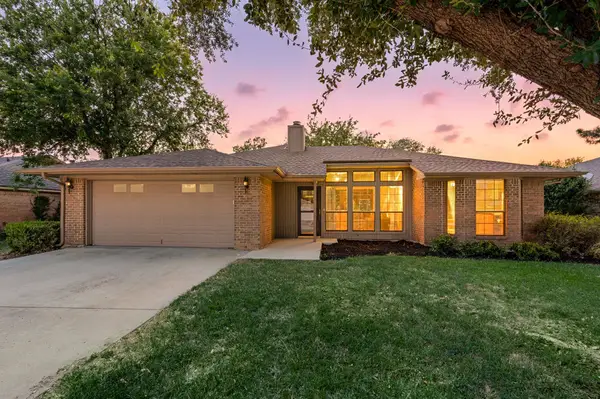
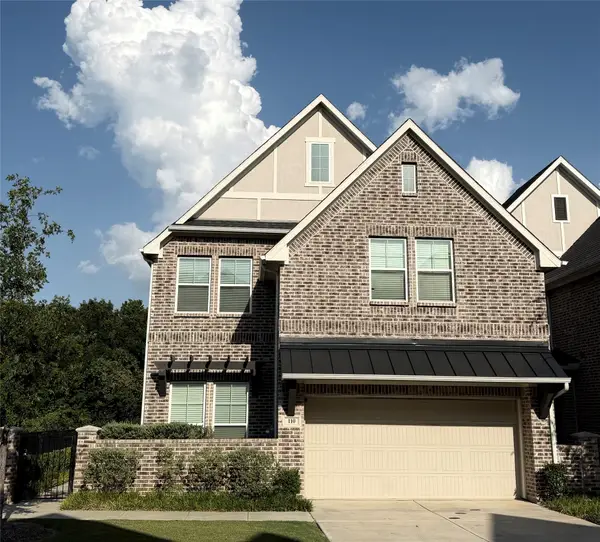
2 Lake Forest Drive, Trophy Club, TX 76262

Local realty services provided by:CENTURY 21 Alliance Properties
2 Lake Forest Drive,Trophy Club, TX 76262
$839,000
  • 5 Beds
  • 3 Baths
  • 3,460 sq. ft.
  • Single family
  • Active
Listed by: kim bedwell
Office: briggs freeman sothebys intl
MLS#:21318181
Source:GDAR

Price summary

  • Price:$839,000
  • Price per sq. ft.:$242.49

About this home

CENTURY 21 Fine Homes & Estates
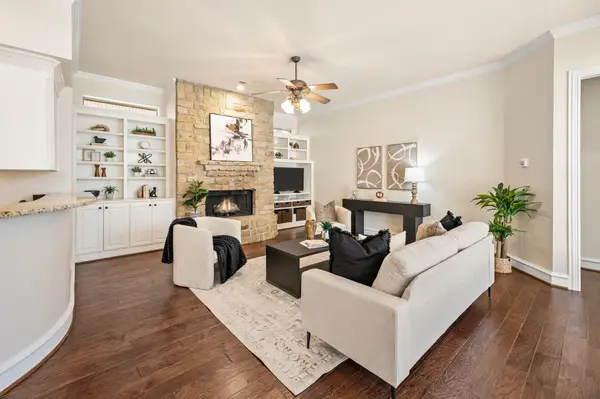
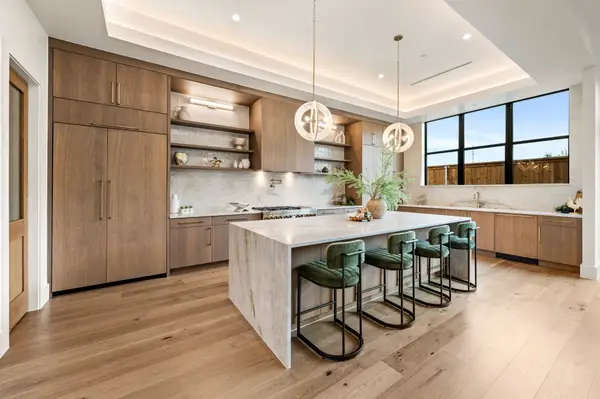
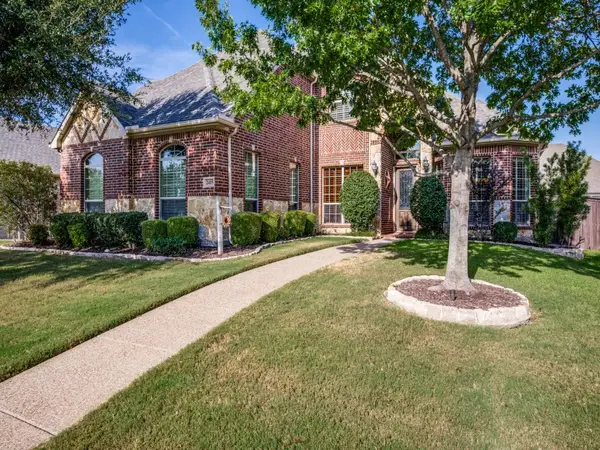
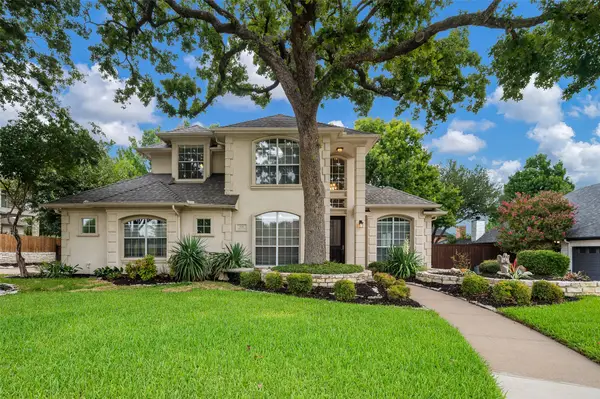
Welcome to 2 Lake Forest Drive, a beautifully updated residence offering the perfect blend of comfort, character, and functionality. Nestled within the highly sought-after community of Trophy Club, this exceptional home combines timeless charm with modern amenities in one of North Texas' most family-friendly destinations. Featuring five oversized bedrooms with charming barn door closets and exposed beams, the home is filled with custom details that make it truly one of a kind. The expansive living room is designed for gathering, complete with a fireplace, custom built-ins, and a stunning sunroom surrounded by windows that flood the space with natural light. The chef's kitchen offers a large center island, abundant cabinetry, and ample workspace for entertaining or everyday living. Formal living and dining rooms, a dedicated office, and a spacious laundry room featuring an upscale dog-washing station provide both elegance and practicality. The private primary suite serves as a...

Contact an agent

contact an agent

Yes, I would like more information. Please use and/or share my information with an independent agent affiliated with the CENTURY 21®  brand to contact me about my real estate needs. By clicking Send message, I request to be contacted by phone or text message and consent to being contacted by automated means. I understand that my consent to receive calls or texts is not a condition of purchasing any property, goods, or services. Alternatively, I understand that I can access real estate services by email or I can contact the agent myself.

If an independent agent affiliated with the CENTURY 21®  brand is not available in the area where I need assistance, I agree to be contacted by a real estate agent affiliated with another brand owned or licensed by Anywhere Real Estate (BHGRE® , Coldwell Banker® , Corcoran® , ERA® , Sotheby's International Realty® ).
 I acknowledge that I have read and agree to theTerms of useandPrivacy notice

Home facts

  • Year built:1980
  • Listing ID #:21318181
  • Added:1 day(s) ago
  • Updated:July 19, 2026 at 11:59 AM

Rooms and interior

  • Bedrooms:5
  • Total bathrooms:3
  • Full bathrooms:3
  • Flooring:Carpet, Hardwood, Tile
  • Kitchen Description:Dishwasher, Disposal, Electric Cooktop, Electric Oven, Microwave, Refrigerator, Vented Exhaust Fan
  • Living area:3,460 sq. ft.

Heating and cooling

  • Cooling:Ceiling Fans, Central Air, Electric, Zoned
  • Heating:Central, Natural Gas, Zoned
  • Central air:Yes

Structure and exterior

  • Year built:1980
  • Building area:3,460 sq. ft.
  • Lot area:0.31 Acres
  • Lot Features:Corner Lot, Landscaped, Many Trees, Sprinkler System, Subdivision
  • Architectural Style:Traditional
  • Construction Materials:Brick, Wood Siding
  • Foundation Description:Slab
  • Levels:1 Story

Schools

  • High school:Byron Nelson
  • Middle school:Medlin
  • Elementary school:Lakeview

Finances and disclosures

  • Price:$839,000
  • Price per sq. ft.:$242.49
  • Tax amount:$12,312

Features and amenities

  • Appliances:Dishwasher, Disposal, Electric Cooktop, Electric Oven, Gas Water Heater, Microwave, Refrigerator, Vented Exhaust Fan
  • Amenities:Security System, Smoke Detectors, Window Coverings

Parking

  • Garage:Yes
  • Garage spaces:2
MLS LogoInformation provided, in part, by North Texas Real Estate Information Systems, Inc. Last Updated July 19, 2026 Listings with the NTREIS logo are listed by brokerages other than CENTURY 21 Alliance Properties. GDAR Member Broker: Roger Del Brandt II