2626 Argyle Lane, Trophy Club, TX 76262
Local realty services provided by:CENTURY 21 Judge Fite Company
Listed by: kristin vivian
Office: compass re texas, llc.
MLS#:21415535
Source:GDAR
Price summary
- Price:$655,000
- Price per sq. ft.:$296.11
- Monthly HOA dues:$43.75
About this home
BEAUTIFULLY UPDATED SINGLE-STORY HOME IN THE HIGHLANDS OF TROPHY CLUB WITH EXCEPTIONAL OUTDOOR LIVING! Discover the perfect combination of comfort, style, and low-maintenance living in this beautifully maintained, freshly painted home in one of Trophy Club's most desirable neighborhoods. Ideal for those seeking a lock-and-leave lifestyle without compromising on space or amenities, this thoughtfully designed home features 3 bedrooms, 2.5 baths, a private study, and an inviting open floor plan perfect for everyday living and entertaining. Rich hardwood floors, plantation shutters, and abundant natural light create a warm and welcoming atmosphere throughout the main living areas. The private study features custom built-in shelving, while the spacious kitchen offers a large center island, gas cooktop, generous cabinetry, walk-in pantry, and seamless connection to the main living area. A separate dining room provides the perfect space for hosting family and friends. The beautifully updated primary suite offers a peaceful retreat with dual vanities, a separate shower with built-in heater, and an oversized walk-in closet. OUTDOOR LIVING IS A TRUE HIGHLIGHT, featuring an expansive covered patio, beautiful pergola, built-in grill, and lush landscaping that creates a private and inviting setting for relaxing or entertaining year-round. Additional features include a recently replaced roof, reverse osmosis water system, and a large backyard storage shed that conveys with the property. Located in the heart of Trophy Club, residents enjoy golf-cart-friendly streets, community pools, parks, highly regarded schools, and convenient access to shopping, dining, major employment centers, and DFW International Airport, just approximately 15 minutes away. A WONDERFUL OPPORTUNITY TO ENJOY EASY, SINGLE-STORY LIVING IN AN EXCEPTIONAL TROPHY CLUB LOCATION!...
Contact an agent
Home facts
- Year built:2010
- Subdivision & Development:The Highlands At Trophy Club N
- Listing ID #:21415535
- Added:1 day(s) ago
- Updated:October 23, 2026 at 12:26 PM
Rooms and interior
- Bedrooms:3
- Total bathrooms:3
- Full bathrooms:2
- Half bathrooms:1
- Flooring:Ceramic Tile, Hardwood, Luxury Vinyl Plank
- Kitchen Description:Dishwasher, Disposal, Electric Oven, Gas Cooktop, Microwave, Vented Exhaust Fan
- Living area:2,212 sq. ft.
Heating and cooling
- Cooling:Ceiling Fans, Central Air, Electric
- Heating:Central, Fireplaces, Natural Gas
- Central air:Yes
Structure and exterior
- Roof:Composition
- Year built:2010
- Building area:2,212 sq. ft.
- Lot area:0.18 Acres
- Lot Features:Few Trees, Interior Lot, Landscaped, Lawn, Sprinkler System, Subdivision
- Architectural Style:Traditional
- Construction Materials:Brick
- Foundation Description:Slab
- Levels:1 Story
Schools
- High school:Byron Nelson
- Middle school:Medlin
- Elementary school:Beck
Finances and disclosures
- Price:$655,000
- Price per sq. ft.:$296.11
- Tax amount:$10,454
Features and amenities
- Appliances:Dishwasher, Disposal, Electric Oven, Gas Cooktop, Gas Water Heater, Microwave, Plumbed For Gas, Some Gas Appliances, Vented Exhaust Fan
- Amenities:Security System, Security System Owned, Smoke Detectors
Parking
- Garage:Yes
- Garage spaces:2
 Information provided, in part, by North Texas Real Estate Information Systems, Inc. Last Updated October 23, 2026 Listings with the NTREIS logo are listed by brokerages other than CENTURY 21 Judge Fite Company. GDAR Member Broker: Ashley Conlon
New listings near 2626 Argyle Lane
- New
 $739,000Active3 beds 4 baths2,985 sq. ft.
2728 Broadway Drive, Trophy Club, TX 76262
MLS# 21413440Listed by: CREEKVIEW REALTY - New
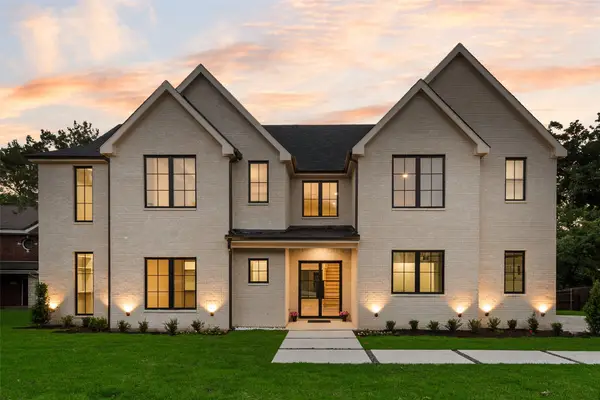 $1,499,900Active5 beds 5 baths4,790 sq. ft.
10 Brook Hollow Lane, Trophy Club, TX 76262
MLS# 21413333Listed by: LILY MOORE REALTY - New
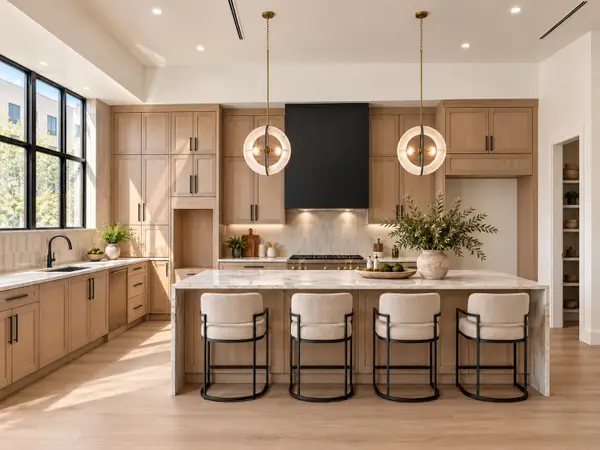 $1,299,000Active3 beds 4 baths3,136 sq. ft.
109 Beldonia Court, Trophy Club, TX 76262
MLS# 21412466Listed by: COMPASS RE TEXAS, LLC - New
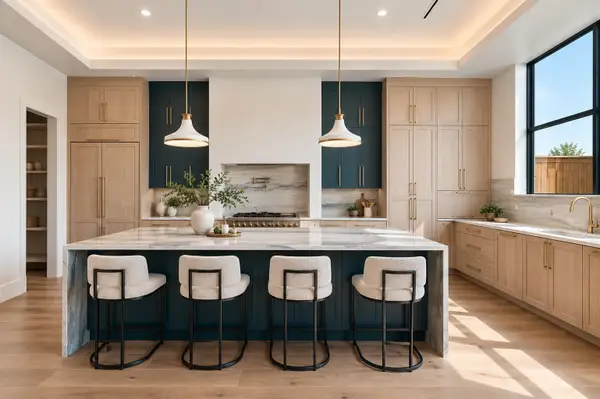 $1,700,000Active4 beds 4 baths4,471 sq. ft.
103 Beldonia Court, Trophy Club, TX 76262
MLS# 21412472Listed by: COMPASS RE TEXAS, LLC - Open Sat, 11am to 1pmNew
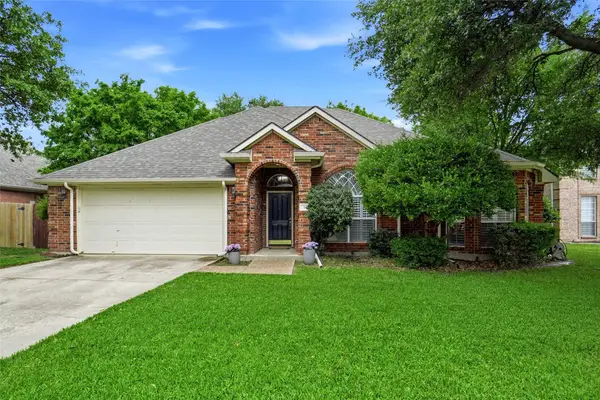
 $525,000Active3 beds 2 baths1,802 sq. ft.
16 Durango Drive, Trophy Club, TX 76262
MLS# 21396465Listed by: CENTURY 21 MIKE BOWMAN, INC. 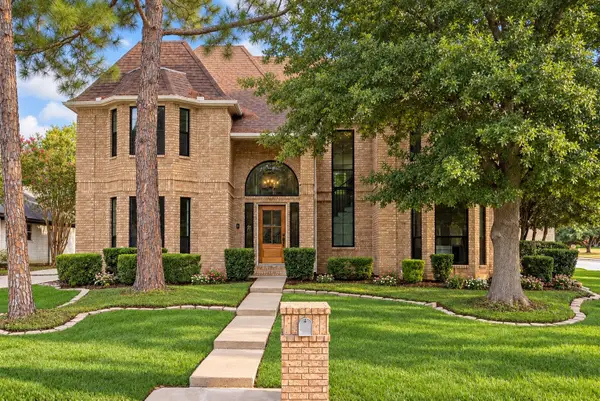 $999,900Active4 beds 4 baths3,424 sq. ft.
2 Crestwood Drive, Trophy Club, TX 76262
MLS# 21401735Listed by: KELLER WILLIAMS URBAN DALLAS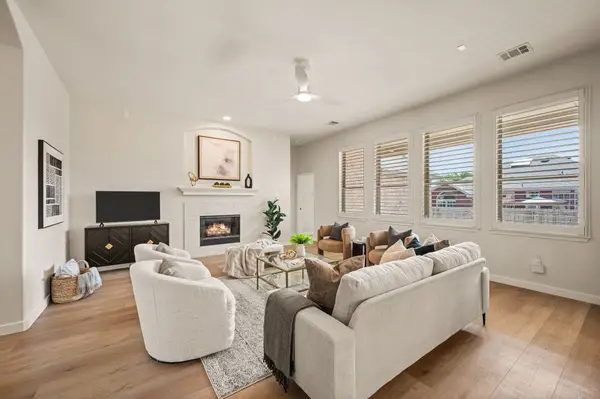 $540,000Active4 beds 2 baths2,320 sq. ft.
329 Village Trail, Trophy Club, TX 76262
MLS# 21388046Listed by: ESCUE REAL ESTATE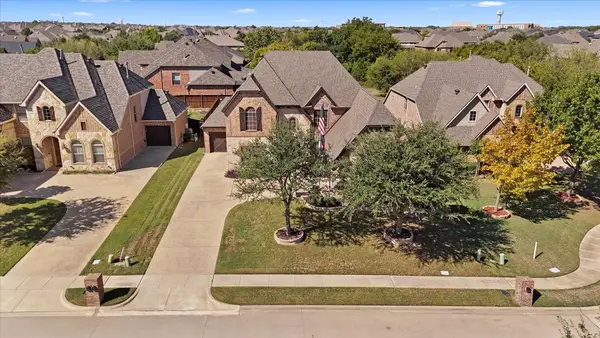 $899,000Pending4 beds 4 baths3,238 sq. ft.
2723 Bondi Cove, Trophy Club, TX 76262
MLS# 21406446Listed by: COMPASS RE TEXAS, LLC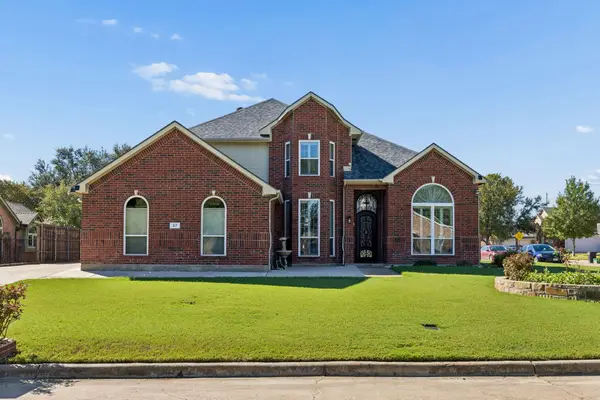 $649,000Active4 beds 3 baths3,183 sq. ft.
27 Monterey Drive, Trophy Club, TX 76262
MLS# 21400510Listed by: COMPASS RE TEXAS, LLC


Protect your home and budget from life's surprises with an Assurant Home Warranty, backed by a partner that supports you through every step of homeownership. Explore Plans.
©2026 Century 21 Real Estate LLC. All rights reserved. CENTURY 21®, the CENTURY 21 Logo and C21® are service marks owned by Century 21 Real Estate LLC. Century 21 Real Estate LLC fully supports the principles of the Fair Housing Act and the Equal Opportunity Act. Each office is independently owned and operated. Listing information is deemed reliable but not guaranteed accurate.