
2886 Nottingham Drive, Trophy Club, TX 76262
Local realty services provided by:CENTURY 21 Alliance Properties
Listed by: lily moore
Office: lily moore realty
MLS#:21353094
Source:GDAR
Price summary
- Price:$685,000
- Price per sq. ft.:$246.94
- Monthly HOA dues:$46.67
About this home
Nestled in the heart of Trophy Club, this beautifully maintained 4 bedroom, 3.5 bath home offers an exceptional lifestyle just steps away from miles of scenic nature trails leading to Trophy Club Park and Grapevine Lake. A charming covered front porch and striking wood garage door create inviting curb appeal, while thoughtful design and quality finishes continue throughout the home. A dedicated office just off the entry features elegant coffered ceilings and rich hardwood flooring that flows into the spacious living room, where a dramatic floor-to-ceiling stone fireplace serves as the focal point. The chef's kitchen is designed for both everyday living and entertaining with a large seated island, crisp white cabinetry, granite countertops, gas cooktop and walk-in pantry. Enjoy gathering with family and friends in both the sunny breakfast room and formal dining room. The private primary suite is a relaxing retreat featuring dual vanities, a corner soaking tub, separate shower and a generously sized walk-in closet. Upstairs, a versatile bonus room can be closed off with sliding barn doors, creating the perfect 4th bedroom or you can use it as a game room. Two secondary bedrooms share a convenient Jack-and-Jill bath, providing the perfect space for family. Step outside to a stunning travertine patio complete with a fire pit, creating the perfect setting for outdoor entertaining or quiet evenings under the stars. As an added bonus, an unfinished 200–300 square foot space above the garage offers endless possibilities for a future media room, home gym, or additional bedroom. Trophy Cub residents enjoy an outstanding community lifestyle with miles of hiking and biking trails, beautiful parks, playgrounds, dog parks, tennis and pickleball courts, and convenient access to major highways, premier shopping, dining, and top-rated schools....
Contact an agent
Home facts
- Year built:2015
- Subdivision & Development:The Highlands At Trophy Club N
- Listing ID #:21353094
- Added:51 day(s) ago
- Updated:September 28, 2026 at 12:58 PM
Rooms and interior
- Bedrooms:4
- Total bathrooms:4
- Full bathrooms:3
- Half bathrooms:1
- Flooring:Carpet, Tile, Wood
- Kitchen Description:Dishwasher, Disposal, Electric Oven, Gas Cooktop, Microwave, Vented Exhaust Fan
- Living area:2,774 sq. ft.
Heating and cooling
- Cooling:Ceiling Fans, Central Air, Electric
- Heating:Central, Natural Gas
- Central air:Yes
Structure and exterior
- Roof:Composition
- Year built:2015
- Building area:2,774 sq. ft.
- Lot area:0.15 Acres
- Lot Features:Few Trees, Interior Lot, Landscaped, Sprinkler System, Subdivision
- Architectural Style:Traditional
- Construction Materials:Brick, Stone
- Foundation Description:Slab
- Levels:2 Story
Schools
- High school:Byron Nelson
- Middle school:Medlin
- Elementary school:Beck
Finances and disclosures
- Price:$685,000
- Price per sq. ft.:$246.94
- Tax amount:$12,178
Features and amenities
- Appliances:Dishwasher, Disposal, Electric Oven, Gas Cooktop, Gas Water Heater, Microwave, Vented Exhaust Fan
Parking
- Garage:Yes
- Garage spaces:2
 Information provided, in part, by North Texas Real Estate Information Systems, Inc. Last Updated September 28, 2026 Listings with the NTREIS logo are listed by brokerages other than CENTURY 21 Alliance Properties. GDAR Member Broker: Roger Del Brandt II
New listings near 2886 Nottingham Drive
- Open Sat, 1 to 3pmNew
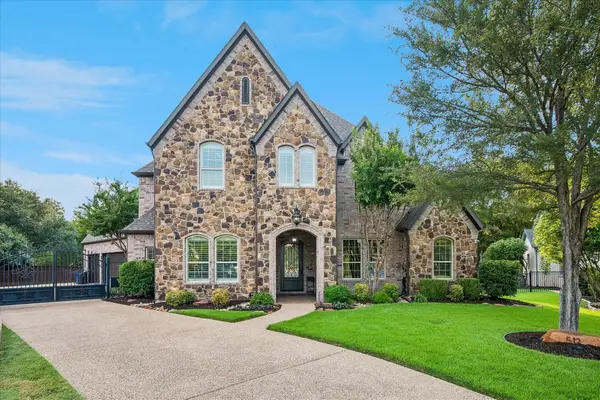 $1,300,000Active4 beds 5 baths4,139 sq. ft.
512 Clear Vista Drive, Trophy Club, TX 76262
MLS# 21385388Listed by: COLDWELL BANKER REALTY - New
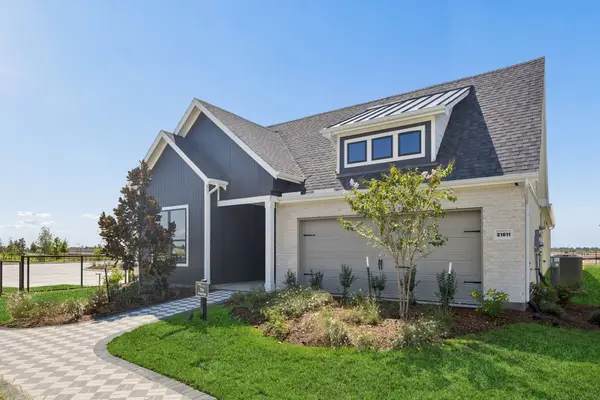 $539,800Active2 beds 3 baths1,989 sq. ft.
21527 Trophy Club Park Drive, Cypress, TX 77433
MLS# 74653196Listed by: MONARCH REAL ESTATE & RANCH - New
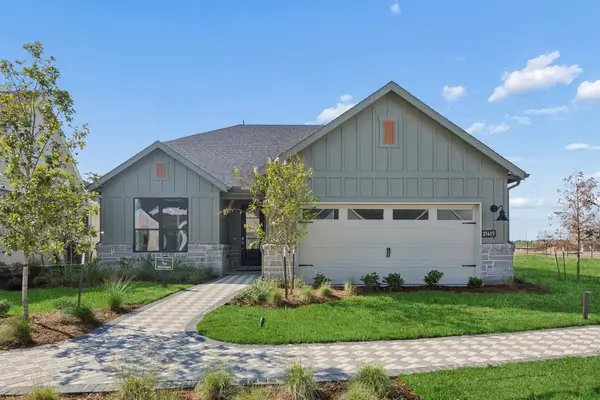 $499,630Active2 beds 2 baths1,809 sq. ft.
21523 Trophy Club Park Drive, Cypress, TX 77433
MLS# 46308224Listed by: MONARCH REAL ESTATE & RANCH - New
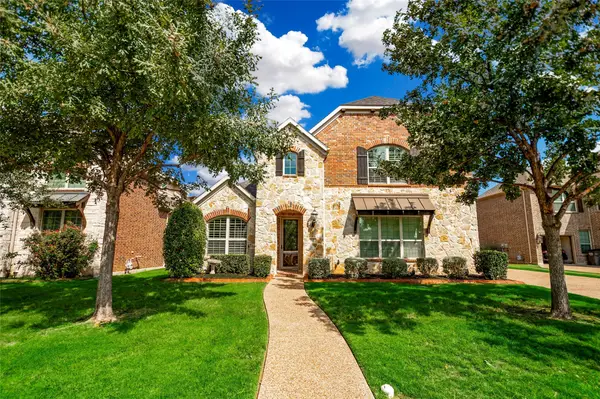 $925,000Active5 beds 5 baths4,238 sq. ft.
2883 Redfern Drive, Trophy Club, TX 76262
MLS# 21394535Listed by: KELLER WILLIAMS REALTY-FM - New
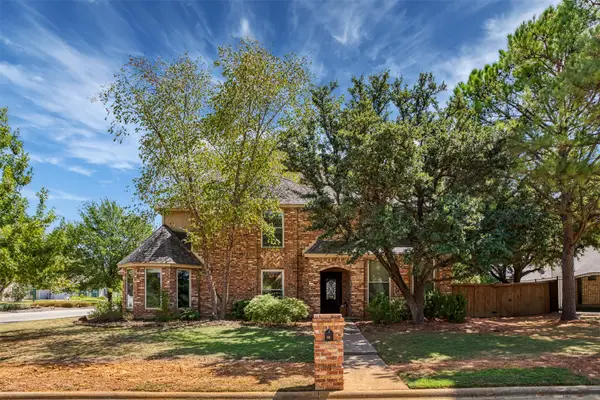 $535,000Active4 beds 3 baths2,560 sq. ft.
20 Creekmere Drive, Trophy Club, TX 76262
MLS# 21392862Listed by: NORA PARKS REALTORS INC - New
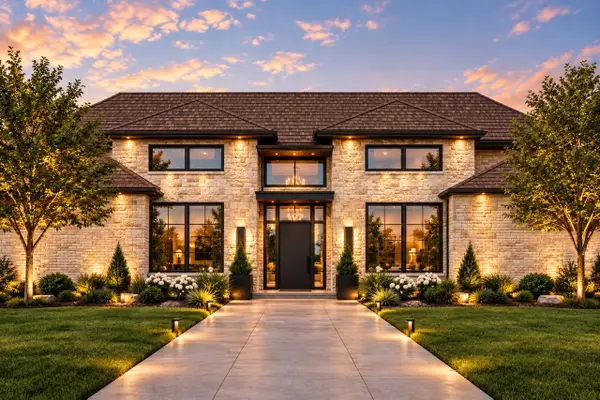 $3,150,000Active4 beds 5 baths4,664 sq. ft.
241 Oak Hill Drive, Trophy Club, TX 76262
MLS# 21386977Listed by: ENGEL&VOLKERS DALLAS SOUTHLAKE - New
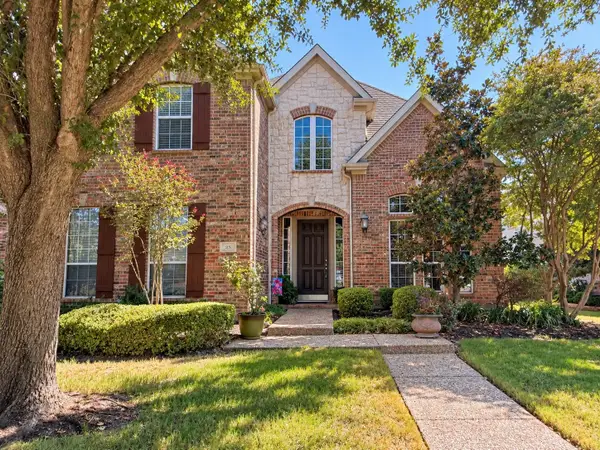 $724,900Active4 beds 4 baths3,605 sq. ft.
25 Ridgewood Drive, Trophy Club, TX 76262
MLS# 21391395Listed by: UNITED REAL ESTATE - New
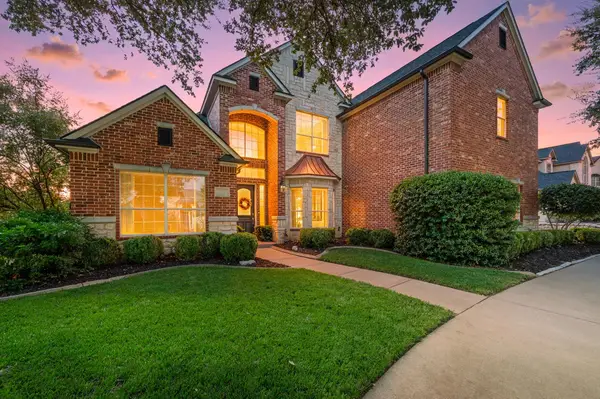 $1,100,000Active5 beds 4 baths3,894 sq. ft.
17 Panorama Trail, Trophy Club, TX 76262
MLS# 21381777Listed by: EBBY HALLIDAY, REALTORS - New
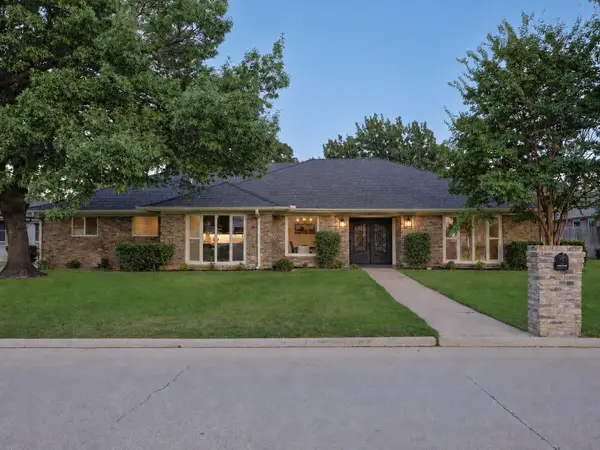 $775,000Active4 beds 3 baths2,626 sq. ft.
110 Oakmont Drive, Trophy Club, TX 76262
MLS# 21388840Listed by: COMPASS RE TEXAS, LLC - New
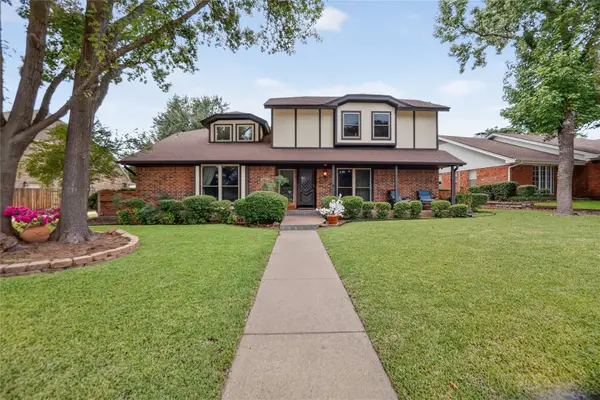 $590,000Active4 beds 3 baths2,540 sq. ft.
222 Inverness Drive, Trophy Club, TX 76262
MLS# 21391268Listed by: AMALFI ESTATES


Protect your home and budget from life's surprises with an Assurant Home Warranty, backed by a partner that supports you through every step of homeownership. Explore Plans.
©2026 Century 21 Real Estate LLC. All rights reserved. CENTURY 21®, the CENTURY 21 Logo and C21® are service marks owned by Century 21 Real Estate LLC. Century 21 Real Estate LLC fully supports the principles of the Fair Housing Act and the Equal Opportunity Act. Each office is independently owned and operated. Listing information is deemed reliable but not guaranteed accurate.