
42 Sonora Drive, Trophy Club, TX 76262
Local realty services provided by:CENTURY 21 Alliance Properties
Listed by: beverly wootton
Office: real broker, llc.
MLS#:21280570
Source:GDAR
Price summary
- Price:$500,000
- Price per sq. ft.:$270.71
About this home
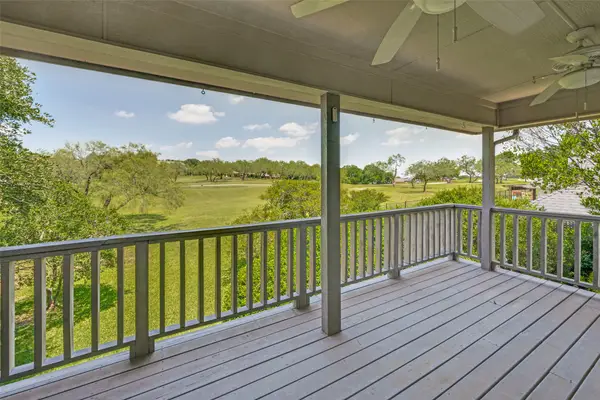
Located in highly sought after Trophy Club, this inviting single-story is designed to live large. Split-bedroom layout features 3 bedrooms plus a dedicated office, creating both flexibility & privacy for family, guests, or working from home. Oversized family room with high ceilings, abundant natural light & impressive, stacked stone fireplace brings warmth & character to the space. Light & bright kitchen offers generous cabinetry, double ovens, gas cooktop, ample prep space & is open to the living & dining areas, making gatherings feel comfortable & effortless. Newer, stylish luxury vinyl plank flooring flows through the main living areas & bedrooms, complemented by fresh paint & architectural details throughout. The office creates a truly unique work-from-home environment with library-style built-ins, rolling ladder, closet & additional storage. Would also make a great art studio, music room or playroom. Privately tucked away, the spacious primary suite serves as a relaxing retreat & features custom high-end built-in closet & storage system designed to maximize both style & organization. Primary bath features double sink vanity, oversized shower, relaxing tub & generous walk-in closet. The garage has been transformed into an extension of the home itself with stunning epoxy floors, wood detailing, extensive storage solutions, convenient attic lift access & a mini-split system for year-round temperature control, making it ideal for a workshop, home gym, hobby space, projects, or additional flex use. Laundry room offers even more built-in storage; a convenient folding station & charming pocket or barn door. Step outside to enjoy your own backyard escape complete with covered patio, gorgeous pool & spa with water feature & removable custom safety fence. Upgraded electrical panels, paid off solar panels & 2 storage sheds are an added bonus. All of this in an established Trophy Club neighborhood close to parks, golf, trails, shopping, dining & highly rated schools....
Contact an agent
Home facts
- Year built:1995
- Listing ID #:21280570
- Added:1 day(s) ago
- Updated:May 28, 2026 at 02:43 AM
Rooms and interior
- Bedrooms:3
- Total bathrooms:2
- Full bathrooms:2
- Flooring:Ceramic Tile, Luxury Vinyl Plank
- Kitchen Description:Dishwasher, Disposal, Double Oven, Gas Oven, Water Purifier
- Living area:1,847 sq. ft.
Heating and cooling
- Cooling:Ceiling Fans, Central Air, Electric, Wall Units
- Heating:Central, Fireplaces, Natural Gas, Solar
- Central air:Yes
Structure and exterior
- Roof:Composition
- Year built:1995
- Building area:1,847 sq. ft.
- Lot area:0.2 Acres
- Lot Features:Interior Lot, Landscaped, Sprinkler System, Subdivision
- Architectural Style:Traditional
- Construction Materials:Brick
- Foundation Description:Slab
- Levels:1 Story
Schools
- High school:Byron Nelson
- Middle school:Medlin
- Elementary school:Lakeview
Finances and disclosures
- Price:$500,000
- Price per sq. ft.:$270.71
- Tax amount:$9,301
Features and amenities
- Appliances:Dishwasher, Disposal, Double Oven, Gas Oven, Tankless Water Heater, Water Purifier
- Amenities:Bay Windows, Prewired, Security System, Security System Owned, Smoke Detectors, Window Coverings
- Pool features:Fenced
Parking
- Garage:Yes
- Garage spaces:2
 Information provided, in part, by North Texas Real Estate Information Systems, Inc. Last Updated May 28, 2026 Listings with the NTREIS logo are listed by brokerages other than CENTURY 21 Alliance Properties. GDAR Member Broker: Roger Del Brandt II
New listings near 42 Sonora Drive
- New
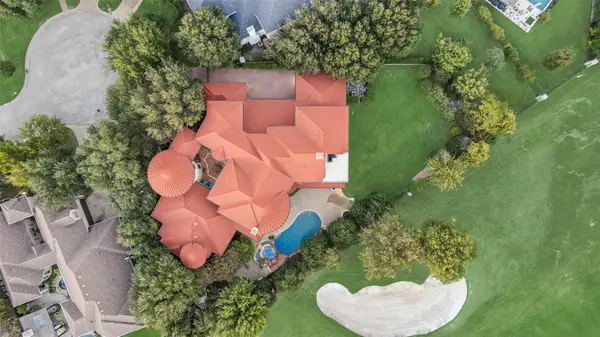 $1,750,000Active4 beds 6 baths7,189 sq. ft.
10 Stephens Court, Trophy Club, TX 76262
MLS# 21282692Listed by: LILY MOORE REALTY - New
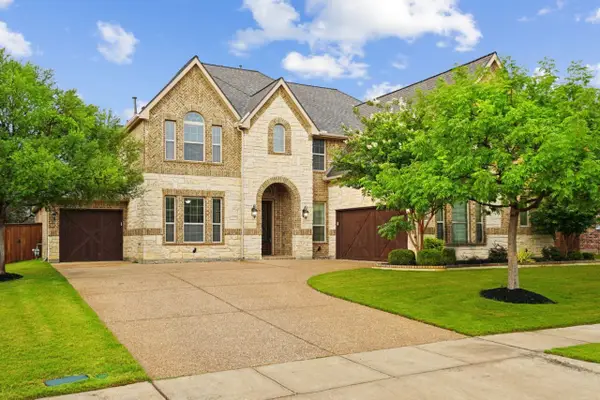 $925,000Active4 beds 5 baths3,862 sq. ft.
2707 Trophy Club Drive, Trophy Club, TX 76262
MLS# 21267040Listed by: COMPASS RE TEXAS, LLC - New
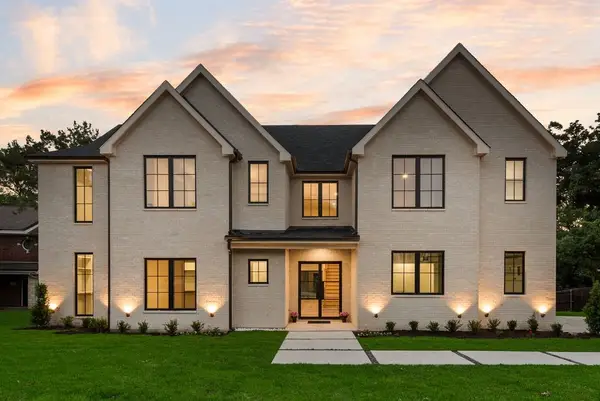 $1,995,000Active5 beds 5 baths4,790 sq. ft.
10 Brook Hollow Lane, Trophy Club, TX 76262
MLS# 21270297Listed by: LILY MOORE REALTY - New
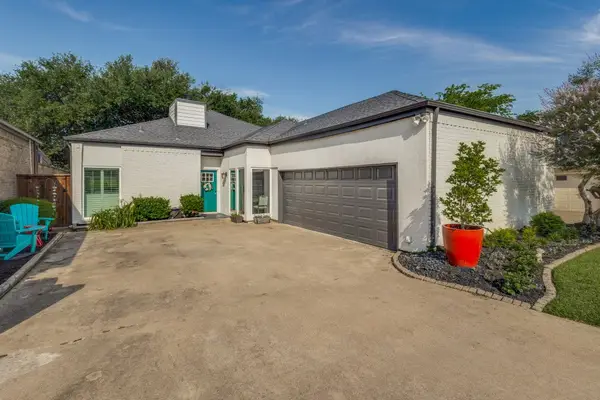 $549,000Active3 beds 3 baths2,562 sq. ft.
209 Oak Hill Drive, Trophy Club, TX 76262
MLS# 21274448Listed by: TROPHY, REALTORS - New
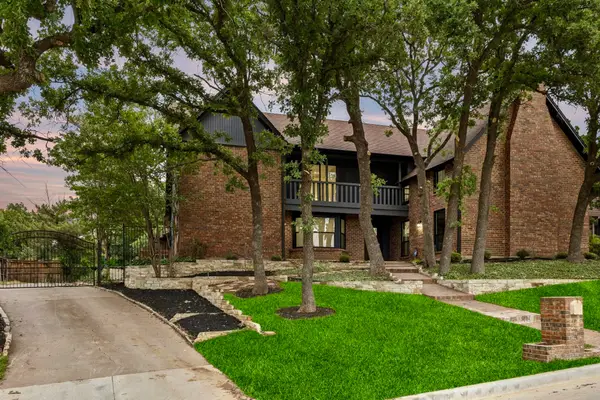 $770,000Active4 beds 4 baths3,311 sq. ft.
108 Forest Hill Drive, Trophy Club, TX 76262
MLS# 21262824Listed by: ENGEL & VOLKERS FRISCO 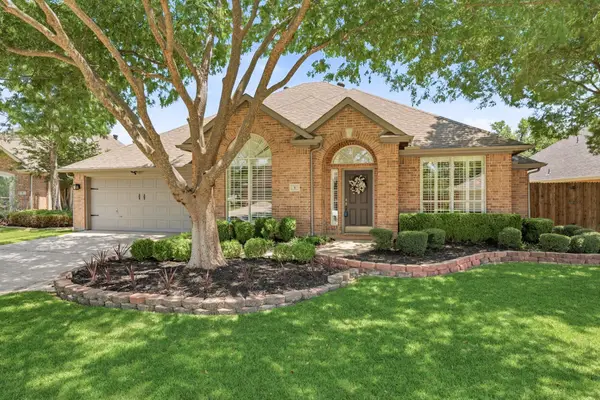 $575,000Pending3 beds 2 baths2,197 sq. ft.
6 Avalon Drive, Trophy Club, TX 76262
MLS# 21266450Listed by: ESCUE REAL ESTATE- New
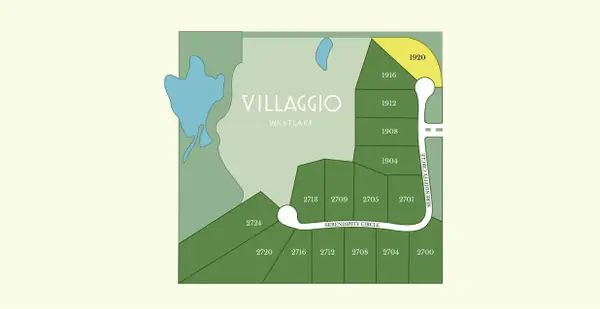 $1,750,000Active1.01 Acres
1920 Serendipity Court, Westlake, TX 76262
MLS# 21267199Listed by: SYNERGY REALTY - New
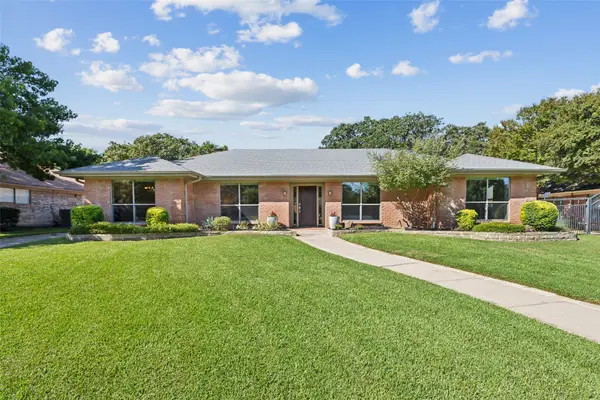 $679,000Active4 beds 3 baths2,415 sq. ft.
10 Valley Wood Court, Trophy Club, TX 76262
MLS# 21270879Listed by: COMPASS RE TEXAS, LLC - New
 $542,000Active3 beds 3 baths2,433 sq. ft.
3 Oak Village Court, Trophy Club, TX 76262
MLS# 21271014Listed by: RE/MAX TRINITY


Protect your home and budget from life's surprises with an Assurant Home Warranty, backed by a partner that supports you through every step of homeownership. Explore Plans.
©2026 Century 21 Real Estate LLC. All rights reserved. CENTURY 21®, the CENTURY 21 Logo and C21® are service marks owned by Century 21 Real Estate LLC. Century 21 Real Estate LLC fully supports the principles of the Fair Housing Act and the Equal Opportunity Act. Each office is independently owned and operated. Listing information is deemed reliable but not guaranteed accurate.